9771 W 143rd Street, Orland Park, IL 60462
Local realty services provided by:CENTURY 21 Circle
9771 W 143rd Street,Orland Park, IL 60462
$349,900
- 5 Beds
- 3 Baths
- 2,800 sq. ft.
- Single family
- Active
Listed by: dave shalabi
Office: re/max 10
MLS#:12755600
Source:MLSNI
Price summary
- Price:$349,900
- Price per sq. ft.:$124.96
About this home
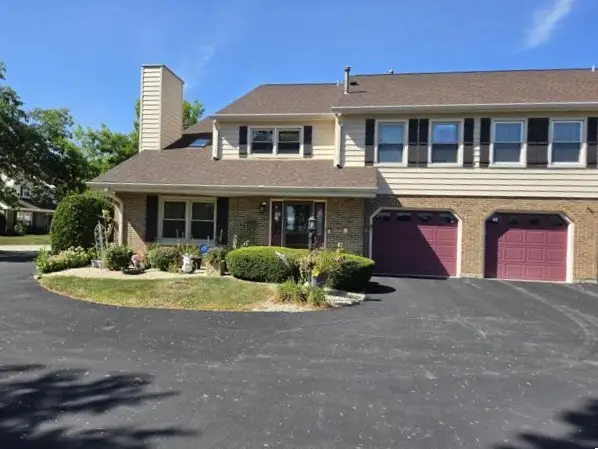
Affordable living in the heart of desirable downtown Orland Park! This is a fantastic opportunity to own a beautifully rehabbed home within walking distance of shopping, restaurants, and the Metra Station. This spacious 5-bedroom, 2.5-bath home blends tasteful upgrades with old school charm. This home was renovated from foundation to roof in 2022. The stunning modern kitchen is the centerpiece of the home, featuring elegant shaker-style cabinetry, quartz countertops, and stainless-steel appliances-perfect for everyday living and entertaining. The lower level offers beautiful hardwood flooring and leads to a dramatic sunroom with soaring ceilings, creating the perfect space for relaxing and entertaining. There is also a private first floor bedroom for guests or in-laws. The spacious main bedroom with private bath features a walk-in closet and freestanding soaking tub for the ultimate in relaxation. Dual zoned heating and air conditioning units will keep your home comfortable and your energy bills low. Additional highlights include James Hardy siding, Pella windows, and an oversized yard surrounded by mature trees, offering plenty of room for outdoor enjoyment, entertaining, gardening, or simply unwinding. With FHA, VA, and Conventional financing welcome-financing available for qualified buyers-this home is ready for its next owner. Don't miss it-this one won't last long!...
Contact an agent
Home facts
- Listing ID #:12755600
- Updated:September 10, 2026 at 04:48 PM
Rooms and interior
- Bedrooms:5
- Total bathrooms:3
- Full bathrooms:2
- Half bathrooms:1
- Rooms Total:9
- Dining Description:Separate Dining Room
- Bathrooms Description:Separate Shower, Soaking Tub
- Kitchen Description:Dishwasher, Range, Refrigerator, Stainless Steel Appliance(s)
- Living area:2,800 sq. ft.
Heating and cooling
- Cooling:Central Air
- Heating:Forced Air, Natural Gas
- Central air:Yes
Structure and exterior
- Building area:2,800 sq. ft.
- Lot Features:Mature Trees
- Levels:2 Story
Utilities
- Water:Lake Michigan
- Sewer:Public Sewer
Finances and disclosures
- Price:$349,900
- Price per sq. ft.:$124.96
- Tax amount:$10,586 (2025)
Features and amenities
- Laundry features:Dryer, Washer
Parking
- Total parking spaces:2
- Parking description:Asphalt, Detached Garage, Garage
- Garage:Yes
- Garage spaces:2
 Copyright 2026 Midwest Real Estate Data LLC. All rights reserved. The data relating to real estate for sale on this web site comes in part from the Broker Reciprocity Program of the Midwest Real Estate Data LLC. Listing information is deemed reliable but not guaranteed.
New listings near 9771 W 143rd Street
- New
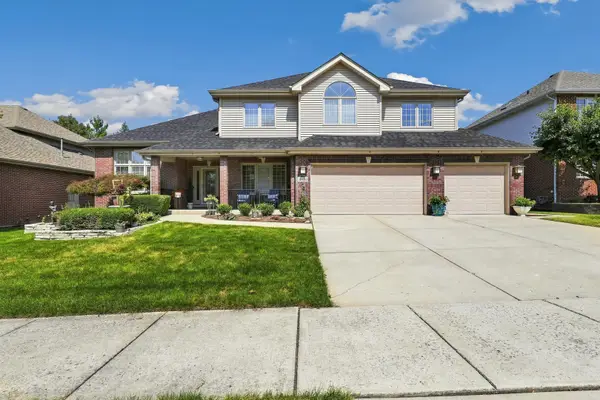 $800,000Active5 beds 5 baths3,721 sq. ft.
10430 Great Egret Drive, Orland Park, IL 60467
MLS# 12742254Listed by: REDFIN CORPORATION - New
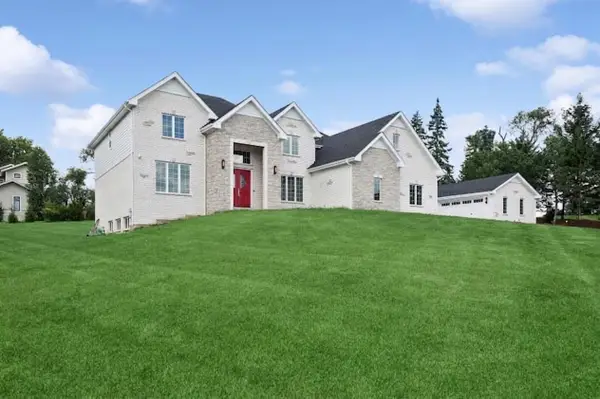 $1,449,000Active4 beds 4 baths4,950 sq. ft.
15240 108th. Avenue, Orland Park, IL 60467
MLS# 12736652Listed by: BAIRD & WARNER - New
 $229,900Active2 beds 1 baths1,300 sq. ft.
7428 W 153rd Street #2, Orland Park, IL 60462
MLS# 12754367Listed by: COLDWELL BANKER REALTY - New
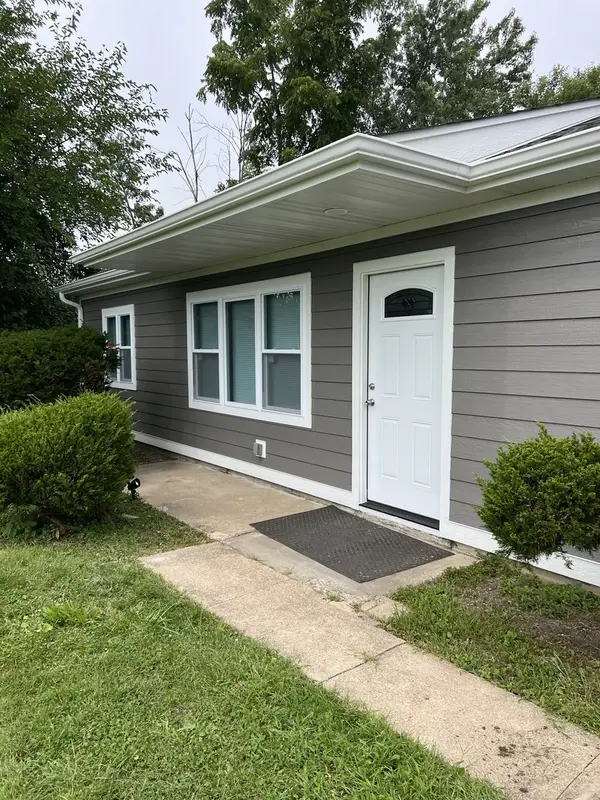 $449,000Active4 beds 2 baths1,500 sq. ft.
8410 W 135th Street, Orland Park, IL 60462
MLS# 12730255Listed by: IPM REALTY, INC. - New
 $499,900Active2 beds 3 baths2,487 sq. ft.
11258 Melrose Court, Orland Park, IL 60467
MLS# 12727156Listed by: COLDWELL BANKER REAL ESTATE GROUP - New
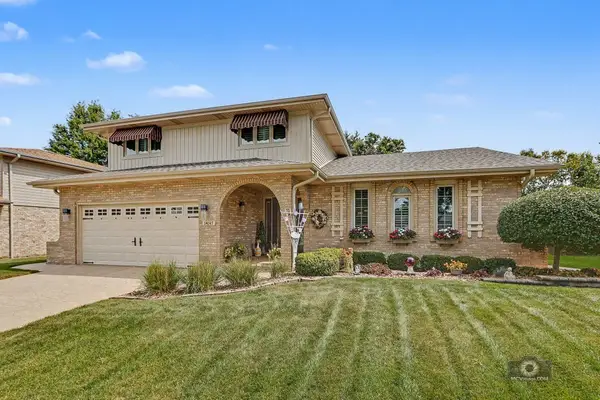 $549,900Active3 beds 3 baths2,387 sq. ft.
14147 Mallard Drive, Orland Park, IL 60467
MLS# 12749955Listed by: COLDWELL BANKER REAL ESTATE GROUP - New
 $175,000Active2 beds 1 baths1,000 sq. ft.
9208 W 140th Street #2SW, Orland Park, IL 60462
MLS# 12754408Listed by: LEGACY PROPERTIES, A SARAH LEONARD COMPANY, LLC - Open Sat, 12 to 2pmNew

 $699,000Active2 beds 2 baths2,400 sq. ft.
11167 Lizmore Lane, Orland Park, IL 60467
MLS# 12753467Listed by: CENTURY 21 CIRCLE - New
 $343,900Active2 beds 2 baths1,581 sq. ft.
15709 Chesterfield Lane, Orland Park, IL 60462
MLS# 12753978Listed by: RE/MAX 1ST SERVICE


Protect your home and budget from life's surprises with an Assurant Home Warranty, backed by a partner that supports you through every step of homeownership. Explore Plans.
©2026 Century 21 Real Estate LLC. All rights reserved. CENTURY 21®, the CENTURY 21 Logo and C21® are service marks owned by Century 21 Real Estate LLC. Century 21 Real Estate LLC fully supports the principles of the Fair Housing Act and the Equal Opportunity Act. Each office is independently owned and operated. Listing information is deemed reliable but not guaranteed accurate.