
103 Northampton Drive, Oswego, IL 60543
Local realty services provided by:CENTURY 21 Circle
103 Northampton Drive,Oswego, IL 60543
$599,900
- 4 Beds
- 4 Baths
- - sq. ft.
- Single family
- Sold
Listed by: sharon kennedy
Office: re/max of naperville
MLS#:12708923
Source:MLSNI
Sorry, we are unable to map this address
Price summary
- Price:$599,900
About this home
Welcome to 103 Northampton, a beautifully maintained brick-front Georgian in an exceptional location near downtown Oswego, area schools, shopping, dining, and the beloved sledding hill just across the street. Offering four spacious bedrooms, a first-floor office, and beautifully designed spaces for both everyday living and entertaining. This home is filled with comfort, character, and thoughtful updates. The remodeled kitchen is the heart of the home, featuring granite countertops, a large center island, vented range hood, walk-in pantry, cooktop, oven, wine refrigerator, and a convenient charging and electrical outlet drawer. Gleaming hardwood floors flow through the foyer, kitchen, and dining room. The impressive vaulted family room invites you to relax beside the gas-start wood burning fireplace and features built-in cabinetry, a wet bar, surround sound, and a mounted television that will remain. Generously sized formal living and dining rooms, enhanced by elegant French glass doors, provide the perfect setting for memorable gatherings. The first-floor office offers an inspiring work from home setting with tranquil views of the professionally landscaped backyard. Just beyond the expansive screened porch with windows overlooking the gorgeous ground, creates a wonderful place to unwind throughout the seasons. An adjoining deck extends the living space outdoors, while the exceptionally large yard offers abundant room to entertain, play, and garden. Upstairs, the beautifully remodeled primary retreat features remote-controlled blinds, a walk-in closet with closet organizer, and a luxurious bath with marble flooring, a soaking tub, separate shower, and dual sinks. The secondary bedrooms are remarkably spacious, including one with an impressively large walk-in closet, a rare and desirable feature. The shared main bath also features two sinks, and a large linen closet. The finished basement adds even more versatility, offering multiple areas for recreation and entertaining, a built-in bar, bathroom, and generous storage. Notable improvements include the kitchen remodel (2015), primary bedroom and bath remodel (2017), roof (2019), furnace (2021), and windows (October 2022). Additional highlights include a sump pump with battery backup, water softener, gutter guards, built-in blinds, mounted televisions that remain, and a two-car garage equipped with an electric vehicle charger. Spacious, welcoming, and beautifully appointed, 103 Northampton offers an exceptional combination of style, functionality, and location ready to be enjoyed for years to come!...
Contact an agent
Home facts
- Year built:1988
- Subdivision & Development:Windcrest
- Listing ID #:12708923
- Updated:September 10, 2026 at 07:05 AM
Rooms and interior
- Bedrooms:4
- Total bathrooms:4
- Full bathrooms:3
- Half bathrooms:1
- Rooms Total:11
- Dining Description:Eating Area, Separate Dining Room
- Kitchen Description:Bar Fridge, Dishwasher, Disposal, Double Oven, Microwave, Range Hood, Refrigerator
- Basement Description:Finished, Full
Heating and cooling
- Cooling:Central Air
- Heating:Forced Air, Natural Gas
- Central air:Yes
Structure and exterior
- Roof:Asphalt
- Year built:1988
- Lot Features:Landscaped
- Architectural Style:Traditional
- Foundation Description:Block, Concrete Perimeter
- Levels:2 Story
Utilities
- Water:Public
- Sewer:Public Sewer
Finances and disclosures
- Price:$599,900
- Tax amount:$11,446 (2025)
Features and amenities
- Laundry features:Dryer, Washer
- Amenities:Backup Sump Pump, CO Detectors, Sump Pump, Water-Softener Owned
Parking
- Total parking spaces:2
- Parking description:Asphalt, Attached Garage, Garage
- Garage:Yes
- Garage spaces:2
 Copyright 2026 Midwest Real Estate Data LLC. All rights reserved. The data relating to real estate for sale on this web site comes in part from the Broker Reciprocity Program of the Midwest Real Estate Data LLC. Listing information is deemed reliable but not guaranteed.
New listings near 103 Northampton Drive
- New
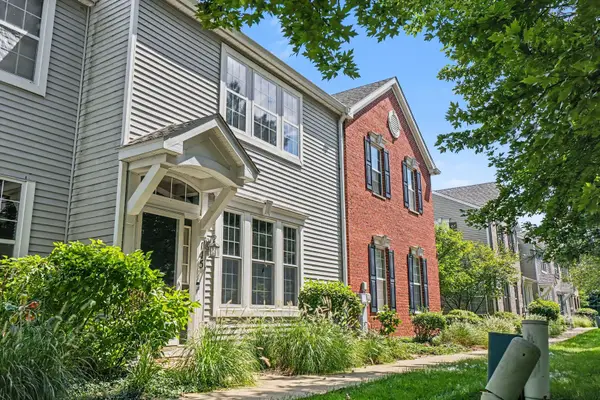 $275,000Active2 beds 2 baths1,364 sq. ft.
145 Springbrook Trail, Oswego, IL 60543
MLS# 12738043Listed by: JOHN GREENE, REALTOR - New
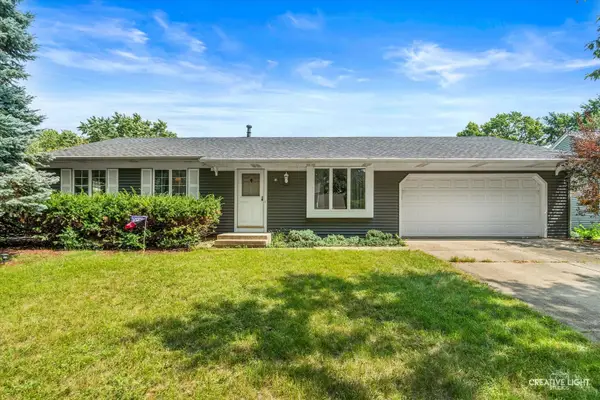 $299,000Active4 beds 3 baths1,400 sq. ft.
49 Sherwick Road, Oswego, IL 60543
MLS# 12752574Listed by: LEGACY PROPERTIES, A SARAH LEONARD COMPANY, LLC - New
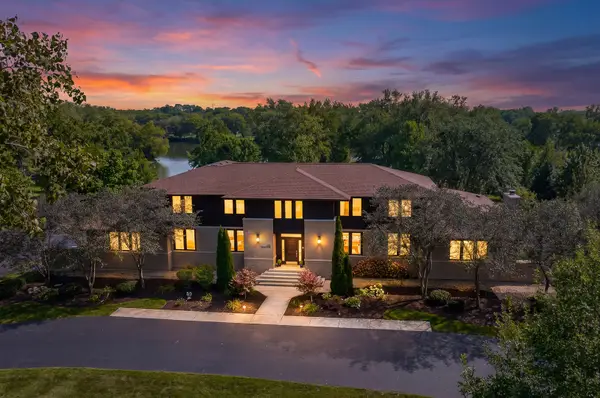 $1,895,000Active5 beds 6 baths5,443 sq. ft.
88 Riverwood Drive, Oswego, IL 60543
MLS# 12753973Listed by: JOHN GREENE, REALTOR - Open Sat, 1 to 3pmNew
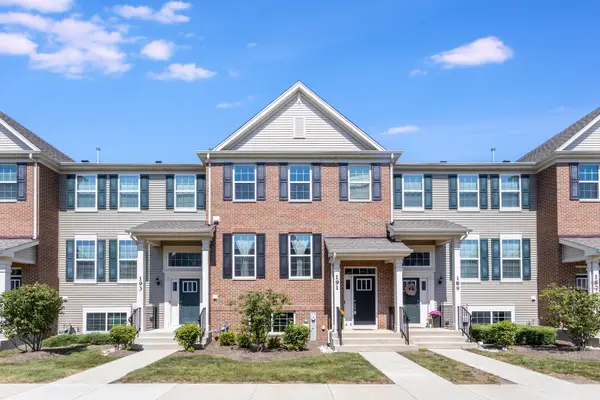 $375,000Active3 beds 3 baths2,221 sq. ft.
191 Lakeshore Drive, Oswego, IL 60543
MLS# 12747007Listed by: KELLER WILLIAMS INFINITY - New
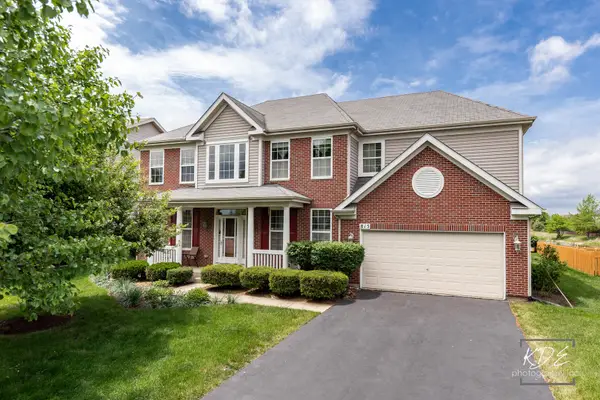 $535,000Active4 beds 3 baths3,422 sq. ft.
815 Preston Lane, Oswego, IL 60543
MLS# 12754535Listed by: KEYSTONE REALTY SERVICES INC - New
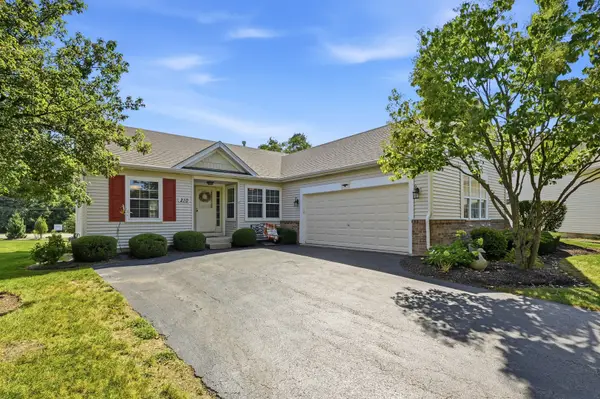 $365,000Active2 beds 3 baths1,623 sq. ft.
210 Stillwater Court, Oswego, IL 60543
MLS# 12752204Listed by: COLDWELL BANKER REAL ESTATE GROUP - New
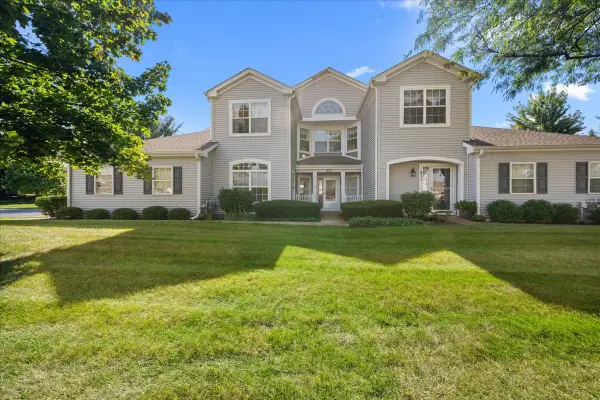 $294,900Active2 beds 2 baths1,549 sq. ft.
413 Cascade Lane #413, Oswego, IL 60543
MLS# 12753217Listed by: KELLER WILLIAMS INNOVATE - AURORA - New
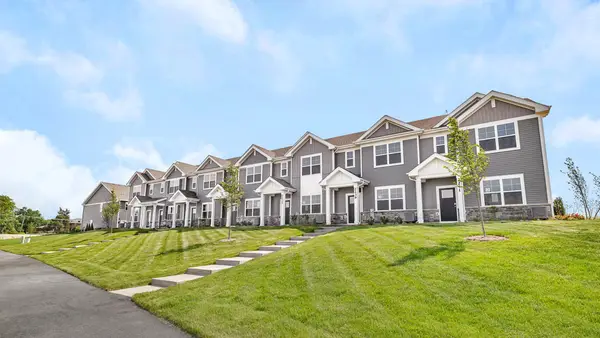 $379,990Active3 beds 3 baths1,543 sq. ft.
2278 Bodega Road, Oswego, IL 60543
MLS# 12753260Listed by: DAYNAE GAUDIO - New
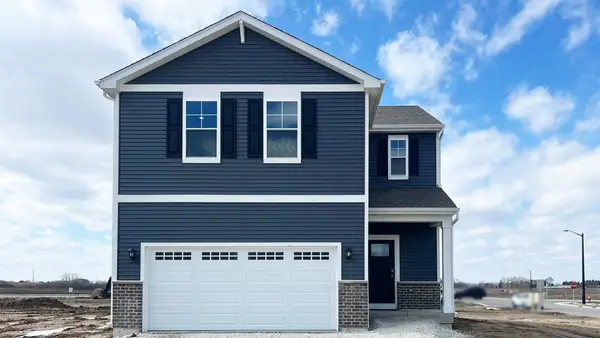 $399,990Active3 beds 3 baths1,561 sq. ft.
2475 Barbera Drive, Oswego, IL 60543
MLS# 12753265Listed by: DAYNAE GAUDIO - New
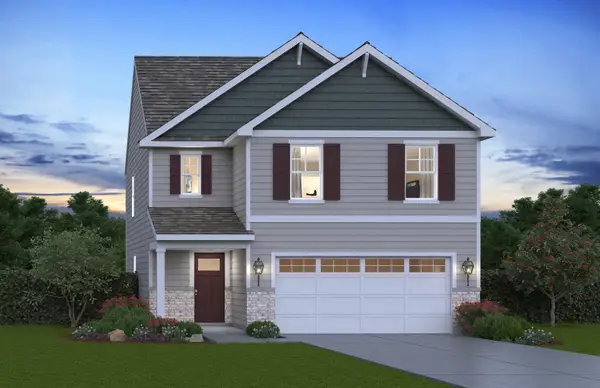 $473,990Active4 beds 3 baths1,953 sq. ft.
2404 Semillon Street, Oswego, IL 60543
MLS# 12753267Listed by: DAYNAE GAUDIO


Protect your home and budget from life's surprises with an Assurant Home Warranty, backed by a partner that supports you through every step of homeownership. Explore Plans.
©2026 Century 21 Real Estate LLC. All rights reserved. CENTURY 21®, the CENTURY 21 Logo and C21® are service marks owned by Century 21 Real Estate LLC. Century 21 Real Estate LLC fully supports the principles of the Fair Housing Act and the Equal Opportunity Act. Each office is independently owned and operated. Listing information is deemed reliable but not guaranteed accurate.