
108 Nottingham Drive, Oswego, IL 60543
Local realty services provided by:CENTURY 21 Circle
108 Nottingham Drive,Oswego, IL 60543
$465,000
- 4 Beds
- 3 Baths
- 2,510 sq. ft.
- Single family
- Active
Listed by:
 Claudia Torres(630) 542 - 5508CENTURY 21 Circle
Office: century 21 circle - aurora
MLS#:12765638
Source:MLSNI
Price summary
- Price:$465,000
- Price per sq. ft.:$185.26
About this home
Welcome to this spacious Victorian II two-story home offering approximately 2,500 square feet of living space and a traditional floor plan with plenty of room to make it your own! The main level features a welcoming entryway, a generous living room with a beautiful bay window, a separate dining room, and a comfortable family room that opens to the kitchen and breakfast area. The kitchen offers abundant oak cabinetry, a center island, stainless steel appliances, and hardwood flooring that extends through the adjoining gathering spaces. French doors provide access to the backyard, creating a convenient connection between indoor and outdoor living. Upstairs, you'll find four bedrooms, including an exceptionally spacious primary bedroom with vaulted ceilings and a private bath featuring a double vanity. Plenty of closet space throughout the home and additional storage areas provide room to stay organized. Other highlights include a covered front porch, an attached garage, and a full unfinished basement offering excellent storage and possibilities for future finishing. This home has been maintained with traditional finishes and offers an opportunity for buyers to bring their own decorating ideas and personal touches. With generous living spaces, a functional layout, abundant storage, and plenty of potential, this is a wonderful place to call home. Schedule your private showing today!...
Contact an agent
Home facts
- Year built:1990
- Subdivision & Development:Windcrest
- Listing ID #:12765638
- Updated:October 31, 2026 at 03:12 PM
Rooms and interior
- Bedrooms:4
- Total bathrooms:3
- Full bathrooms:2
- Half bathrooms:1
- Rooms Total:8
- Dining Description:Separate Dining Room
- Bathrooms Description:No Tub, Separate Shower
- Kitchen Description:Dishwasher, Disposal, Microwave, Range, Refrigerator, Stainless Steel Appliance(s)
- Basement Description:Partial, Unfinished
- Living area:2,510 sq. ft.
Heating and cooling
- Cooling:Central Air
- Heating:Gas
- Central air:Yes
Structure and exterior
- Roof:Asphalt
- Year built:1990
- Building area:2,510 sq. ft.
- Architectural Style:Traditional
- Levels:2 Story
Utilities
- Water:Public
- Sewer:Public Sewer
Finances and disclosures
- Price:$465,000
- Price per sq. ft.:$185.26
- Tax amount:$9,303 (2025)
Parking
- Total parking spaces:4
- Parking description:Asphalt, Attached Garage, Garage, Off Street
- Garage:Yes
- Garage spaces:2.5
Copyright 2026 Midwest Real Estate Data LLC. All rights reserved. The data relating to real estate for sale on this web site comes in part from the Broker Reciprocity Program of the Midwest Real Estate Data LLC. Listing information is deemed reliable but not guaranteed.New listings near 108 Nottingham Drive
- New
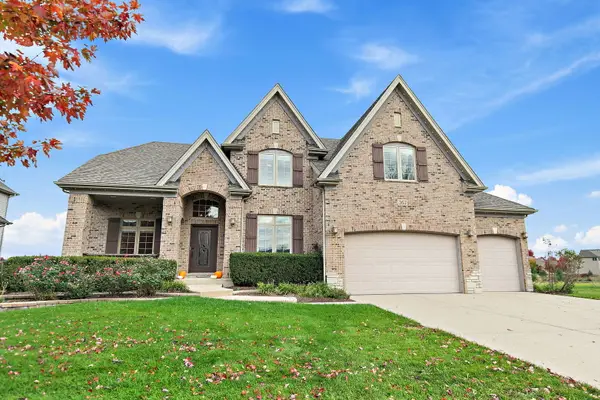 $674,000Active5 beds 5 baths3,091 sq. ft.
363 Andover Drive, Oswego, IL 60543
MLS# 12793294Listed by: COLDWELL BANKER REAL ESTATE GROUP - New
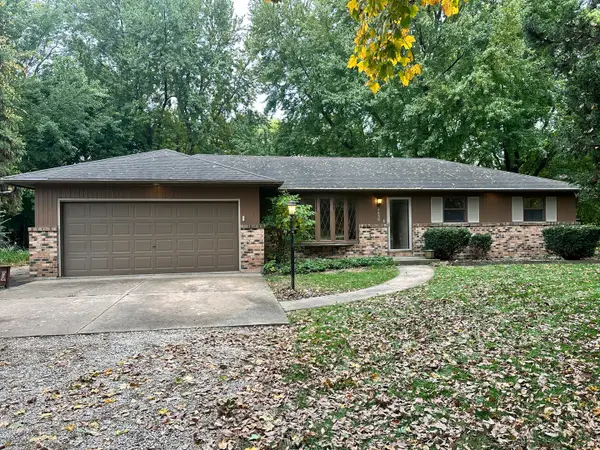 $285,000Active3 beds 2 baths1,572 sq. ft.
4850 Mill Road, Oswego, IL 60543
MLS# 12797055Listed by: HOMESMART CONNECT LLC - New
 $425,000Active4 beds 3 baths2,275 sq. ft.
36 Crofton Court, Oswego, IL 60543
MLS# 12798037Listed by: JOHN GREENE, REALTOR - New
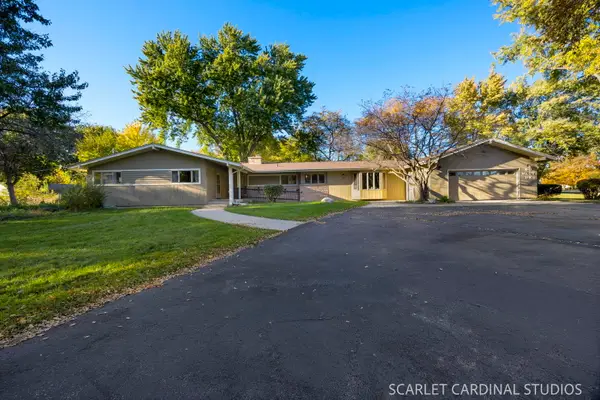 $475,000Active3 beds 3 baths3,000 sq. ft.
60 S West Drive, Oswego, IL 60543
MLS# 12794515Listed by: JOHN GREENE, REALTOR - New
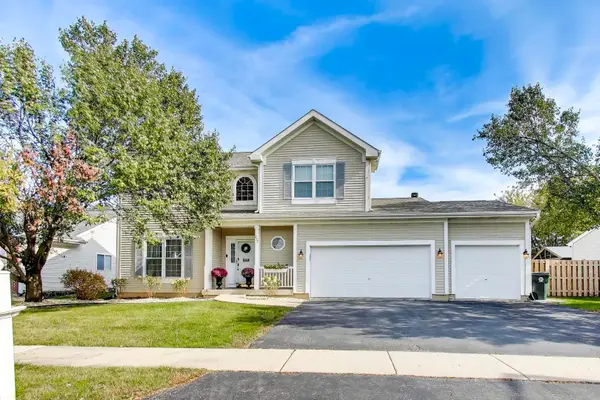 $519,900Active4 beds 3 baths2,460 sq. ft.
457 Raintree Drive, Oswego, IL 60543
MLS# 12793338Listed by: XHOMES REALTY - New
 $279,500Active2 beds 3 baths1,392 sq. ft.
505 Oxford Court, Oswego, IL 60543
MLS# 12794462Listed by: JOHN GREENE, REALTOR - New
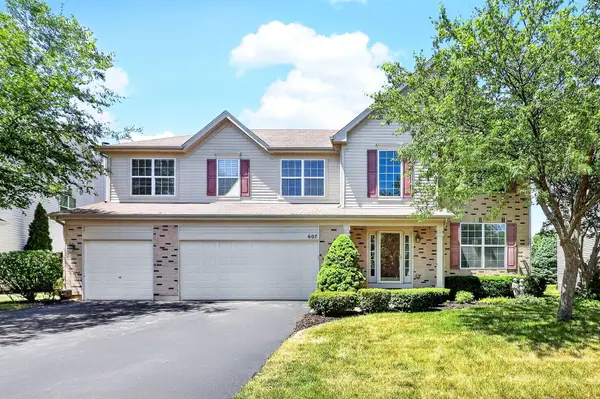 $565,000Active5 beds 4 baths3,454 sq. ft.
607 Mansfield Way, Oswego, IL 60543
MLS# 12796729Listed by: RE/MAX OF NAPERVILLE - New
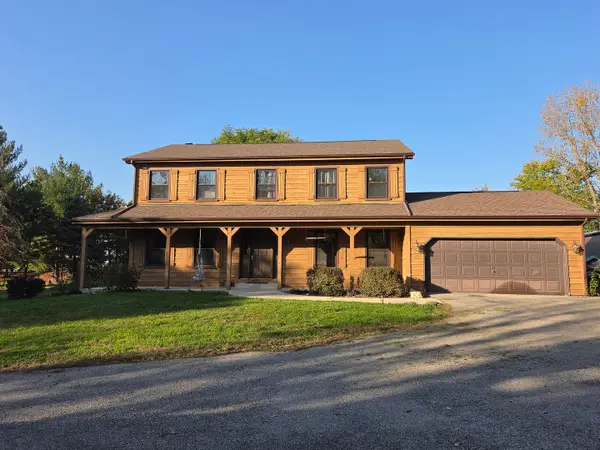 $550,000Active4 beds 3 baths2,300 sq. ft.
11 Ottawa Court, Oswego, IL 60543
MLS# 12774883Listed by: REAL PEOPLE REALTY - New
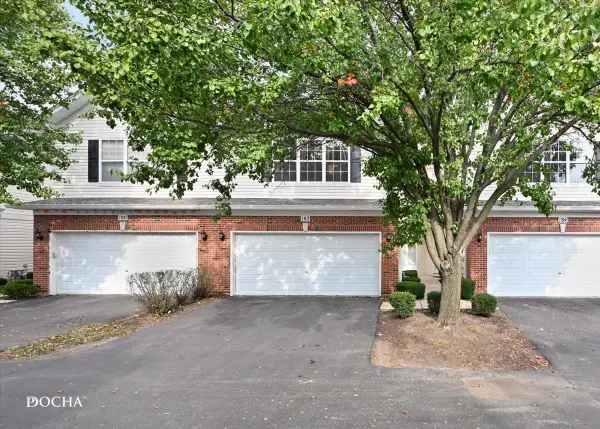 $285,000Active2 beds 3 baths1,581 sq. ft.
182 Concord Drive #182, Oswego, IL 60543
MLS# 12795357Listed by: KELLER WILLIAMS INFINITY


Protect your home and budget from life's surprises with an Assurant Home Warranty, backed by a partner that supports you through every step of homeownership. Explore Plans.
©2026 Century 21 Real Estate LLC. All rights reserved. CENTURY 21®, the CENTURY 21 Logo and C21® are service marks owned by Century 21 Real Estate LLC. Century 21 Real Estate LLC fully supports the principles of the Fair Housing Act and the Equal Opportunity Act. Each office is independently owned and operated. Listing information is deemed reliable but not guaranteed accurate.