60 S West Drive, Oswego, IL 60543
Local realty services provided by:CENTURY 21 Circle
60 S West Drive,Oswego, IL 60543
$475,000
- 3 Beds
- 3 Baths
- 3,000 sq. ft.
- Single family
- Active
Listed by: lisa hillman
Office: john greene, realtor
MLS#:12794515
Source:MLSNI
Price summary
- Price:$475,000
- Price per sq. ft.:$158.33
About this home
Spacious Ranch Living, a Large Barn, Fenced Yard, and NO HOA in Unincorporated Oswego WITH river views!! Looking for space, flexibility, and something a little different? This expansive 3-bedroom ranch in unincorporated Oswego has so much to offer! Enjoy the convenience of single-level living with wheelchair-accessible features and a flexible floor plan that offers plenty of possibilities. One of the bedrooms even has its own private exterior entrance, making it an ideal option for a home office, guest space, hobby room, or whatever fits your needs. Step outside to discover a fenced backyard and a large barn that hasn't been used in some time but offers exciting potential for someone with a little vision! Whether you're dreaming of extra storage, a workshop, or a space to make your own, this is a unique feature you won't find with most homes. And did we mention NO HOA? Located in unincorporated Oswego with views of the river, this property offers room to spread out, both inside and out. If you've been searching for a spacious ranch with a versatile layout and opportunities to make it your own, 60 S West Drive deserves a look!...
Contact an agent
Home facts
- Subdivision & Development:Riverview Heights
- Listing ID #:12794515
- Updated:October 31, 2026 at 03:12 PM
Rooms and interior
- Bedrooms:3
- Total bathrooms:3
- Full bathrooms:3
- Rooms Total:8
- Dining Description:Separate Dining Room
- Kitchen Description:Dishwasher, Disposal, Double Oven, Microwave, Refrigerator, Wine Refrigerator
- Basement Description:Partial, Partially Finished, Unfinished
- Living area:3,000 sq. ft.
Heating and cooling
- Cooling:Central Air
- Heating:Forced Air, Gas
- Central air:Yes
Structure and exterior
- Roof:Asphalt
- Building area:3,000 sq. ft.
- Lot area:0.79 Acres
- Lot Features:Corner Lot
- Architectural Style:Ranch
- Foundation Description:Concrete Perimeter
- Levels:1 Story
Schools
- High school:Oswego High School
- Middle school:Traughber Junior High School
- Elementary school:Hunt Club Elementary School
Finances and disclosures
- Price:$475,000
- Price per sq. ft.:$158.33
Features and amenities
- Laundry features:Dryer, Washer
Parking
- Total parking spaces:2
- Parking description:Asphalt, Attached Garage, Garage
- Garage:Yes
- Garage spaces:2
 Copyright 2026 Midwest Real Estate Data LLC. All rights reserved. The data relating to real estate for sale on this web site comes in part from the Broker Reciprocity Program of the Midwest Real Estate Data LLC. Listing information is deemed reliable but not guaranteed.
New listings near 60 S West Drive
- New
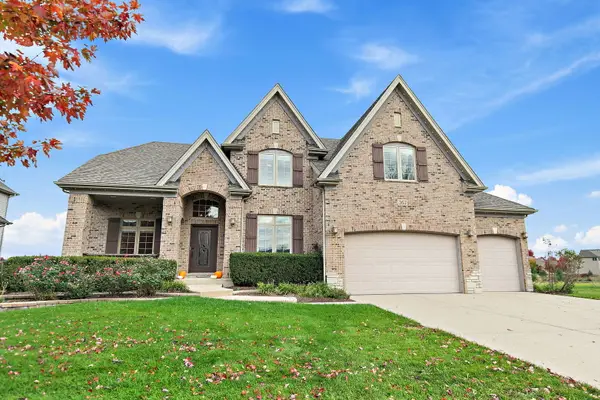 $674,000Active5 beds 5 baths3,091 sq. ft.
363 Andover Drive, Oswego, IL 60543
MLS# 12793294Listed by: COLDWELL BANKER REAL ESTATE GROUP - New
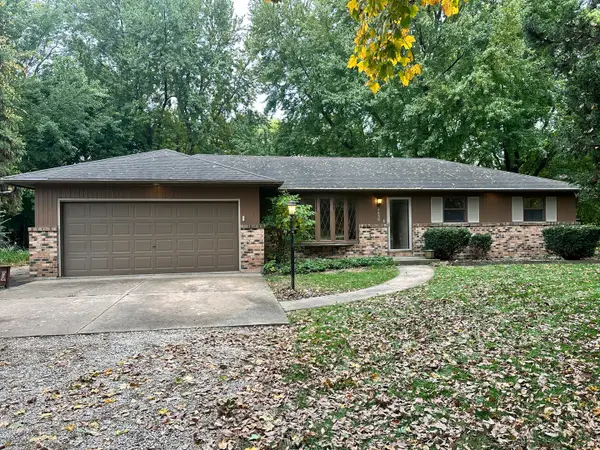 $285,000Active3 beds 2 baths1,572 sq. ft.
4850 Mill Road, Oswego, IL 60543
MLS# 12797055Listed by: HOMESMART CONNECT LLC - New
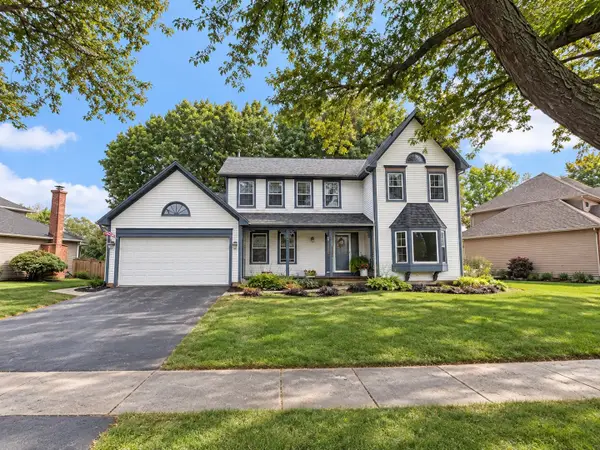
 $465,000Active4 beds 3 baths2,510 sq. ft.
108 Nottingham Drive, Oswego, IL 60543
MLS# 12765638Listed by: CENTURY 21 CIRCLE - AURORA - New
 $425,000Active4 beds 3 baths2,275 sq. ft.
36 Crofton Court, Oswego, IL 60543
MLS# 12798037Listed by: JOHN GREENE, REALTOR - New
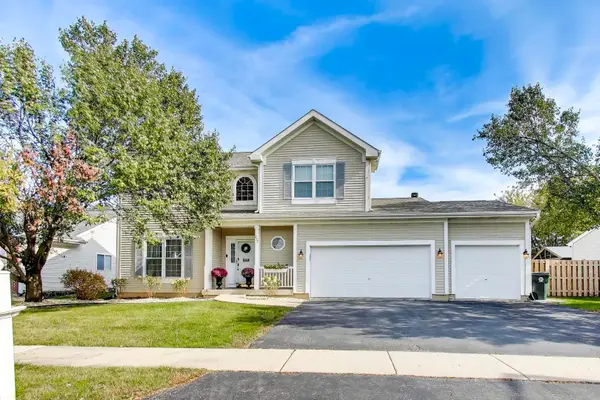 $519,900Active4 beds 3 baths2,460 sq. ft.
457 Raintree Drive, Oswego, IL 60543
MLS# 12793338Listed by: XHOMES REALTY - New
 $279,500Active2 beds 3 baths1,392 sq. ft.
505 Oxford Court, Oswego, IL 60543
MLS# 12794462Listed by: JOHN GREENE, REALTOR - New
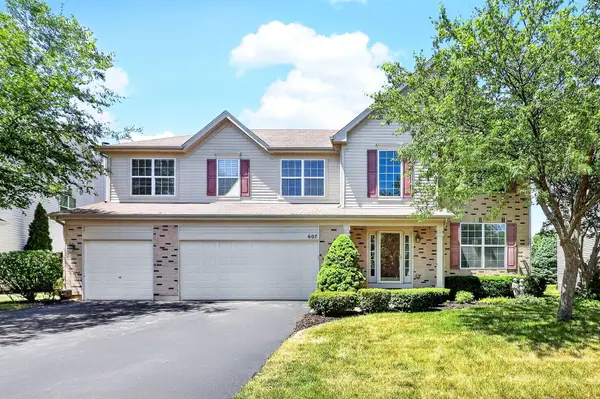 $565,000Active5 beds 4 baths3,454 sq. ft.
607 Mansfield Way, Oswego, IL 60543
MLS# 12796729Listed by: RE/MAX OF NAPERVILLE - New
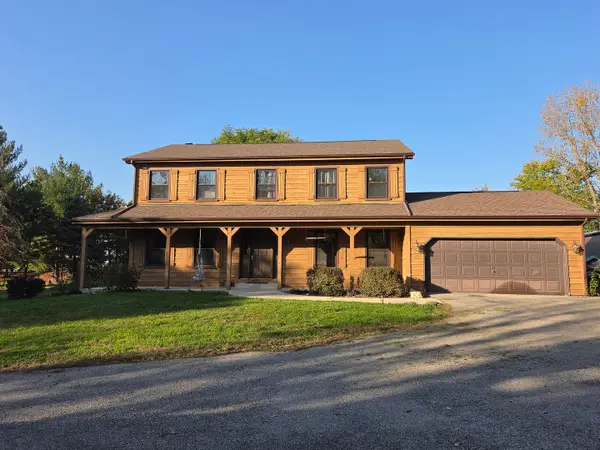 $550,000Active4 beds 3 baths2,300 sq. ft.
11 Ottawa Court, Oswego, IL 60543
MLS# 12774883Listed by: REAL PEOPLE REALTY - New
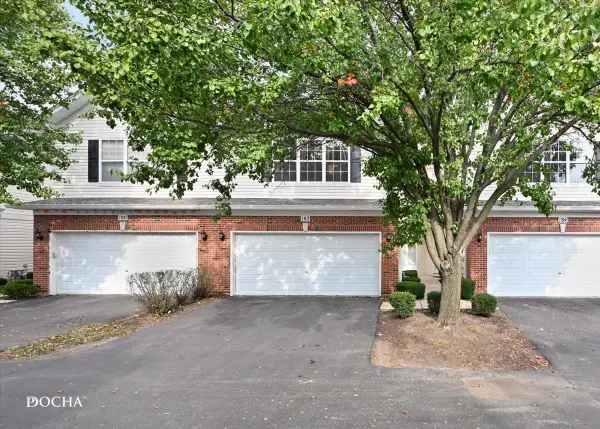 $285,000Active2 beds 3 baths1,581 sq. ft.
182 Concord Drive #182, Oswego, IL 60543
MLS# 12795357Listed by: KELLER WILLIAMS INFINITY


Protect your home and budget from life's surprises with an Assurant Home Warranty, backed by a partner that supports you through every step of homeownership. Explore Plans.
©2026 Century 21 Real Estate LLC. All rights reserved. CENTURY 21®, the CENTURY 21 Logo and C21® are service marks owned by Century 21 Real Estate LLC. Century 21 Real Estate LLC fully supports the principles of the Fair Housing Act and the Equal Opportunity Act. Each office is independently owned and operated. Listing information is deemed reliable but not guaranteed accurate.