
437 Raintree Drive, Oswego, IL 60543
Local realty services provided by:CENTURY 21 Broughton Team
Listed by: ellen williams
Office: coldwell banker real estate group
MLS#:12726943
Source:MLSNI
Price summary
- Price:$540,000
- Price per sq. ft.:$219.51
- Monthly HOA dues:$22
About this home
Buyer financing fell through, great opportunity for you! Move-in ready and beautifully updated 4-bedroom home situated on a fully fenced lot overlooking a peaceful farm field. This spacious home offers a wonderful floor plan with a finished basement and oversized 3-car garage. The updated kitchen features granite countertops, farmhouse sink, newer stainless-steel appliances, abundant 42-inch cabinetry and generous prep space, opening to a bright south-facing sunroom. The main level also offers a family room, living room, dining room and convenient mudroom. Gray-washed hardwood floors, updated lighting and an electric fireplace add warmth and style. Upstairs are 4 spacious bedrooms, including the luxurious owner's suite with walk-in closet and private bath featuring a Jacuzzi tub, separate shower and dual vanity. The finished basement includes a separate room with built-in closet, ideal for a 5th bedroom, office or flex space, plus a large crawl space for storage. Enjoy exceptional outdoor living with a newly built multi-level deck, concrete patio, heated above-ground pool and fully fenced yard with peaceful views. Recent updates include roof (2019), windows (2013), central A/C (2015) and 2-speed high-efficiency furnace (2016). Conveniently located near schools, shopping, dining, parks and all that Oswego has to offer. Don't miss this exceptional home!...
Contact an agent
Home facts
- Year built:2001
- Subdivision & Development:Ogden Falls
- Listing ID #:12726943
- Updated:October 16, 2026 at 08:37 AM
Rooms and interior
- Bedrooms:4
- Total bathrooms:3
- Full bathrooms:2
- Half bathrooms:1
- Rooms Total:11
- Dining Description:Separate Dining Room
- Bathrooms Description:Double Sinks, Separate Shower, Whirlpool
- Kitchen Description:Disposal, Microwave, Range, Refrigerator, Stainless Steel Appliance(s)
- Basement Description:Finished, Partial
- Living area:2,460 sq. ft.
Heating and cooling
- Cooling:Central Air
- Heating:Forced Air, Natural Gas
- Central air:Yes
Structure and exterior
- Roof:Asphalt
- Year built:2001
- Building area:2,460 sq. ft.
- Lot area:0.24 Acres
- Architectural Style:Traditional
- Foundation Description:Concrete Perimeter
- Levels:2 Story
Schools
- High school:Oswego East High School
- Middle school:Plank Junior High School
- Elementary school:Churchill Elementary School
Utilities
- Water:Public
- Sewer:Public Sewer
Finances and disclosures
- Price:$540,000
- Price per sq. ft.:$219.51
- Tax amount:$10,410 (2024)
Features and amenities
- Laundry features:Dryer, Washer
- Amenities:CO Detectors, Ceiling Fan(s), Sump Pump, Water-Softener Owned
Parking
- Total parking spaces:6
- Parking description:Asphalt, Attached Garage, Driveway, Garage
- Garage:Yes
- Garage spaces:3
 Copyright 2026 Midwest Real Estate Data LLC. All rights reserved. The data relating to real estate for sale on this web site comes in part from the Broker Reciprocity Program of the Midwest Real Estate Data LLC. Listing information is deemed reliable but not guaranteed. MLSNI Member Broker: Barbara K. Broughton
New listings near 437 Raintree Drive
- New
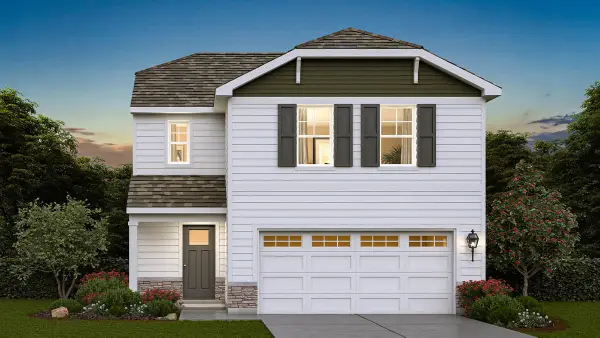 $404,990Active3 beds 3 baths1,561 sq. ft.
2476 Barbera Drive, Oswego, IL 60543
MLS# 12786843Listed by: DAYNAE GAUDIO - Open Sat, 1 to 3pmNew
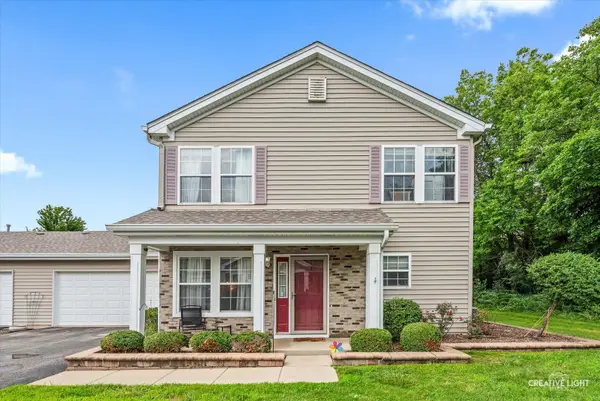 $275,000Active3 beds 3 baths1,664 sq. ft.
109 Waterbury Circle #109, Oswego, IL 60543
MLS# 12785015Listed by: KELLER WILLIAMS INFINITY - Open Sat, 11am to 1pmNew
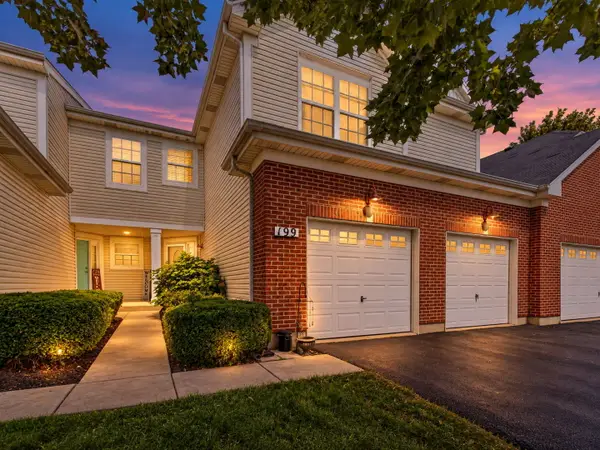 $389,900Active3 beds 4 baths2,861 sq. ft.
199 Dorset Avenue, Oswego, IL 60543
MLS# 12782679Listed by: CHARLES RUTENBERG REALTY OF IL - New
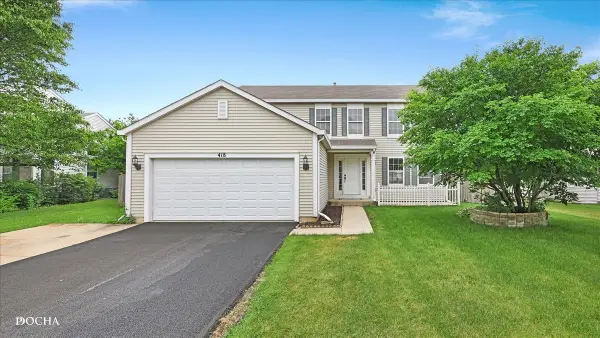 $425,000Active4 beds 3 baths2,245 sq. ft.
418 Terrace Lane, Oswego, IL 60543
MLS# 12784159Listed by: KELLER WILLIAMS INFINITY - New
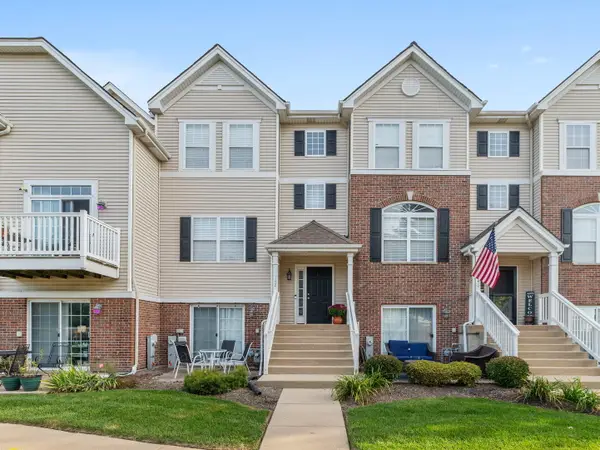 $350,000Active4 beds 3 baths1,518 sq. ft.
142 Lakeshore Drive, Oswego, IL 60543
MLS# 12776567Listed by: EXP REALTY - GENEVA - New
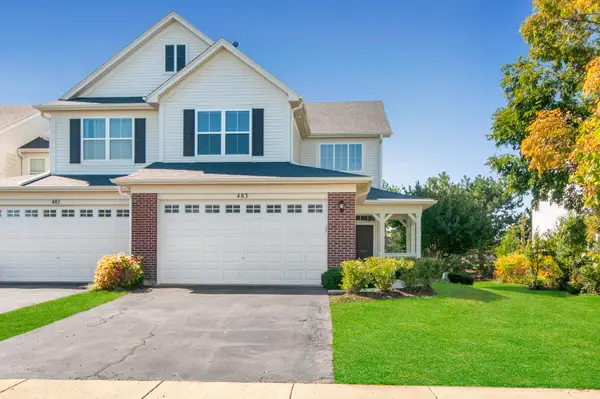 $345,000Active2 beds 3 baths1,925 sq. ft.
483 Dancer Lane, Oswego, IL 60543
MLS# 12783632Listed by: RE/MAX ACTION - New
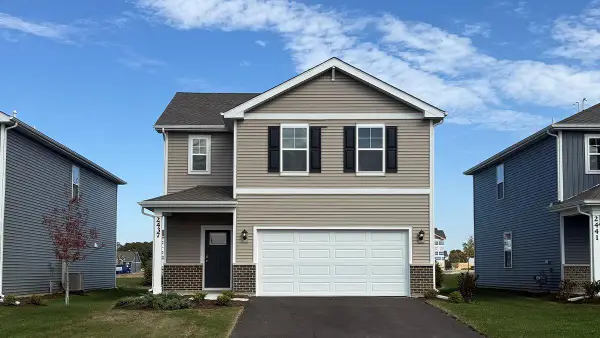 $419,990Active3 beds 3 baths1,663 sq. ft.
2437 Semillon Street, Oswego, IL 60543
MLS# 12783148Listed by: DAYNAE GAUDIO - New
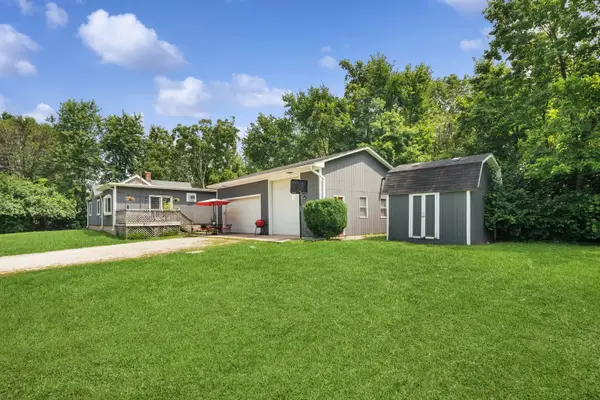 $330,000Active2 beds 1 baths1,200 sq. ft.
34 N Adams Street, Oswego, IL 60543
MLS# 12782732Listed by: BERKSHIRE HATHAWAY HOMESERVICES CHICAGO - New
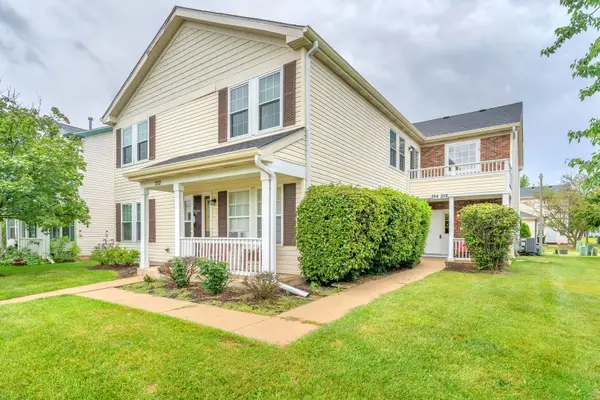 $219,000Active2 beds 1 baths960 sq. ft.
354 Ogden Falls Boulevard #354, Oswego, IL 60543
MLS# 12782156Listed by: ELLSBURY GROUP LLC - Open Sat, 11am to 5pmNew
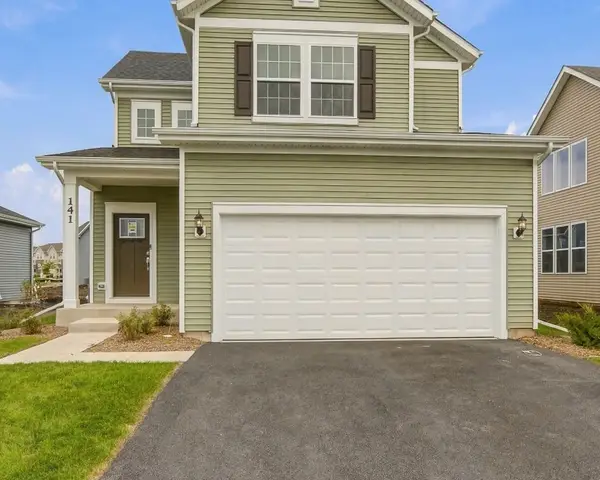 $482,250Active3 beds 3 baths1,678 sq. ft.
141 Daltrey Drive, Oswego, IL 60543
MLS# 12780227Listed by: TWIN VINES REAL ESTATE SVCS


Protect your home and budget from life's surprises with an Assurant Home Warranty, backed by a partner that supports you through every step of homeownership. Explore Plans.
©2026 Century 21 Real Estate LLC. All rights reserved. CENTURY 21®, the CENTURY 21 Logo and C21® are service marks owned by Century 21 Real Estate LLC. Century 21 Real Estate LLC fully supports the principles of the Fair Housing Act and the Equal Opportunity Act. Each office is independently owned and operated. Listing information is deemed reliable but not guaranteed accurate.