
5085 Half Round Road, Oswego, IL 60543
Local realty services provided by:CENTURY 21 New Beginnings
Listed by: d-anna hayes
Office: keller williams premiere properties
MLS#:12764065
Source:MLSNI
Price summary
- Price:$975,000
- Price per sq. ft.:$226.59
- Monthly HOA dues:$12.5
About this home
**6,171 SQ FT OF FINISHED LIVING SPACE * 1+ ACRE * HEATED IN-GROUND POOL * EXTENSIVELY REMODELED * 3-CAR GARAGE * 1,868 SQ FT FINISHED BASEMENT!** Exceptional custom-built home in sought-after Old Reserve Hills offering an incredible combination of space, updates, privacy and resort-style living. Built in 2006 and situated on over an acre, this impressive two-story home features 4 bedrooms, 3 full baths, 2 half baths, multiple flex spaces and a large bonus room above the garage. The main level has been extensively remodeled and showcases a stunning new kitchen with white custom cabinetry, granite countertops, custom range hood, stainless steel appliances and double islands-creating a spectacular centerpiece for everyday living and entertaining. Hardwood floors flow throughout the first floor, complemented by a welcoming family room with fireplace, first-floor laundry, fresh paint, new lighting and ceiling fans throughout the home, and all-new carpeting. The versatile floor plan offers two additional flex rooms plus an oversized bonus room above the 3-car garage. Upstairs, the bedroom layout includes a Jack-and-Jill bath as well as an additional bedroom with its own private bath. The **1,868 SQ FT FINISHED BASEMENT** takes this home to another level, providing exceptional additional living and entertaining space with a custom full bar and bar top, expansive recreation areas, half bath and dedicated storage room. Outside, enjoy your own private retreat with a **fenced, heated in-ground pool**, spacious deck and more than an acre of property-an exceptional setting for entertaining, relaxing and enjoying the outdoors. Major updates include roof (2021), water heaters (2018), pool heater (2024), updated A/C components, sprinkler system improvements, extensive interior remodeling, new lighting, fresh whole-house paint and new carpeting.Enjoy the spacious acre+ setting of Old Reserve Hills while remaining just minutes from everyday conveniences, shopping, dining, parks and Downtown Oswego. Located in **Oswego Community Unit School District 308**, with Hunt Club Elementary, Traughber Junior High and Oswego High School serving the property. Convenient access to the Route 34 shopping and dining corridor makes restaurants, grocery stores, retail and everyday necessities easily accessible....
Contact an agent
Home facts
- Year built:2006
- Listing ID #:12764065
- Updated:November 03, 2026 at 04:18 PM
Rooms and interior
- Bedrooms:4
- Total bathrooms:5
- Full bathrooms:3
- Half bathrooms:2
- Rooms Total:11
- Dining Description:Separate Dining Room
- Kitchen Description:Dishwasher, Double Oven, Microwave, Refrigerator, Stainless Steel Appliance(s)
- Basement Description:Finished, Full
- Living area:4,303 sq. ft.
Heating and cooling
- Cooling:Central Air
- Heating:Gas
- Central air:Yes
Structure and exterior
- Year built:2006
- Building area:4,303 sq. ft.
- Lot area:1.06 Acres
- Levels:2 Story
Finances and disclosures
- Price:$975,000
- Price per sq. ft.:$226.59
- Tax amount:$16,340 (2025)
Features and amenities
- Laundry features:Dryer, Washer
Parking
- Total parking spaces:3
- Parking description:Attached Garage, Garage
- Garage:Yes
- Garage spaces:3
 Copyright 2026 Midwest Real Estate Data LLC. All rights reserved. The data relating to real estate for sale on this web site comes in part from the Broker Reciprocity Program of the Midwest Real Estate Data LLC. Listing information is deemed reliable but not guaranteed. MLSNI Member Broker: Vivian Galarza
New listings near 5085 Half Round Road
- Open Sat, 12 to 2pmNew
 $315,000Active3 beds 3 baths1,696 sq. ft.
239 Grays Drive, Oswego, IL 60543
MLS# 12796270Listed by: KOMAR - New
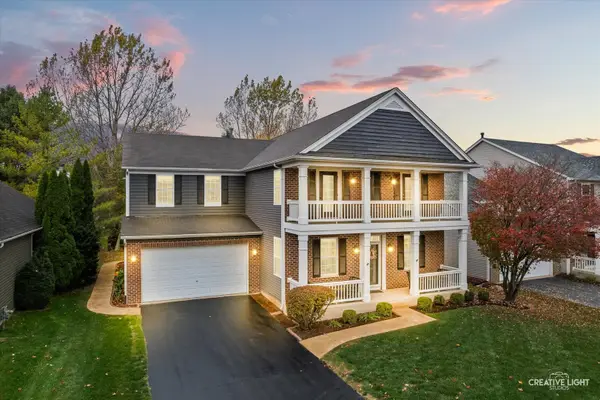 $599,900Active6 beds 4 baths3,193 sq. ft.
705 Wilmore Drive, Oswego, IL 60543
MLS# 12797206Listed by: MICHELLE SATHER REALTOR - New
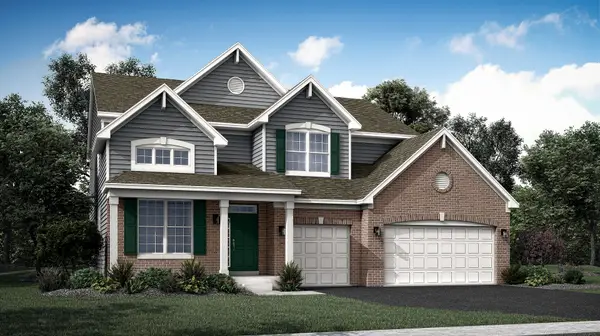 $615,990Active5 beds 3 baths2,955 sq. ft.
516 Fridley Avenue, Oswego, IL 60543
MLS# 12800281Listed by: HOMESMART CONNECT LLC  $710,000Pending3 beds 3 baths2,524 sq. ft.
773 Dartmouth Lane, Oswego, IL 60543
MLS# 12799296Listed by: LPT REALTY- New
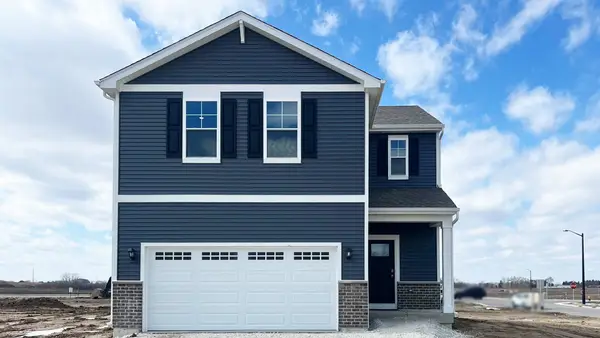 $399,990Active3 beds 3 baths1,561 sq. ft.
2475 Barbera Drive, Oswego, IL 60543
MLS# 12799551Listed by: DAYNAE GAUDIO - New
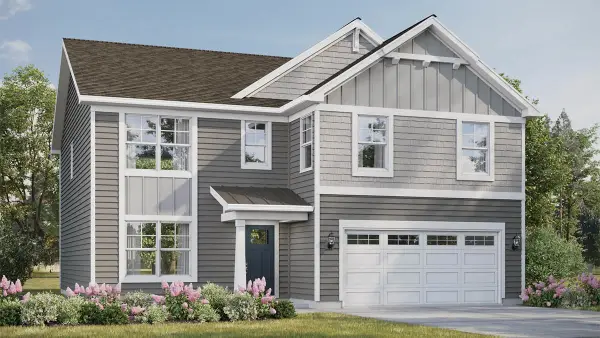 $529,990Active4 beds 3 baths2,600 sq. ft.
2318 Hirsch Road, Oswego, IL 60543
MLS# 12799568Listed by: DAYNAE GAUDIO - New
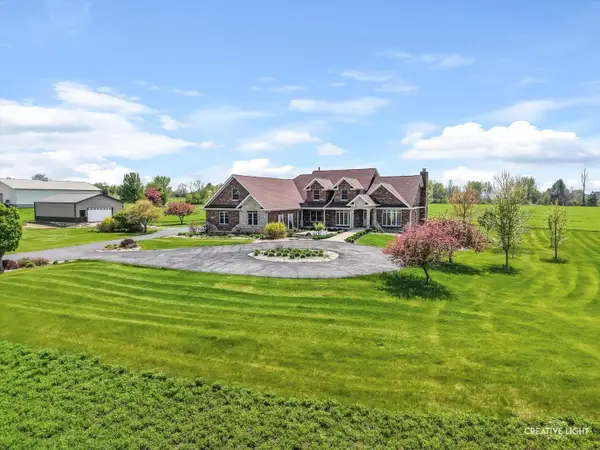 $1,379,000Active5 beds 4 baths4,800 sq. ft.
1502 Cherry Road, Oswego, IL 60543
MLS# 12798484Listed by: GENERATION HOME PRO - New
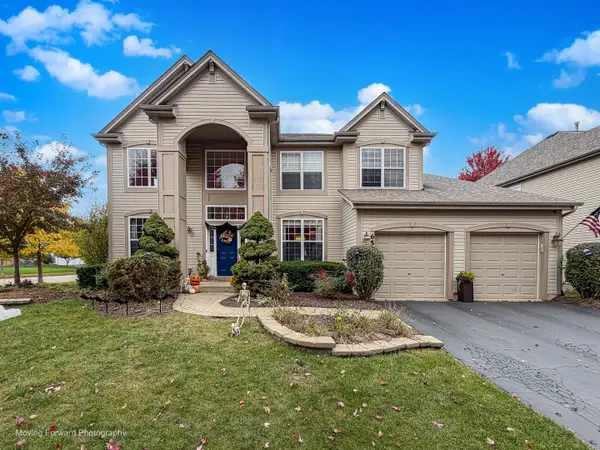 $549,000Active4 beds 3 baths3,500 sq. ft.
650 Vista Drive, Oswego, IL 60543
MLS# 12798833Listed by: IHOME REAL ESTATE - New
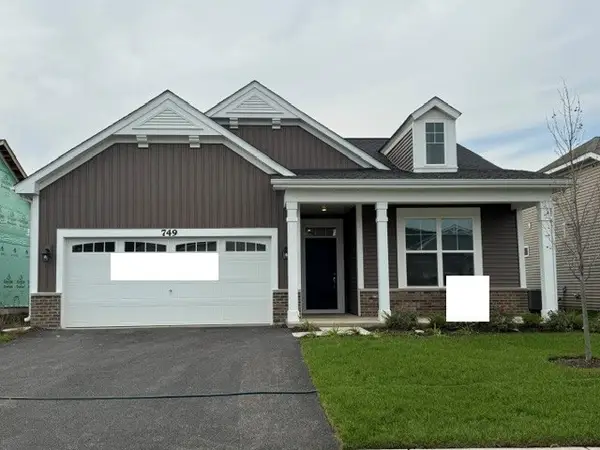 $422,515Active2 beds 2 baths1,700 sq. ft.
749 Alberta Avenue, Oswego, IL 60543
MLS# 12798843Listed by: LITTLE REALTY - New
 $435,890Active2 beds 2 baths1,938 sq. ft.
729 Alberta Avenue, Oswego, IL 60543
MLS# 12798851Listed by: LITTLE REALTY


Protect your home and budget from life's surprises with an Assurant Home Warranty, backed by a partner that supports you through every step of homeownership. Explore Plans.
©2026 Century 21 Real Estate LLC. All rights reserved. CENTURY 21®, the CENTURY 21 Logo and C21® are service marks owned by Century 21 Real Estate LLC. Century 21 Real Estate LLC fully supports the principles of the Fair Housing Act and the Equal Opportunity Act. Each office is independently owned and operated. Listing information is deemed reliable but not guaranteed accurate.