
702 West Point Way, Oswego, IL 60543
Local realty services provided by:CENTURY 21 Affiliated
702 West Point Way,Oswego, IL 60543
$629,900
- 5 Beds
- 3 Baths
- 2,907 sq. ft.
- Single family
- Active
Listed by: venkateshwar talari
Office: coldwell banker realty
MLS#:12747238
Source:MLSNI
Price summary
- Price:$629,900
- Price per sq. ft.:$216.68
- Monthly HOA dues:$40
About this home
About This Home: Turnkey luxury meets expansive suburban tranquility. Situated on a premium, north-facing corner lot in Oswego's prestigious Hudson Pointe community, this pristine 2024 Raleigh model offers 2,907 square feet of modern, move-in-ready living. Designed for buyers who want zero deferred maintenance, abundant natural light, and elevated comfort, this home delivers both style and profound practicality-backed by the ultimate peace of mind of transferable builder warranties. Expansive Outdoor Space: Set on a sprawling 13,900 sq. ft. side corner lot, this north-facing property is bathed in natural light. The massive open green space provides a rare sense of privacy and a blank canvas for your ultimate outdoor living oasis, starting with the welcoming front patio. The Hub of the Home: An open-concept gourmet kitchen featuring a massive center island, gleaming quartz countertops, a bright breakfast room, and premium stainless-steel appliances. It flows seamlessly into the family room-perfect for entertaining or daily life. Smart & Energy Efficient: Built for modern living, the home is wired for high-speed fiber internet and includes integrated smart home features (smart thermostat, video doorbell). High-efficiency HVAC and low-E windows keep utility costs low year-round. Main-Floor In-Law Suite & Flow: A highly sought-after, private main-floor bedroom is paired with a full bathroom featuring a convenient walk-in shower. Daily routines are a breeze with a dedicated mudroom/drop zone providing a seamless transition from the garage into the home. Wellness Retreat: The second-floor owner's suite functions as a private getaway, complete with an expansive walk-in closet and a spa-like en-suite bathroom featuring elegant quartz vanities and a luxurious shower with built-in seating. Three additional large bedrooms complete the upper level. EV-Ready 3-Car Garage & Upgraded Basement: The spacious 3-car garage is fully equipped with Wi-Fi-enabled openers and a 220-volt connection for fast electric vehicle charging. Inside, a massive full basement awaits your customization and is fully protected by an advanced filtration system and a dual sump pump system with a primary and secondary battery backup. Key Things to Know: Property Specs: 5 Beds | 3 Baths | 3-Car Garage | 2,907 Sq. Ft. Living Space | 13,900 Sq. Ft. Lot Premium Upgrades: North-facing corner lot with a brick facade, welcoming front patio, high-end quartz surfaces throughout, mudroom, and a 220V EV-ready garage. Future-Proof & Secure: Transferable builder warranties, dual sump pump backup system, advanced basement filtration, smart home integrations, and energy-efficient construction. Top-Tier Education: Located within the acclaimed Oswego School District 308 (Southbury Elementary, Murphy Junior High, Oswego East High School). Prime Location: Just 10 minutes to Route 59 amenities (Whole Foods, Costco, Amazon Fresh, LA Fitness). Steps away from Hudson Crossing Park's scenic Fox River trails, kayaking, and picnicking. Commuter Friendly: Easy access to Downtown Chicago via the nearby Metra rail, offering the perfect blend of a peaceful suburban retreat and urban accessibility. Tenant Occupied till end of October. Lease transfer to new owner possible! 24 Hours notice required for showings!...
Contact an agent
Home facts
- Year built:2024
- Subdivision & Development:Hudson Pointe
- Listing ID #:12747238
- Updated:October 16, 2026 at 11:07 AM
Rooms and interior
- Bedrooms:5
- Total bathrooms:3
- Full bathrooms:3
- Rooms Total:9
- Dining Description:Combined With Living Room
- Kitchen Description:Dishwasher, Microwave, Range
- Basement Description:Full, Unfinished
- Living area:2,907 sq. ft.
Heating and cooling
- Cooling:Central Air
- Heating:Natural Gas
- Central air:Yes
Structure and exterior
- Roof:Asphalt
- Year built:2024
- Building area:2,907 sq. ft.
- Foundation Description:Concrete Perimeter
- Levels:2 Story
Schools
- High school:Oswego East High School
- Middle school:Murphy Junior High School
- Elementary school:Southbury Elementary School
Utilities
- Water:Public
- Sewer:Public Sewer
Finances and disclosures
- Price:$629,900
- Price per sq. ft.:$216.68
- Tax amount:$14,250 (2025)
Features and amenities
- Smart home:Yes
Parking
- Total parking spaces:3
- Parking description:Asphalt, Attached Garage, Garage
- Garage:Yes
- Garage spaces:3
 Copyright 2026 Midwest Real Estate Data LLC. All rights reserved. The data relating to real estate for sale on this web site comes in part from the Broker Reciprocity Program of the Midwest Real Estate Data LLC. Listing information is deemed reliable but not guaranteed. MLSNI Member Broker: David Try
New listings near 702 West Point Way
- New
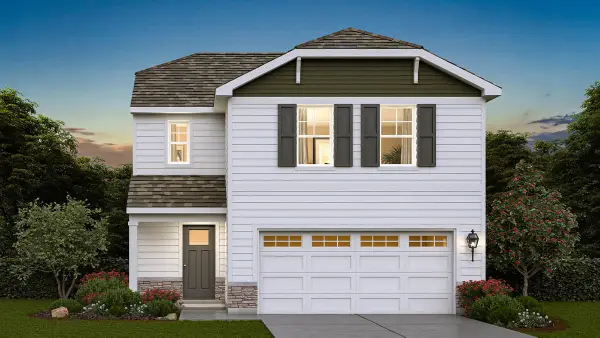 $404,990Active3 beds 3 baths1,561 sq. ft.
2476 Barbera Drive, Oswego, IL 60543
MLS# 12786843Listed by: DAYNAE GAUDIO - Open Sat, 1 to 3pmNew
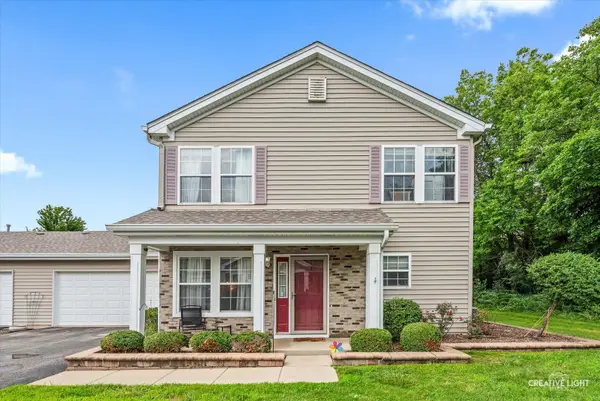 $275,000Active3 beds 3 baths1,664 sq. ft.
109 Waterbury Circle #109, Oswego, IL 60543
MLS# 12785015Listed by: KELLER WILLIAMS INFINITY - Open Sat, 11am to 1pmNew
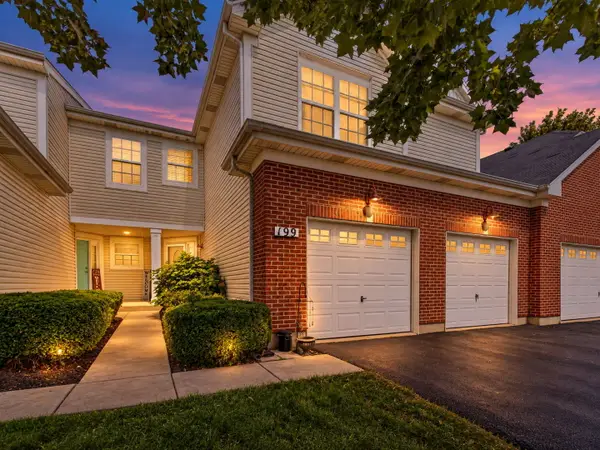 $389,900Active3 beds 4 baths2,861 sq. ft.
199 Dorset Avenue, Oswego, IL 60543
MLS# 12782679Listed by: CHARLES RUTENBERG REALTY OF IL - New
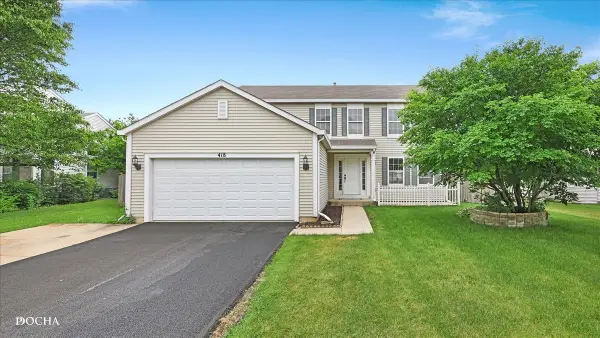 $425,000Active4 beds 3 baths2,245 sq. ft.
418 Terrace Lane, Oswego, IL 60543
MLS# 12784159Listed by: KELLER WILLIAMS INFINITY - New
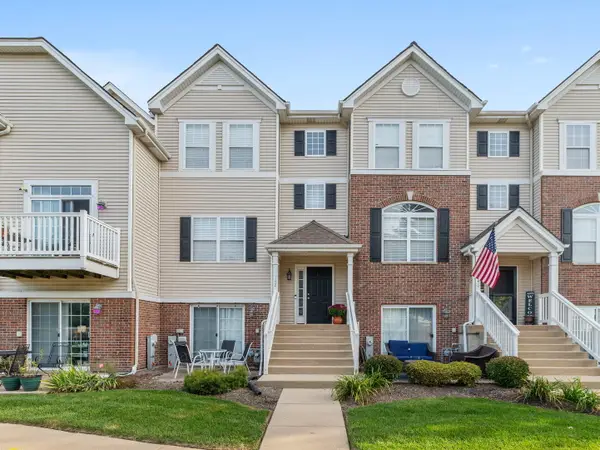 $350,000Active4 beds 3 baths1,518 sq. ft.
142 Lakeshore Drive, Oswego, IL 60543
MLS# 12776567Listed by: EXP REALTY - GENEVA - New
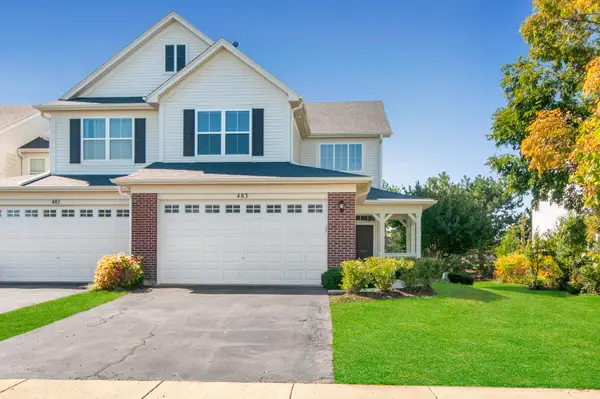 $345,000Active2 beds 3 baths1,925 sq. ft.
483 Dancer Lane, Oswego, IL 60543
MLS# 12783632Listed by: RE/MAX ACTION - New
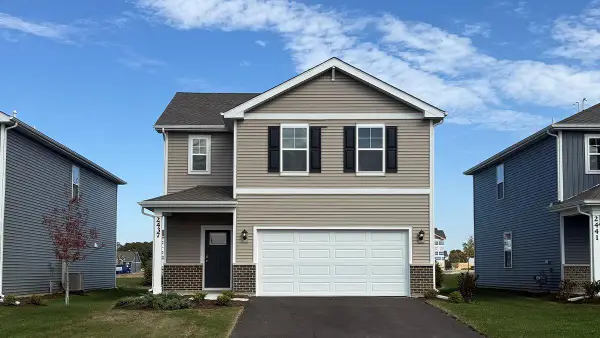 $419,990Active3 beds 3 baths1,663 sq. ft.
2437 Semillon Street, Oswego, IL 60543
MLS# 12783148Listed by: DAYNAE GAUDIO - New
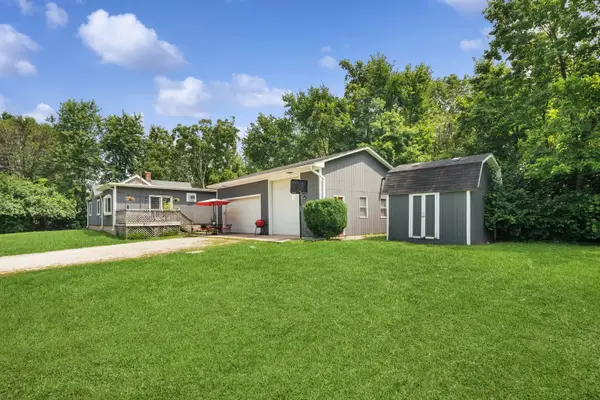 $330,000Active2 beds 1 baths1,200 sq. ft.
34 N Adams Street, Oswego, IL 60543
MLS# 12782732Listed by: BERKSHIRE HATHAWAY HOMESERVICES CHICAGO - New
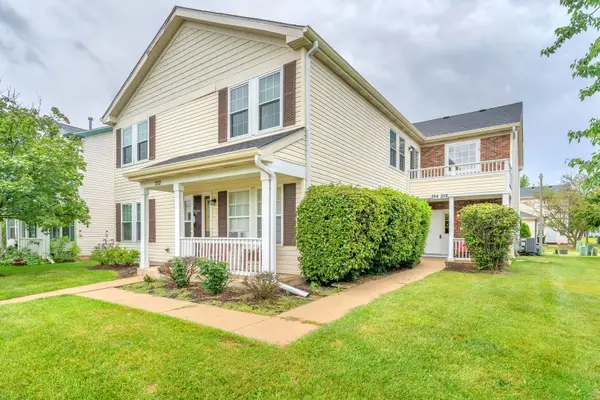 $219,000Active2 beds 1 baths960 sq. ft.
354 Ogden Falls Boulevard #354, Oswego, IL 60543
MLS# 12782156Listed by: ELLSBURY GROUP LLC - Open Sat, 11am to 5pmNew
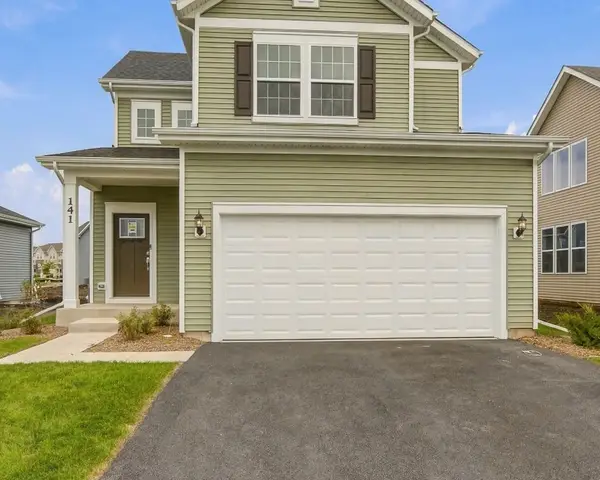 $482,250Active3 beds 3 baths1,678 sq. ft.
141 Daltrey Drive, Oswego, IL 60543
MLS# 12780227Listed by: TWIN VINES REAL ESTATE SVCS


Protect your home and budget from life's surprises with an Assurant Home Warranty, backed by a partner that supports you through every step of homeownership. Explore Plans.
©2026 Century 21 Real Estate LLC. All rights reserved. CENTURY 21®, the CENTURY 21 Logo and C21® are service marks owned by Century 21 Real Estate LLC. Century 21 Real Estate LLC fully supports the principles of the Fair Housing Act and the Equal Opportunity Act. Each office is independently owned and operated. Listing information is deemed reliable but not guaranteed accurate.