
14 Bona Terra Drive, Ottawa, IL 61350
Local realty services provided by:CENTURY 21 Broughton Team
14 Bona Terra Drive,Ottawa, IL 61350
$259,000
- 3 Beds
- 2 Baths
- 2,440 sq. ft.
- Single family
- Active
Listed by: george shanley
Office: coldwell banker real estate group
MLS#:12716670
Source:MLSNI
Price summary
- Price:$259,000
- Price per sq. ft.:$106.15
About this home
Welcome to this well-maintained 3-bedroom, 2-bathroom ranch home with a finished walkout basement, ideally situated in the highly sought-after Wallace School District. Nestled in Bona Terra subdivision, this home offers a peaceful setting while providing convenient access to I-80, downtown Ottawa, shopping, and dining. Charming vinyl shake siding creates inviting curb appeal as you arrive. Inside, the spacious living room flows seamlessly into the kitchen, where a cozy wood-burning fireplace serves as the focal point of the main living area. The kitchen features a large peninsula offering ample workspace and seating, along with direct access to the deck overlooking the generous backyard. The main level includes three comfortable bedrooms and a full bathroom. The finished walkout basement expands the living space with a central sitting area that leads into a large family room featuring a second fireplace and walkout access to the backyard. A second full bathroom, laundry room, and versatile flex room complete the lower level. Previously used as a salon, the flex room includes its own private entrance from the driveway, making it ideal for a home office, salon, studio, or other home-based business. Recent updates include central air conditioning (2016 ), along with an approximately 2-year-old roof, driveway, and kitchen appliances. Heated with efficient hot water heat, this home offers space, flexibility, and a fantastic location in one of the area's most desirable neighborhoods....
Contact an agent
Home facts
- Year built:1977
- Listing ID #:12716670
- Updated:September 14, 2026 at 11:14 AM
Rooms and interior
- Bedrooms:3
- Total bathrooms:2
- Full bathrooms:2
- Rooms Total:8
- Basement Description:Finished, Full
- Living area:2,440 sq. ft.
Heating and cooling
- Cooling:Central Air
- Heating:Baseboard, Steam
- Central air:Yes
Structure and exterior
- Roof:Asphalt
- Year built:1977
- Building area:2,440 sq. ft.
- Lot area:0.42 Acres
- Architectural Style:Ranch
- Levels:1 Story
Schools
- High school:Ottawa Township High School
- Middle school:Wallace Elementary School
- Elementary school:Wallace Elementary School
Utilities
- Water:Shared Well
Finances and disclosures
- Price:$259,000
- Price per sq. ft.:$106.15
- Tax amount:$4,424 (2025)
Parking
- Total parking spaces:8
- Parking description:Driveway, Unassigned
 Copyright 2026 Midwest Real Estate Data LLC. All rights reserved. The data relating to real estate for sale on this web site comes in part from the Broker Reciprocity Program of the Midwest Real Estate Data LLC. Listing information is deemed reliable but not guaranteed. MLSNI Member Broker: Barbara K. Broughton
New listings near 14 Bona Terra Drive
- New
 $489,000Active4 beds 3 baths2,372 sq. ft.
812 Kimberly Lane, Ottawa, IL 61350
MLS# 12757084Listed by: THE CHRYSALIS GROUP - New
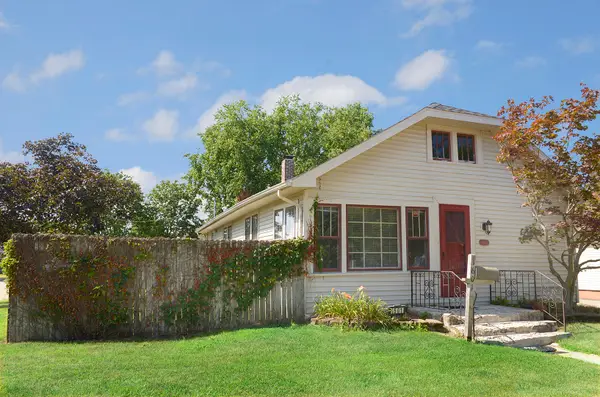 $169,900Active2 beds 1 baths1,056 sq. ft.
1601 W Main Street, Ottawa, IL 61350
MLS# 12751686Listed by: COLDWELL BANKER REAL ESTATE GROUP - New
 $394,900Active2 beds 3 baths1,024 sq. ft.
179 Leeward Way #18, Ottawa, IL 61350
MLS# 12754355Listed by: HOMESMART REALTY GROUP IL - New
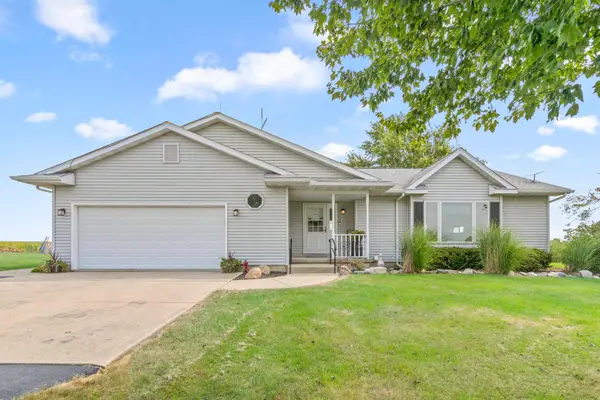 $419,900Active3 beds 2 baths1,698 sq. ft.
3472 N Il St Rt 23 Highway, Ottawa, IL 61350
MLS# 12755873Listed by: SWANSON REAL ESTATE - New
 $420,000Active4 beds 4 baths2,567 sq. ft.
1120 Country Oak Drive, Ottawa, IL 61350
MLS# 12743078Listed by: COLDWELL BANKER REAL ESTATE GROUP - New
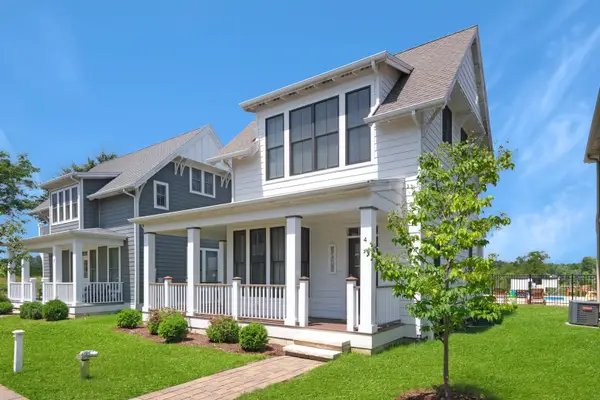 $320,000Active2 beds 2 baths1,033 sq. ft.
4 Pelican Landing, Ottawa, IL 61350
MLS# 12751303Listed by: HERITAGE SELECT REALTY - New
 $250,000Active2 beds 2 baths1,327 sq. ft.
801 W Mckinley Road, Ottawa, IL 61350
MLS# 12753526Listed by: ARROW REALTY GROUP LLC 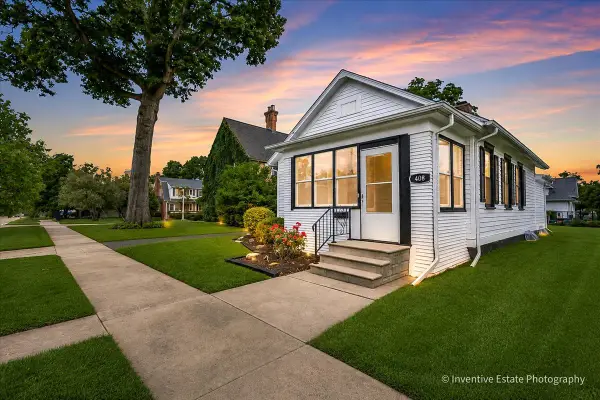 $224,900Pending3 beds 1 baths1,100 sq. ft.
Address Withheld By Seller, Ottawa, IL 61350
MLS# 12754352Listed by: @PROPERTIES CHRISTIE'S INTERNATIONAL REAL ESTATE- New
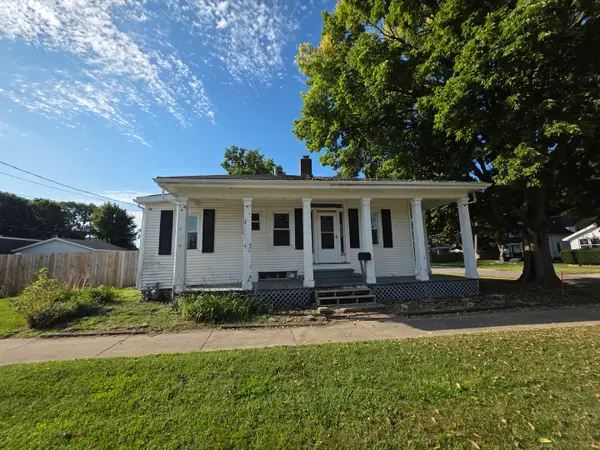 $129,900Active3 beds 1 baths1,176 sq. ft.
627 W Jefferson Street, Ottawa, IL 61350
MLS# 12751760Listed by: LEGACY REALTY LATTA YOUNG - New
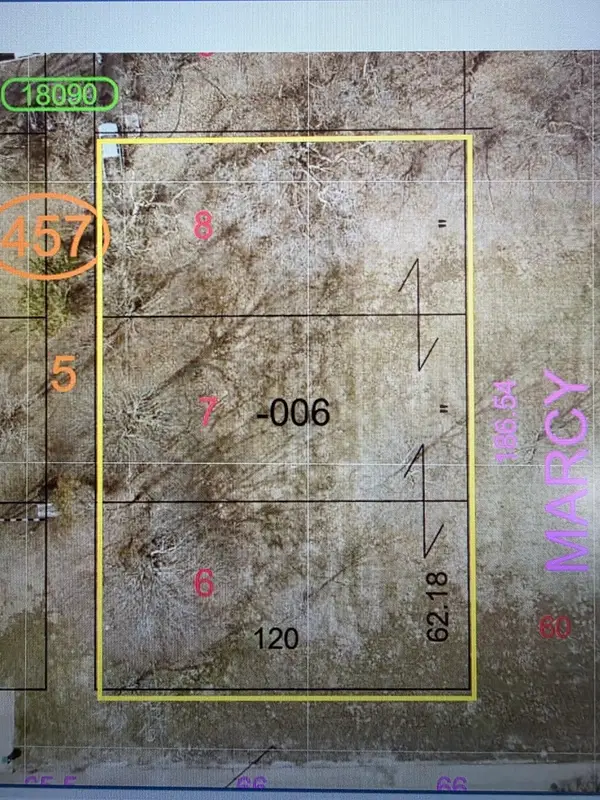 $28,000Active0.51 Acres
Lots 6,7,8 View Street, Ottawa, IL 61350
MLS# 12751921Listed by: LEGACY REALTY LATTA YOUNG


Protect your home and budget from life's surprises with an Assurant Home Warranty, backed by a partner that supports you through every step of homeownership. Explore Plans.
©2026 Century 21 Real Estate LLC. All rights reserved. CENTURY 21®, the CENTURY 21 Logo and C21® are service marks owned by Century 21 Real Estate LLC. Century 21 Real Estate LLC fully supports the principles of the Fair Housing Act and the Equal Opportunity Act. Each office is independently owned and operated. Listing information is deemed reliable but not guaranteed accurate.