
2519 Reynolds Manor Drive #2519, Ottawa, IL 61350
Local realty services provided by:CENTURY 21 New Heritage
2519 Reynolds Manor Drive #2519,Ottawa, IL 61350
$335,000
- 3 Beds
- 3 Baths
- 2,162 sq. ft.
- Condominium
- Pending
Listed by: larry windsor
Office: windsor realty
MLS#:12717931
Source:MLSNI
Price summary
- Price:$335,000
- Price per sq. ft.:$154.95
- Monthly HOA dues:$465
About this home
Three bedroom 2.5 bath condo in Reynolds Manor. Open floor plan. Great room with fireplace, vaulted ceiling, and skylights. Kitchen with custom cabinets and quartz countertops. Range, refrigerator, dishwasher, microware, and sink replaced about three years ago. Eating area with sliding glass doors leading to screened porch overlooking woods with mature trees. Main floor laundry. Main floor bedroom with walk-in closet and bath with double vanity, shower, and whirlpool tub. Family room, half bath, and two storage rooms in basement. Association dues covers water, exterior maintenance, snow removal, lawn care, and garbage removal. New furnace and central air unit added in 2026.
Contact an agent
Home facts
- Year built:1997
- Subdivision & Development:Reynolds Manor
- Listing ID #:12717931
- Updated:September 14, 2026 at 08:15 AM
Rooms and interior
- Bedrooms:3
- Total bathrooms:3
- Full bathrooms:2
- Half bathrooms:1
- Rooms Total:7
- Dining Description:Combined With Living Room
- Kitchen Description:Dishwasher, Microwave, Range, Refrigerator
- Basement Description:Partial, Partially Finished
- Living area:2,162 sq. ft.
Heating and cooling
- Cooling:Central Air
- Heating:Forced Air, Natural Gas
- Central air:Yes
Structure and exterior
- Roof:Asphalt
- Year built:1997
- Building area:2,162 sq. ft.
- Foundation Description:Concrete Perimeter
Schools
- High school:Ottawa Township High School
- Elementary school:Jefferson Elementary: K-4th Grad
Utilities
- Water:Public
- Sewer:Public Sewer
Finances and disclosures
- Price:$335,000
- Price per sq. ft.:$154.95
- Tax amount:$11,519 (2025)
Features and amenities
- Laundry features:Dryer, Washer
- Amenities:Ceiling Fan(s)
Parking
- Total parking spaces:2
- Parking description:Attached Garage, Concrete, Garage
- Garage:Yes
- Garage spaces:2
 Copyright 2026 Midwest Real Estate Data LLC. All rights reserved. The data relating to real estate for sale on this web site comes in part from the Broker Reciprocity Program of the Midwest Real Estate Data LLC. Listing information is deemed reliable but not guaranteed. MLSNI Member Broker: Lisa Rossow
New listings near 2519 Reynolds Manor Drive #2519
- New
 $489,000Active4 beds 3 baths2,372 sq. ft.
812 Kimberly Lane, Ottawa, IL 61350
MLS# 12757084Listed by: THE CHRYSALIS GROUP - New
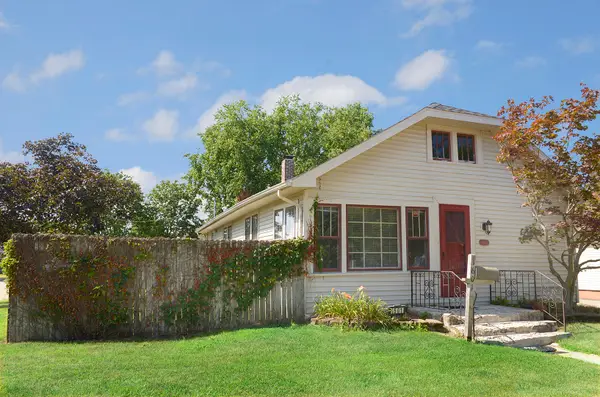 $169,900Active2 beds 1 baths1,056 sq. ft.
1601 W Main Street, Ottawa, IL 61350
MLS# 12751686Listed by: COLDWELL BANKER REAL ESTATE GROUP - New
 $394,900Active2 beds 3 baths1,024 sq. ft.
179 Leeward Way #18, Ottawa, IL 61350
MLS# 12754355Listed by: HOMESMART REALTY GROUP IL - New
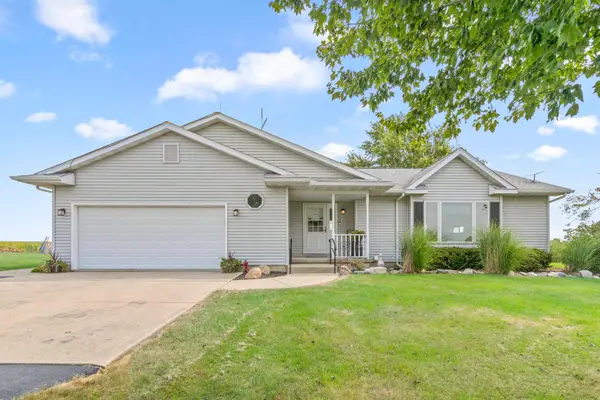 $419,900Active3 beds 2 baths1,698 sq. ft.
3472 N Il St Rt 23 Highway, Ottawa, IL 61350
MLS# 12755873Listed by: SWANSON REAL ESTATE - New
 $420,000Active4 beds 4 baths2,567 sq. ft.
1120 Country Oak Drive, Ottawa, IL 61350
MLS# 12743078Listed by: COLDWELL BANKER REAL ESTATE GROUP - New
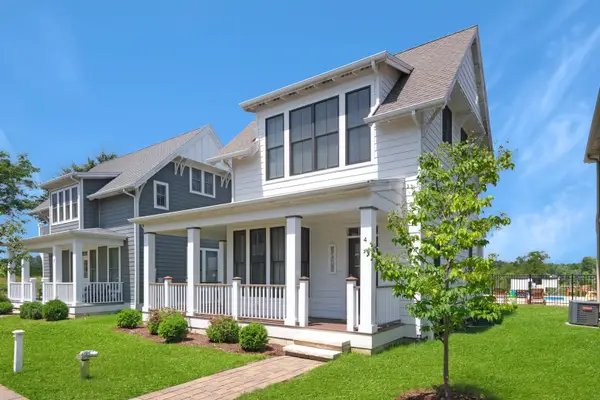 $320,000Active2 beds 2 baths1,033 sq. ft.
4 Pelican Landing, Ottawa, IL 61350
MLS# 12751303Listed by: HERITAGE SELECT REALTY - New
 $250,000Active2 beds 2 baths1,327 sq. ft.
801 W Mckinley Road, Ottawa, IL 61350
MLS# 12753526Listed by: ARROW REALTY GROUP LLC 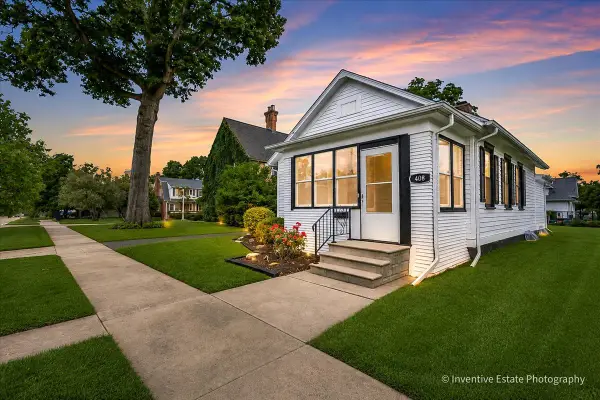 $224,900Pending3 beds 1 baths1,100 sq. ft.
Address Withheld By Seller, Ottawa, IL 61350
MLS# 12754352Listed by: @PROPERTIES CHRISTIE'S INTERNATIONAL REAL ESTATE- New
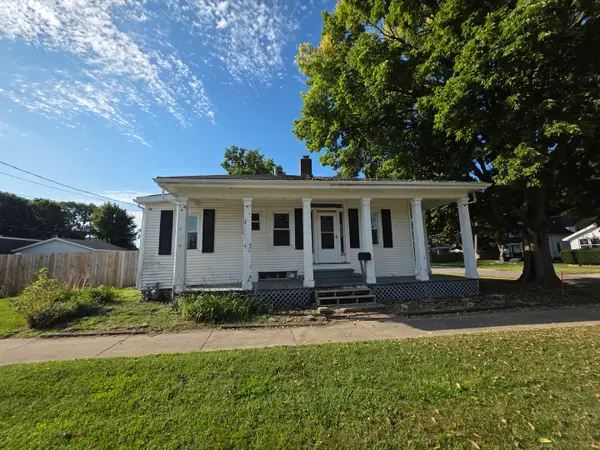 $129,900Active3 beds 1 baths1,176 sq. ft.
627 W Jefferson Street, Ottawa, IL 61350
MLS# 12751760Listed by: LEGACY REALTY LATTA YOUNG - New
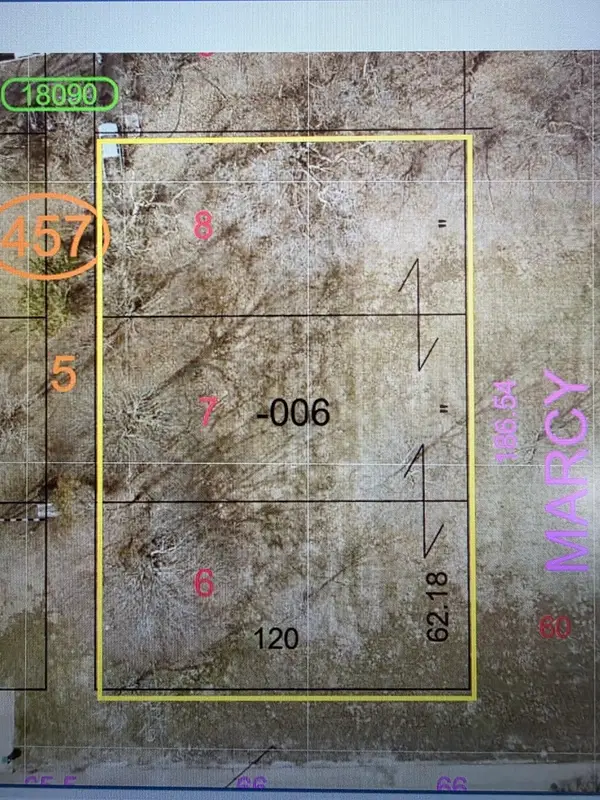 $28,000Active0.51 Acres
Lots 6,7,8 View Street, Ottawa, IL 61350
MLS# 12751921Listed by: LEGACY REALTY LATTA YOUNG


Protect your home and budget from life's surprises with an Assurant Home Warranty, backed by a partner that supports you through every step of homeownership. Explore Plans.
©2026 Century 21 Real Estate LLC. All rights reserved. CENTURY 21®, the CENTURY 21 Logo and C21® are service marks owned by Century 21 Real Estate LLC. Century 21 Real Estate LLC fully supports the principles of the Fair Housing Act and the Equal Opportunity Act. Each office is independently owned and operated. Listing information is deemed reliable but not guaranteed accurate.