
314 Leeward Way, Ottawa, IL 61350
Local realty services provided by:CENTURY 21 Affiliated
314 Leeward Way,Ottawa, IL 61350
$799,000
- 3 Beds
- 3 Baths
- 2,616 sq. ft.
- Single family
- Pending
Listed by: robin wilson, tammy barry
Office: homesmart realty group il
MLS#:12715651
Source:MLSNI
Price summary
- Price:$799,000
- Price per sq. ft.:$305.43
- Monthly HOA dues:$130
About this home
A rare 2023 waterfront home in Pinnacle Pointe at Heritage Harbor, 314 Leeward Way brings together Midcentury Modern style, smart home sophistication, private neighborhood amenities, and one of Starved Rock Country's most compelling marina lifestyles. Set along the harbor in one of Heritage Harbor's premier waterfront settings, this thoughtfully designed ranch captures the feeling of a private retreat with the ease of new construction. Expansive patio doors frame the water, filling the open main level with natural light and creating a seamless connection between indoor comfort and outdoor living. The heart of the home is an open concept chef's kitchen, dining, and great room designed for gathering. The kitchen features leathered granite countertops, quality appliances, a high-end double-door dishwasher, Bluetooth-enabled range hood with built-in speakers, generous workspace, and an oversized island with seating for 10+, all flowing effortlessly into the great room with fireplace and stunning harbor views. A bright three season sunroom extends the living space and opens to a covered deck overlooking the water. With ceiling fans, electrical outlets, and grilling, this space is made for morning coffee, sunset dinners, and effortless waterfront entertaining. The main level primary suite offers a private retreat with a spacious layout, walk-in closet, full size washer and dryer, and spa inspired bath featuring a waterfall shower with body massager. The finished walk-out lower level adds exceptional flexibility with a spacious recreation room, wet bar featuring a roll-up serving window and dishwasher hookups, full refrigerator, direct patio access, and a screened office or extra space ideal for remote work, fitness, hobbies, or guest accommodations. Two additional bedrooms include full closets and ceiling fans and share a full bath. Built with quality and convenience in mind, the home features 9-foot ceilings on both levels, 200+ amp electrical service, a tankless water heater, Carrier high-efficiency furnace with whole-house humidifier, radon mitigation system, sump pump, and an EV charger in the garage. The attached garage also includes custom built-in shelving for exceptional organization and storage. Outside, the lower patio is already equipped with a dedicated electrical hookup for a future hot tub, making it easy to create your own private outdoor retreat. Outdoor living defines the experience, with two harbor facing levels designed to enjoy boating activity, waterfront views, and the relaxed rhythm of marina life. The upper deck and lower patio are connected by stairs, creating an easy flow for entertaining, relaxing, and enjoying the setting from sunrise to sunset. Modern home automation elevates daily living with integrated lighting, climate, fan control, smart visitor alerts, and secure fingerprint/keyless entry. As part of Pinnacle Pointe, residents enjoy a private central clubhouse with a full kitchen, expansive entertainment area, premium equipment fitness facility, and spacious resort lounge inground pool just steps away. Heritage Harbor further enhances the lifestyle with marina access, boating, kayaking, fishing, waterfront dining, trails, walkable streets, community gathering spaces, and close proximity to Historic Downtown Ottawa and Starved Rock Country. Luxury waterfront living, exceptional craftsmanship, cutting-edge technology, and resort-style amenities combine to create one of Heritage Harbor's most impressive homes....
Contact an agent
Home facts
- Year built:2023
- Listing ID #:12715651
- Updated:September 14, 2026 at 08:15 AM
Rooms and interior
- Bedrooms:3
- Total bathrooms:3
- Full bathrooms:2
- Half bathrooms:1
- Rooms Total:7
- Kitchen Description:Bar Fridge, Dishwasher, Disposal, Double Oven, Microwave, Range Hood, Refrigerator, Stainless Steel Appliance(s), Wine Refrigerator
- Basement Description:Finished, Full
- Living area:2,616 sq. ft.
Heating and cooling
- Cooling:Central Air
- Heating:Forced Air, Natural Gas
- Central air:Yes
Structure and exterior
- Roof:Asphalt
- Year built:2023
- Building area:2,616 sq. ft.
- Lot area:0.1 Acres
- Foundation Description:Concrete Perimeter
- Levels:1 Story
Schools
- High school:Ottawa Township High School
- Elementary school:Rutland Elementary School
Utilities
- Water:Public
- Sewer:Public Sewer
Finances and disclosures
- Price:$799,000
- Price per sq. ft.:$305.43
- Tax amount:$21,262 (2025)
Features and amenities
- Laundry features:Dryer, Washer
- Amenities:Ceiling Fan(s), Radon Mitigation System, Sump Pump
- Smart home:Yes
Parking
- Total parking spaces:2
- Parking description:Attached Garage, Concrete, Garage
- Garage:Yes
- Garage spaces:2
 Copyright 2026 Midwest Real Estate Data LLC. All rights reserved. The data relating to real estate for sale on this web site comes in part from the Broker Reciprocity Program of the Midwest Real Estate Data LLC. Listing information is deemed reliable but not guaranteed. MLSNI Member Broker: David Try
New listings near 314 Leeward Way
- New
 $489,000Active4 beds 3 baths2,372 sq. ft.
812 Kimberly Lane, Ottawa, IL 61350
MLS# 12757084Listed by: THE CHRYSALIS GROUP - New
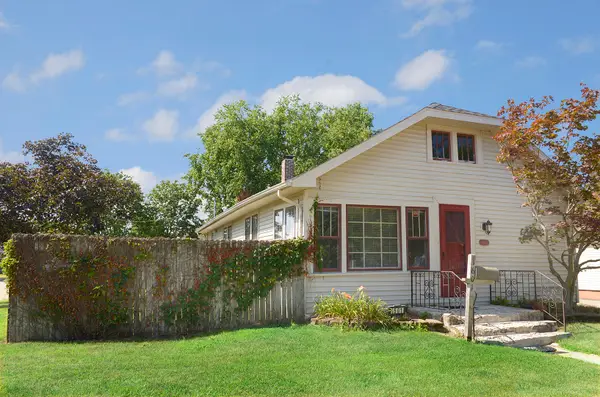 $169,900Active2 beds 1 baths1,056 sq. ft.
1601 W Main Street, Ottawa, IL 61350
MLS# 12751686Listed by: COLDWELL BANKER REAL ESTATE GROUP - New
 $394,900Active2 beds 3 baths1,024 sq. ft.
179 Leeward Way #18, Ottawa, IL 61350
MLS# 12754355Listed by: HOMESMART REALTY GROUP IL - New
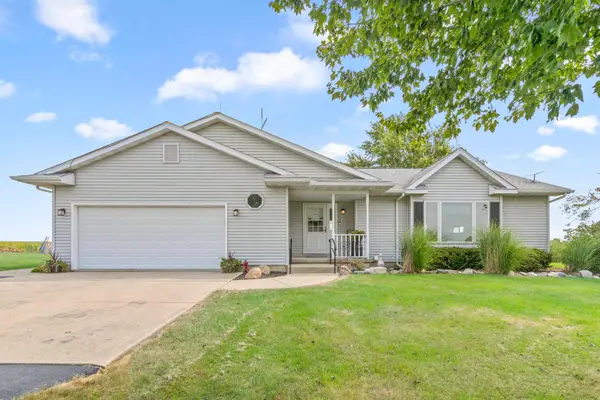 $419,900Active3 beds 2 baths1,698 sq. ft.
3472 N Il St Rt 23 Highway, Ottawa, IL 61350
MLS# 12755873Listed by: SWANSON REAL ESTATE - New
 $420,000Active4 beds 4 baths2,567 sq. ft.
1120 Country Oak Drive, Ottawa, IL 61350
MLS# 12743078Listed by: COLDWELL BANKER REAL ESTATE GROUP - New
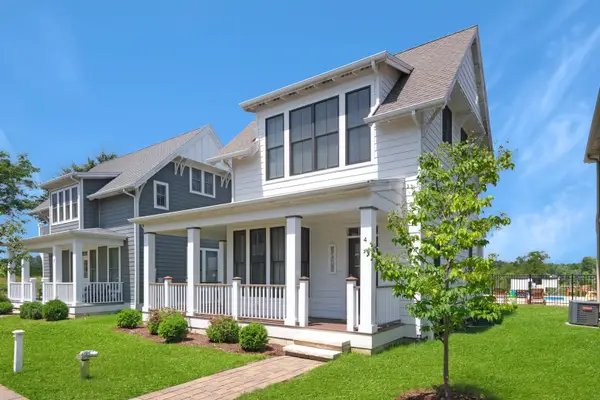 $320,000Active2 beds 2 baths1,033 sq. ft.
4 Pelican Landing, Ottawa, IL 61350
MLS# 12751303Listed by: HERITAGE SELECT REALTY - New
 $250,000Active2 beds 2 baths1,327 sq. ft.
801 W Mckinley Road, Ottawa, IL 61350
MLS# 12753526Listed by: ARROW REALTY GROUP LLC 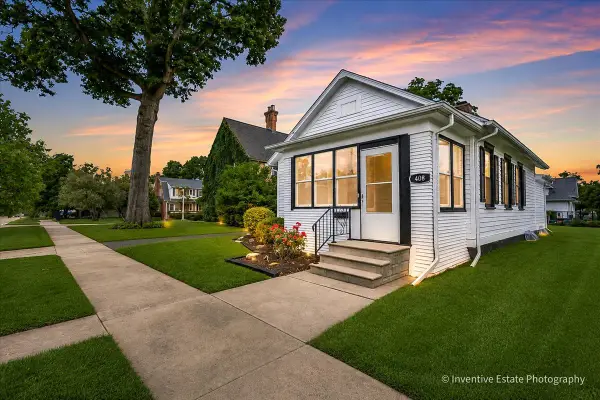 $224,900Pending3 beds 1 baths1,100 sq. ft.
Address Withheld By Seller, Ottawa, IL 61350
MLS# 12754352Listed by: @PROPERTIES CHRISTIE'S INTERNATIONAL REAL ESTATE- New
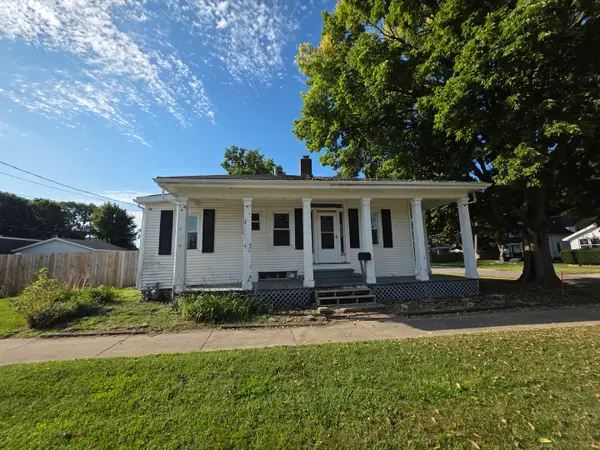 $129,900Active3 beds 1 baths1,176 sq. ft.
627 W Jefferson Street, Ottawa, IL 61350
MLS# 12751760Listed by: LEGACY REALTY LATTA YOUNG - New
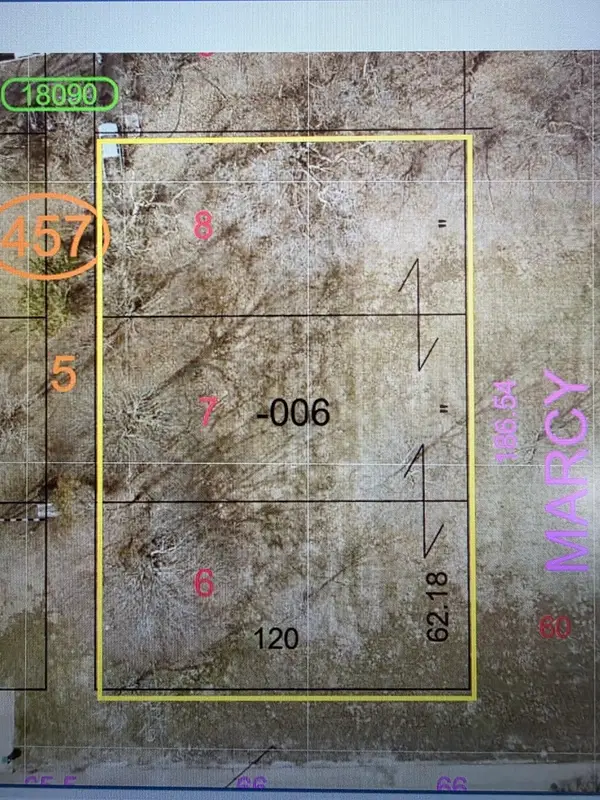 $28,000Active0.51 Acres
Lots 6,7,8 View Street, Ottawa, IL 61350
MLS# 12751921Listed by: LEGACY REALTY LATTA YOUNG


Protect your home and budget from life's surprises with an Assurant Home Warranty, backed by a partner that supports you through every step of homeownership. Explore Plans.
©2026 Century 21 Real Estate LLC. All rights reserved. CENTURY 21®, the CENTURY 21 Logo and C21® are service marks owned by Century 21 Real Estate LLC. Century 21 Real Estate LLC fully supports the principles of the Fair Housing Act and the Equal Opportunity Act. Each office is independently owned and operated. Listing information is deemed reliable but not guaranteed accurate.