
644 Congress Street, Ottawa, IL 61350
Local realty services provided by:CENTURY 21 Affiliated
644 Congress Street,Ottawa, IL 61350
$375,000
- 4 Beds
- 2 Baths
- 2,350 sq. ft.
- Single family
- Active
Listed by: katie troccoli
Office: washington square, realtors
MLS#:202604741
Source:IL_RAAR
Price summary
- Price:$375,000
- Price per sq. ft.:$159.57
About this home
Four bedroom, two bath, two story home with detached two car garage. Home is located on a corner lot in the Historic East side of Ottawa, IL featuring a large kitchen with breakfast bar, formal dining room, and large living room with beautiful hard wood floors. Located within 20 minutes of Starved Rock, Buffalo Rock, Mathieson, and Illini State Parks.
Contact an agent
Home facts
- Listing ID #:202604741
- Added:49 day(s) ago
- Updated:September 19, 2026 at 02:53 AM
Rooms and interior
- Bedrooms:4
- Total bathrooms:2
- Full bathrooms:2
- Dining Description:On Main Level
- Kitchen Description:Gas Range, Microwave, Refrigerator, Stove/Cooktop
- Bedroom Description:Master Bedroom On Upper Level
- Basement Description:Full
- Living area:2,350 sq. ft.
Heating and cooling
- Cooling:Central Air
- Heating:Forced Air, Natural Gas
- Central air:Yes
Structure and exterior
- Roof:Shingle
- Building area:2,350 sq. ft.
- Lot area:0.16 Acres
- Construction Materials:Vinyl
- Exterior Features:Patio, Porch Enclosed
- Levels:2 Story
Schools
- High school:Ottawa Twp HSD 140
- Middle school:141 Ottawa
- Elementary school:141 Ottawa
Utilities
- Water:City/Community
- Sewer:City/Community
Finances and disclosures
- Price:$375,000
- Price per sq. ft.:$159.57
Features and amenities
- Appliances:Microwave, Refrigerator, Stove/Cooktop
- Laundry features:Laundry 1St Floor
- Amenities:Gas Water Heater, Laundry 1St Floor
Parking
- Garage spaces:2
New listings near 644 Congress Street
- New
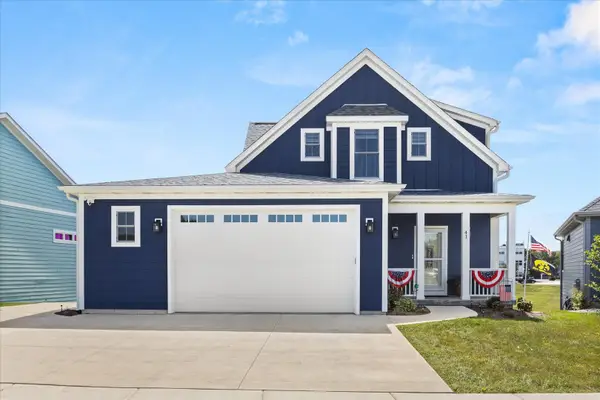 $989,000Active4 beds 3 baths3,091 sq. ft.
41 Great Loop Drive, Ottawa, IL 61350
MLS# 12757944Listed by: HOMESMART REALTY GROUP IL
- New
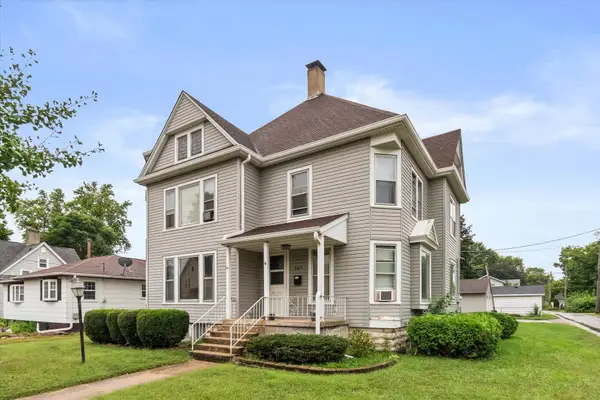 $125,000Active5 beds 2 baths2,816 sq. ft.
403 1st Avenue, Ottawa, IL 61350
MLS# 12746374Listed by: EXP REALTY - New
 $107,000Active3 beds 2 baths1,710 sq. ft.
1434 Kansas Street, Ottawa, IL 61350
MLS# 12757651Listed by: BAIRD & WARNER - New
 $367,900Active3 beds 3 baths
646 Webster Street, Ottawa, IL 61350
MLS# 12761398Listed by: COLDWELL BANKER REAL ESTATE GROUP - New
 $85,000Active1.12 Acres
2707 Columbus Street, Ottawa, IL 61350
MLS# 12760932Listed by: RE/MAX 1ST CHOICE - New
 $456,900Active3 beds 3 baths2,280 sq. ft.
1347 N 33rd Road, Ottawa, IL 61350
MLS# 12757570Listed by: COLDWELL BANKER REAL ESTATE GROUP - New
 $449,900Active4 beds 2 baths2,158 sq. ft.
1532 N 2250th Road, Ottawa, IL 61350
MLS# 12760020Listed by: RE/MAX TOP PROPERTIES - New
 $239,000Active4 beds 2 baths1,829 sq. ft.
2113 Fields Place, Ottawa, IL 61350
MLS# 12758588Listed by: ROW HOUSE REALTY GROUP LLC - New
 $489,000Active4 beds 3 baths2,372 sq. ft.
812 Kimberly Lane, Ottawa, IL 61350
MLS# 12757084Listed by: THE CHRYSALIS GROUP 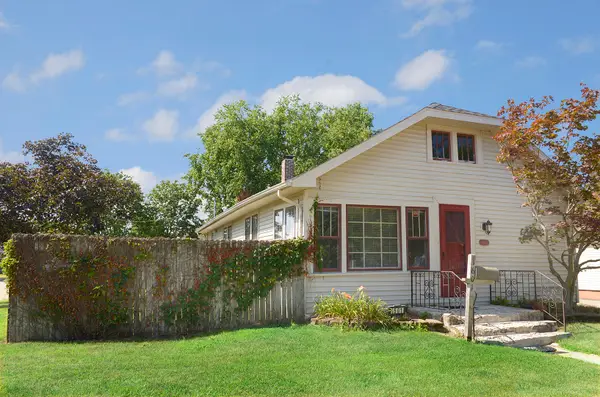 $169,900Pending2 beds 1 baths1,056 sq. ft.
1601 W Main Street, Ottawa, IL 61350
MLS# 12751686Listed by: COLDWELL BANKER REAL ESTATE GROUP


Protect your home and budget from life's surprises with an Assurant Home Warranty, backed by a partner that supports you through every step of homeownership. Explore Plans.
©2026 Century 21 Real Estate LLC. All rights reserved. CENTURY 21®, the CENTURY 21 Logo and C21® are service marks owned by Century 21 Real Estate LLC. Century 21 Real Estate LLC fully supports the principles of the Fair Housing Act and the Equal Opportunity Act. Each office is independently owned and operated. Listing information is deemed reliable but not guaranteed accurate.