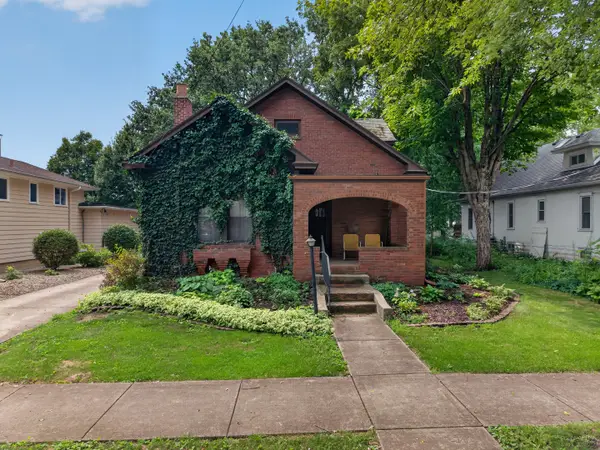
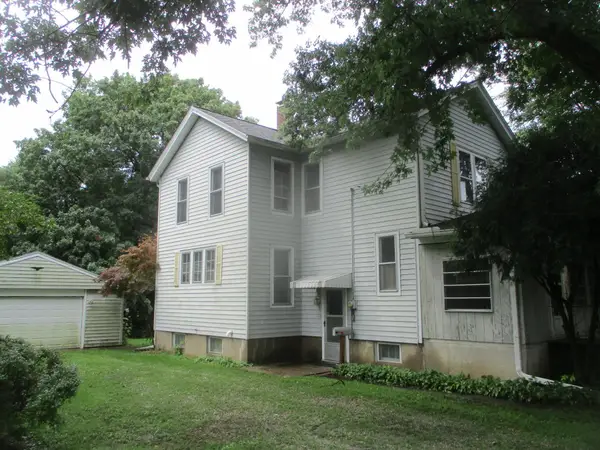
900 Christie Street, Ottawa, IL 61350

Local realty services provided by:CENTURY 21 North East
900 Christie Street,Ottawa, IL 61350
$199,000
  • 2 Beds
  • 2 Baths
  • 1,100 sq. ft.
  • Single family
  • Active
Listed by: michelle mitchell
Office: re/max top properties
MLS#:12711974
Source:MLSNI

Price summary

  • Price:$199,000
  • Price per sq. ft.:$180.91

About this home

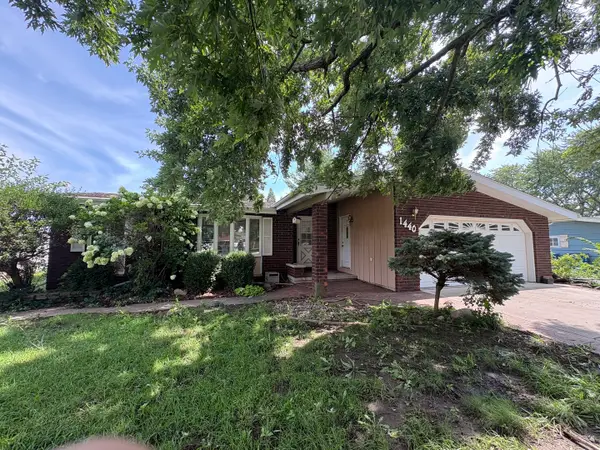
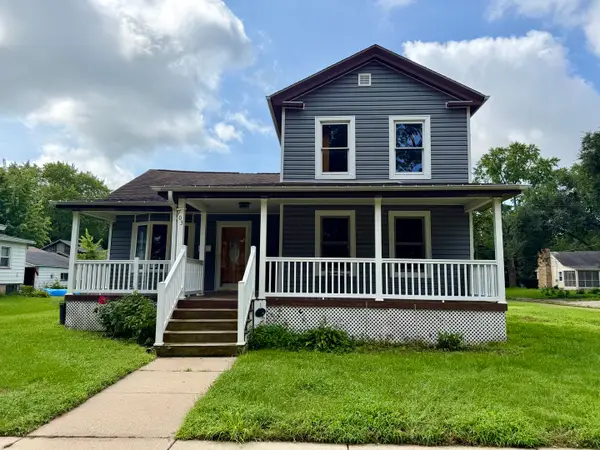
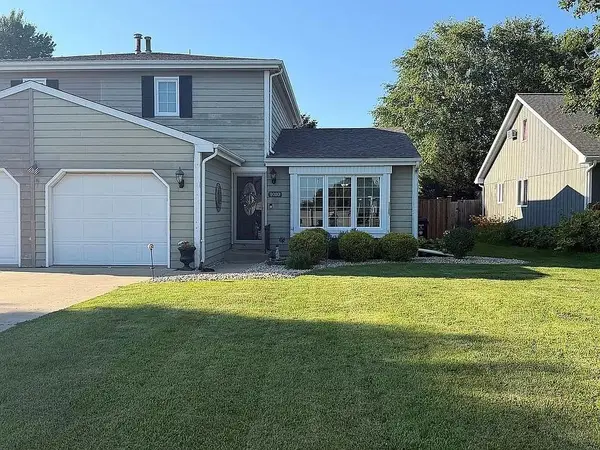
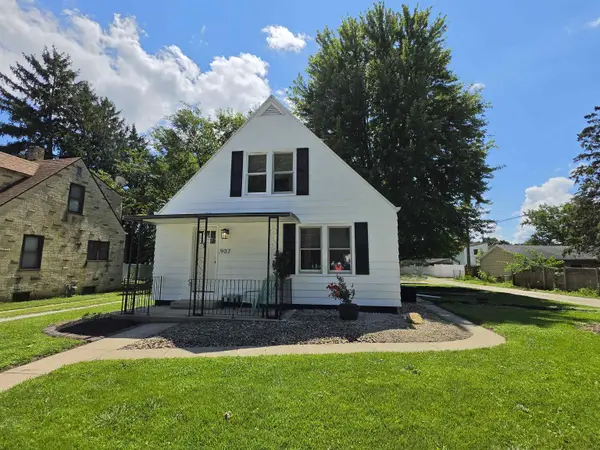
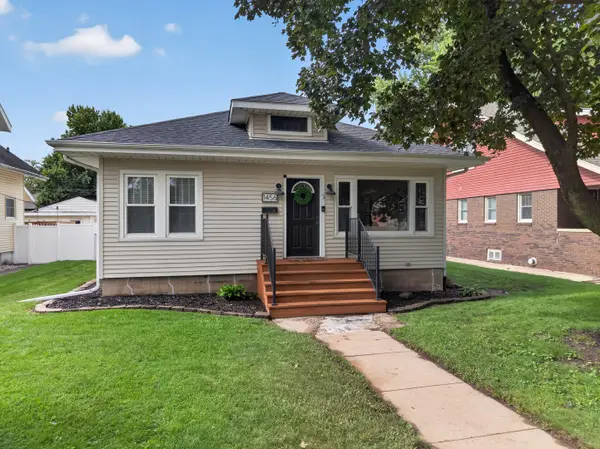
Come and see this southside solid brick ranch home on a corner lot in a quiet neighborhood. Move-in ready! Great location-Only 15 minutes from Starved Rock State Park.The large living room has wood laminate flooring and large windows for natural light and a stone wood-burning fireplace. Large kitchen features a breakfast bar open to dining area. Two spacious bedrooms with double closets and one bedroom with hardwood flooring. Heated four-season sunroom is 8x13. Natural woodwork throughout. Finished lower level has family room with bar area for entertaining, a 2nd fireplace along with a 2nd full bath and laundry room. Lower level could easily be converted to 1 or more bedrooms. Private backyard has concret patio and stone fireplace. New roof/attic insulation-2017. New air conditioner unit-2021. Just north of the property, only a few minutes away, is the Illinois River and Allen Park river area as well as Kiwanis Park and Peck park playground and tennis courts also a few minutes away....

Contact an agent

contact an agent

Yes, I would like more information. Please use and/or share my information with an independent agent affiliated with the CENTURY 21®  brand to contact me about my real estate needs. By clicking Send message, I request to be contacted by phone or text message and consent to being contacted by automated means. I understand that my consent to receive calls or texts is not a condition of purchasing any property, goods, or services. Alternatively, I understand that I can access real estate services by email or I can contact the agent myself.

If an independent agent affiliated with the CENTURY 21®  brand is not available in the area where I need assistance, I agree to be contacted by a real estate agent affiliated with another brand owned or licensed by Anywhere Real Estate (BHGRE® , Coldwell Banker® , Corcoran® , ERA® , Sotheby's International Realty® ).
 I acknowledge that I have read and agree to theTerms of useandPrivacy notice

Home facts

  • Listing ID #:12711974
  • Updated:July 31, 2026 at 04:28 PM

Rooms and interior

  • Bedrooms:2
  • Total bathrooms:2
  • Full bathrooms:2
  • Rooms Total:7
  • Kitchen Description:Microwave, Range, Refrigerator
  • Basement Description:Full, Partially Finished
  • Living area:1,100 sq. ft.

Heating and cooling

  • Cooling:Central Air
  • Heating:Baseboard, Forced Air, Natural Gas
  • Central air:Yes

Structure and exterior

  • Roof:Asphalt
  • Building area:1,100 sq. ft.
  • Lot area:0.18 Acres
  • Lot Features:Corner Lot
  • Architectural Style:Ranch
  • Levels:1 Story

Schools

  • High school:Ottawa Township High School

Utilities

  • Water:Public
  • Sewer:Public Sewer

Finances and disclosures

  • Price:$199,000
  • Price per sq. ft.:$180.91
  • Tax amount:$6,796 (2025)

Features and amenities

  • Laundry features:Dryer, Washer

Parking

  • Total parking spaces:1
  • Parking description:Attached Garage, Garage
  • Garage:Yes
  • Garage spaces:1
MLS LogoCopyright 2026 Midwest Real Estate Data LLC. All rights reserved. The data relating to real estate for sale on this web site comes in part from the Broker Reciprocity Program of the Midwest Real Estate Data LLC. Listing information is deemed reliable but not guaranteed. MLSNI Member Broker: Nate Brown