
1058 W Illinois Avenue, Palatine, IL 60067
Local realty services provided by:CENTURY 21 New Heritage
1058 W Illinois Avenue,Palatine, IL 60067
$625,000
- 5 Beds
- 3 Baths
- 1,617 sq. ft.
- Single family
- Active
Listed by: bridget cantafio, penny ffitch-heyes
Office: @properties christie's international real estate
MLS#:12704591
Source:MLSNI
Price summary
- Price:$625,000
- Price per sq. ft.:$386.52
About this home
Welcome home to this spacious raised ranch set on a beautiful lot in the highly sought-after Hunting Ridge neighborhood! The main level features a bright and inviting living room, separate dining room and an eat-in kitchen with ample cabinet and counter space. Three generously sized bedrooms, including a primary suite with a private bath, provide comfortable everyday living. The finished walk-out lower level offers exceptional flexibility with a large family room, two additional bedrooms, a full bathroom, and a dedicated laundry room making it ideal for guests, a home office, or multigenerational living. With five bedrooms, three full bathrooms, abundant storage and a versatile floor plan, this home is ready for its next owners to add their personal touches and make it their own. Step outside to the spacious backyard, perfect for soccer practice, entertaining, gardening or simply unwinding on the oversized deck while enjoying the peaceful surroundings. Located in one of Palatine's most desirable neighborhoods, Hunting Ridge offers parks, playgrounds and award-winning schools, including Hunting Ridge Elementary and Fremd High School, all within steps of your front door. You'll also enjoy convenient access to the expressway, shopping, dining and everything Palatine has to offer. This is a wonderful opportunity to own a home in an exceptional location!...
Contact an agent
Home facts
- Year built:1969
- Listing ID #:12704591
- Updated:July 22, 2026 at 07:51 PM
Rooms and interior
- Bedrooms:5
- Total bathrooms:3
- Full bathrooms:3
- Rooms Total:9
- Kitchen Description:Dishwasher, Double Oven, Refrigerator, Stainless Steel Appliance(s)
- Basement Description:Finished, Full
- Living area:1,617 sq. ft.
Heating and cooling
- Cooling:Central Air
- Heating:Natural Gas
- Central air:Yes
Structure and exterior
- Roof:Asphalt
- Year built:1969
- Building area:1,617 sq. ft.
- Lot Features:Mature Trees
- Architectural Style:Colonial
- Foundation Description:Concrete Perimeter
Schools
- High school:Wm Fremd High School
- Middle school:Plum Grove Middle School
- Elementary school:Hunting Ridge Elementary School
Utilities
- Water:Public
- Sewer:Public Sewer
Finances and disclosures
- Price:$625,000
- Price per sq. ft.:$386.52
- Tax amount:$6,372 (2025)
Parking
- Total parking spaces:2
- Parking description:Asphalt, Attached Garage, Garage
- Garage:Yes
- Garage spaces:2
 Copyright 2026 Midwest Real Estate Data LLC. All rights reserved. The data relating to real estate for sale on this web site comes in part from the Broker Reciprocity Program of the Midwest Real Estate Data LLC. Listing information is deemed reliable but not guaranteed. MLSNI Member Broker: Lisa Rossow
New listings near 1058 W Illinois Avenue
- New
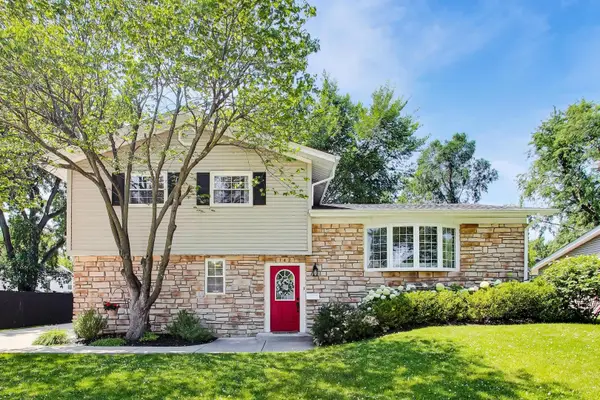 $479,000Active3 beds 2 baths1,859 sq. ft.
142 N Cady Drive, Palatine, IL 60074
MLS# 12698861Listed by: @PROPERTIES CHRISTIE'S INTERNATIONAL REAL ESTATE - New
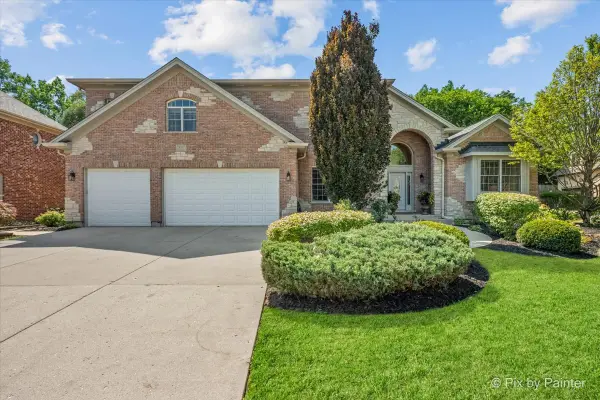 $1,275,000Active4 beds 6 baths4,993 sq. ft.
320 N Waynes Court, Palatine, IL 60067
MLS# 12711464Listed by: @PROPERTIES CHRISTIE'S INTERNATIONAL REAL ESTATE - Open Sat, 11am to 1pmNew
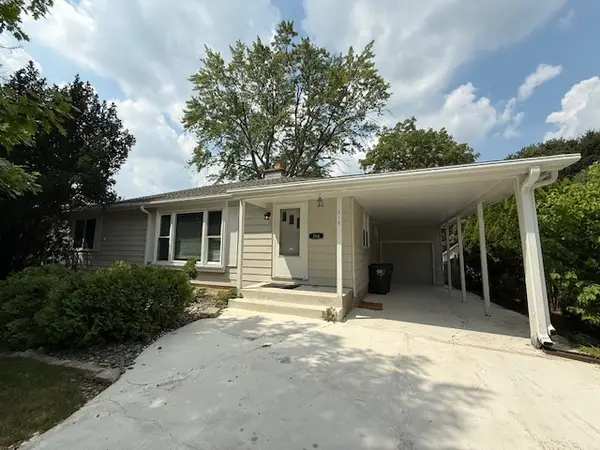 $525,000Active4 beds 3 baths1,350 sq. ft.
318 S Hale Street, Palatine, IL 60067
MLS# 12712668Listed by: GC REALTY AND DEVELOPMENT - Open Sun, 12 to 2pmNew
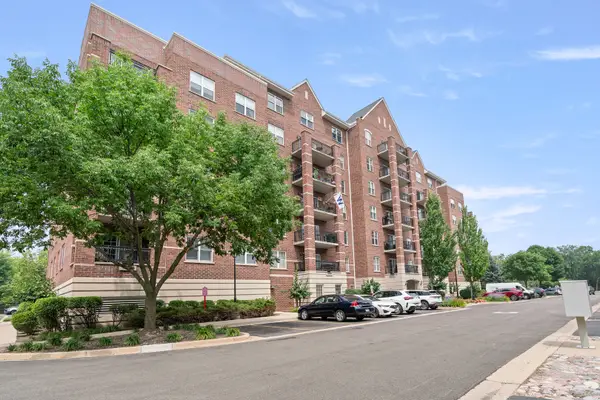 $325,000Active2 beds 2 baths1,340 sq. ft.
390 W Mahogany Court #503, Palatine, IL 60067
MLS# 12630972Listed by: @PROPERTIES CHRISTIE'S INTERNATIONAL REAL ESTATE - New
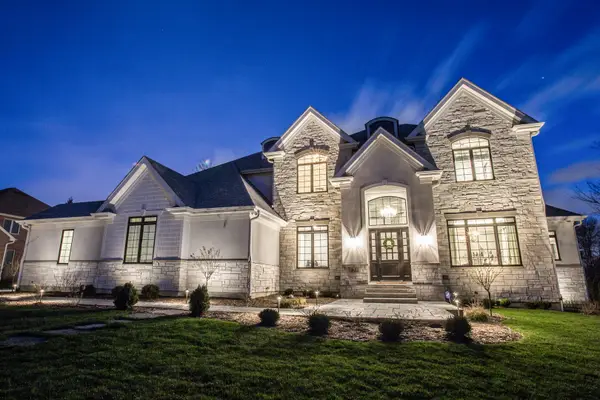 $2,100,000Active4 beds 5 baths4,400 sq. ft.
278 W Prestwick Street, Palatine, IL 60067
MLS# 12711826Listed by: ARNI REALTY INCORPORATED - New
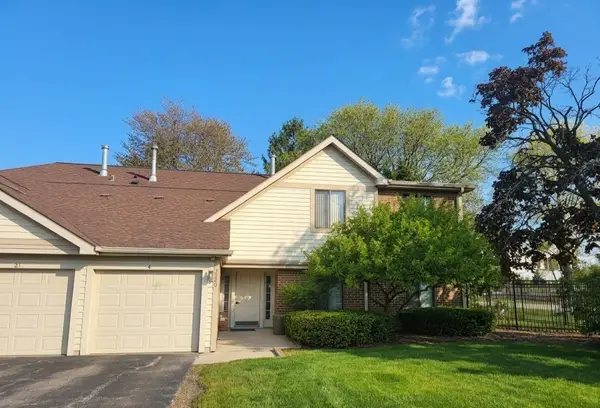 $274,900Active3 beds 2 baths1,200 sq. ft.
2340 E Old Hicks Road N #1, Palatine, IL 60074
MLS# 12679893Listed by: KALE REALTY - New
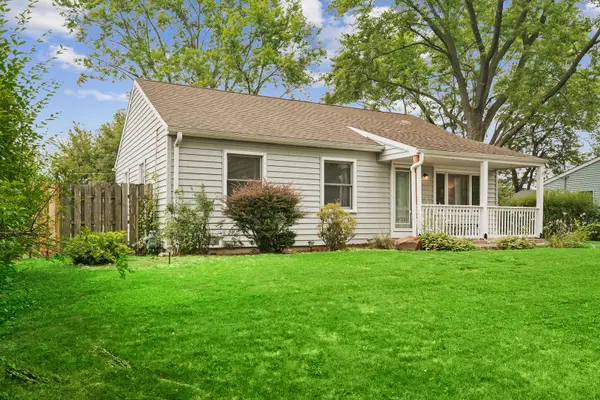 $399,000Active3 beds 2 baths1,008 sq. ft.
1005 E Lilac Drive, Palatine, IL 60074
MLS# 12709584Listed by: @PROPERTIES CHRISTIE'S INTERNATIONAL REAL ESTATE - New
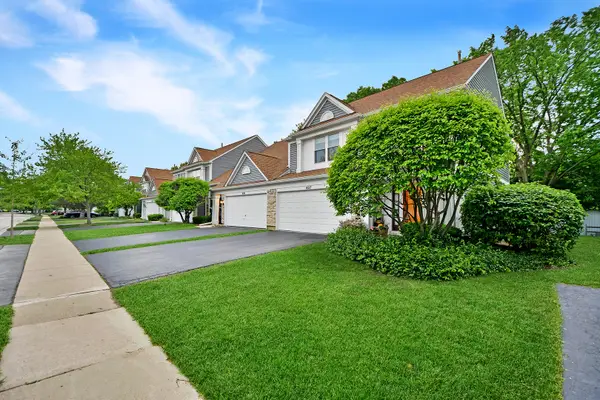 $425,000Active3 beds 3 baths1,791 sq. ft.
627 N Charter Hall Drive, Palatine, IL 60067
MLS# 12711429Listed by: HELEN OLIVERI REAL ESTATE - New
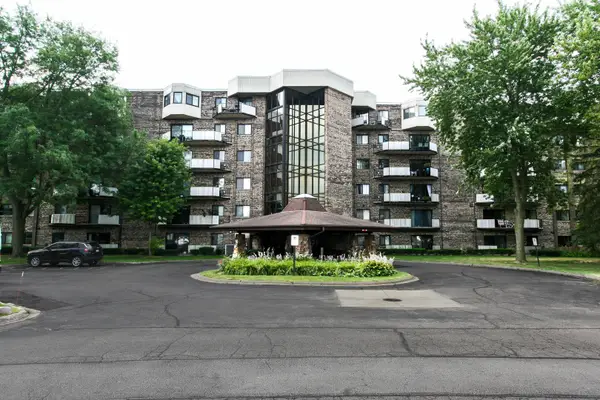 $230,000Active2 beds 2 baths1,500 sq. ft.
1275 E Baldwin Lane #306, Palatine, IL 60074
MLS# 12710584Listed by: BAIRD & WARNER


Protect your home and budget from life's surprises with an Assurant Home Warranty, backed by a partner that supports you through every step of homeownership. Explore Plans.
©2026 Century 21 Real Estate LLC. All rights reserved. CENTURY 21®, the CENTURY 21 Logo and C21® are service marks owned by Century 21 Real Estate LLC. Century 21 Real Estate LLC fully supports the principles of the Fair Housing Act and the Equal Opportunity Act. Each office is independently owned and operated. Listing information is deemed reliable but not guaranteed accurate.