
390 W Mahogany Court #503, Palatine, IL 60067
Local realty services provided by:CENTURY 21 Affiliated
390 W Mahogany Court #503,Palatine, IL 60067
$325,000
- 2 Beds
- 2 Baths
- 1,340 sq. ft.
- Condominium
- Active
Upcoming open houses
- Sun, Jul 2612:00 pm - 02:00 pm
Listed by: shay hata, david zwarycz
Office: @properties christie's international real estate
MLS#:12630972
Source:MLSNI
Price summary
- Price:$325,000
- Price per sq. ft.:$242.54
- Monthly HOA dues:$494
About this home
Welcome home to this beautifully updated 2-bedroom, 2-bathroom condo featuring soaring 9-foot ceilings, a desirable split-bedroom floor plan, and an abundance of natural light. Brand-new luxury vinyl plank flooring and new carpet throughout create a fresh, modern feel. A welcoming foyer opens to the spacious kitchen, complete with rich cherry cabinetry, stainless steel appliances, a breakfast bar, and a brand-new oven (2026). The open-concept living and dining areas offer exceptional flexibility, with plenty of room for a large sectional and a dining table that comfortably seats eight. Step outside to the oversized private balcony-perfect for grilling, entertaining, or simply relaxing. The spacious primary suite easily accommodates a king-sized bed and features a large walk-in closet. The generously sized second bedroom also fits a king bed, making it ideal as a guest room, home office, or both. A large in-unit laundry room provides additional storage and convenience. Additional updates include a new furnace and air conditioner (2024), new luxury vinyl plank flooring and carpet, and a new oven (2026). The unit also includes one heated garage parking space, a private storage unit, and bike storage. Ideally located adjacent to the Palatine Metra station, commuting to downtown Chicago is effortless with direct service to Ogilvie Transportation Center. Enjoy the convenience of being just steps from vibrant downtown Palatine's restaurants, shops, and entertainment. Outdoor enthusiasts will appreciate the nearby walking trails, frisbee golf course, and popular sledding hill or the building has a small gym for those cold wintry days. Although the building is near the train tracks, this unit is situated on the opposite side, offering a quieter setting. Cable and internet are included in the monthly HOA fees. An exceptional home in an unbeatable location!...
Contact an agent
Home facts
- Year built:2005
- Listing ID #:12630972
- Updated:July 22, 2026 at 11:45 PM
Rooms and interior
- Bedrooms:2
- Total bathrooms:2
- Full bathrooms:2
- Rooms Total:5
- Dining Description:Combined With Living Room
- Kitchen Description:Dishwasher, Microwave, Range, Refrigerator, Stainless Steel Appliance(s)
- Living area:1,340 sq. ft.
Heating and cooling
- Cooling:Central Air
- Heating:Forced Air, Natural Gas
- Central air:Yes
Structure and exterior
- Year built:2005
- Building area:1,340 sq. ft.
- Exterior Features:Balcony
Schools
- High school:Wm Fremd High School
- Middle school:Plum Grove Middle School
- Elementary school:Stuart R Paddock Elementary Scho
Utilities
- Water:Public
Finances and disclosures
- Price:$325,000
- Price per sq. ft.:$242.54
- Tax amount:$5,744 (2024)
Features and amenities
- Laundry features:Dryer, Washer
Parking
- Total parking spaces:1
- Parking description:Attached Garage, Garage
- Garage:Yes
- Garage spaces:1
 Copyright 2026 Midwest Real Estate Data LLC. All rights reserved. The data relating to real estate for sale on this web site comes in part from the Broker Reciprocity Program of the Midwest Real Estate Data LLC. Listing information is deemed reliable but not guaranteed. MLSNI Member Broker: David Try
New listings near 390 W Mahogany Court #503
- Open Sat, 11am to 1pmNew
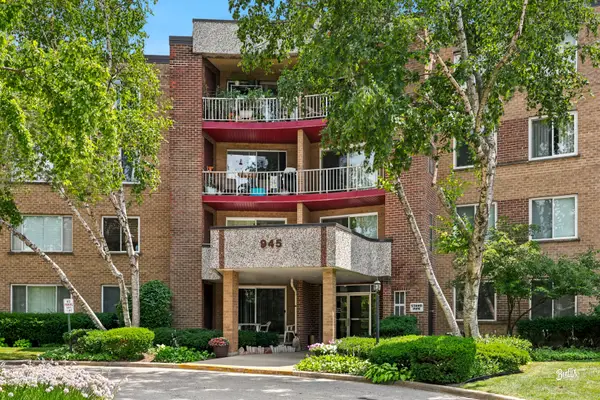 $190,000Active1 beds 1 baths892 sq. ft.
945 E Kenilworth Avenue #219, Palatine, IL 60074
MLS# 12713080Listed by: BERKSHIRE HATHAWAY HOMESERVICES STARCK REAL ESTATE - New
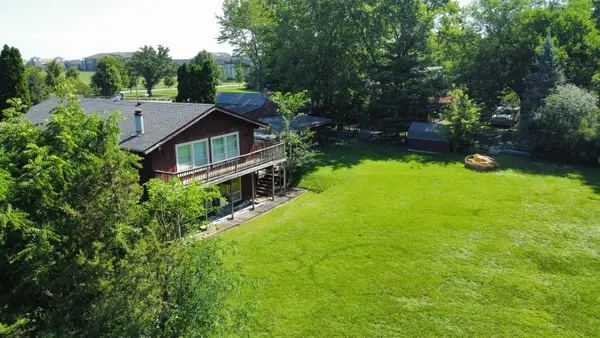 $550,000Active3 beds 2 baths2,100 sq. ft.
641 W Lake Cook Road, Palatine, IL 60074
MLS# 12713148Listed by: EXP REALTY - New
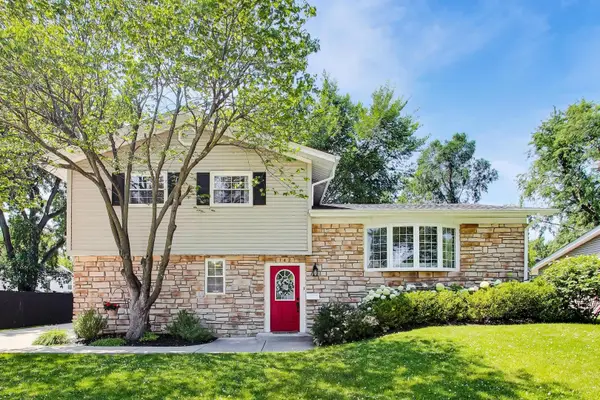 $479,000Active3 beds 2 baths1,859 sq. ft.
142 N Cady Drive, Palatine, IL 60074
MLS# 12698861Listed by: @PROPERTIES CHRISTIE'S INTERNATIONAL REAL ESTATE - New
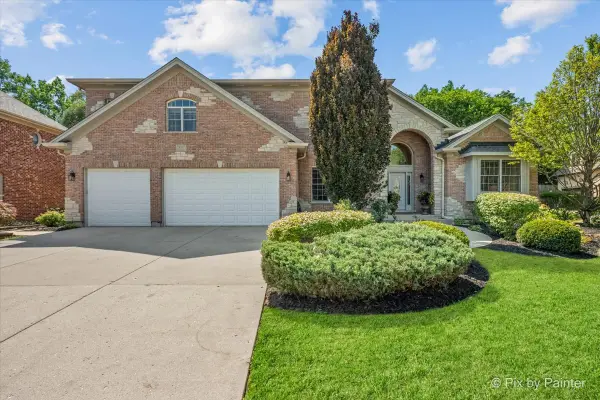 $1,275,000Active4 beds 6 baths4,993 sq. ft.
320 N Waynes Court, Palatine, IL 60067
MLS# 12711464Listed by: @PROPERTIES CHRISTIE'S INTERNATIONAL REAL ESTATE - Open Sat, 11am to 1pmNew
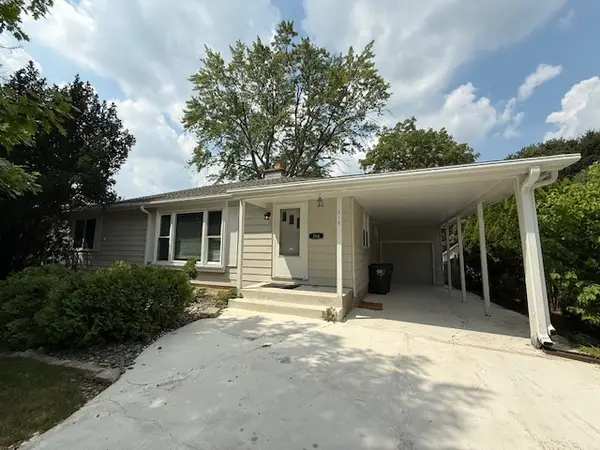 $525,000Active4 beds 3 baths1,350 sq. ft.
318 S Hale Street, Palatine, IL 60067
MLS# 12712668Listed by: GC REALTY AND DEVELOPMENT - New
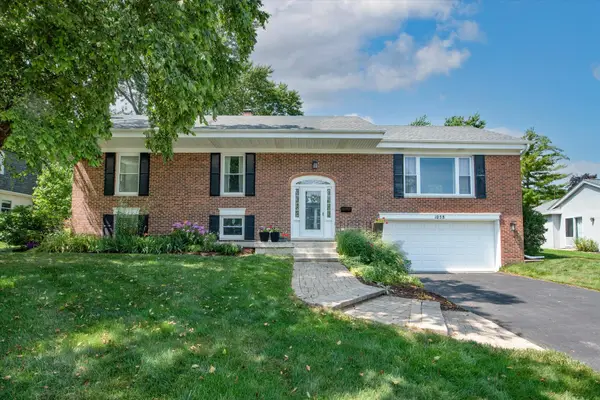 $625,000Active5 beds 3 baths1,617 sq. ft.
1058 W Illinois Avenue, Palatine, IL 60067
MLS# 12704591Listed by: @PROPERTIES CHRISTIE'S INTERNATIONAL REAL ESTATE - New
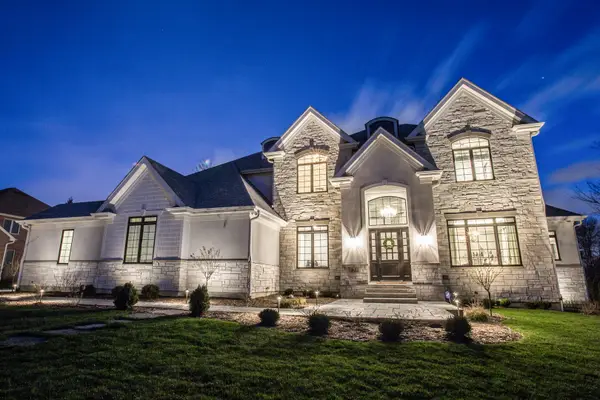 $2,100,000Active4 beds 5 baths4,400 sq. ft.
278 W Prestwick Street, Palatine, IL 60067
MLS# 12711826Listed by: ARNI REALTY INCORPORATED - New
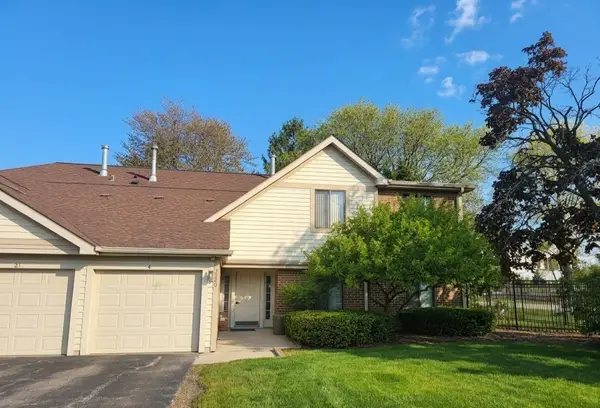 $274,900Active3 beds 2 baths1,200 sq. ft.
2340 E Old Hicks Road N #1, Palatine, IL 60074
MLS# 12679893Listed by: KALE REALTY - New
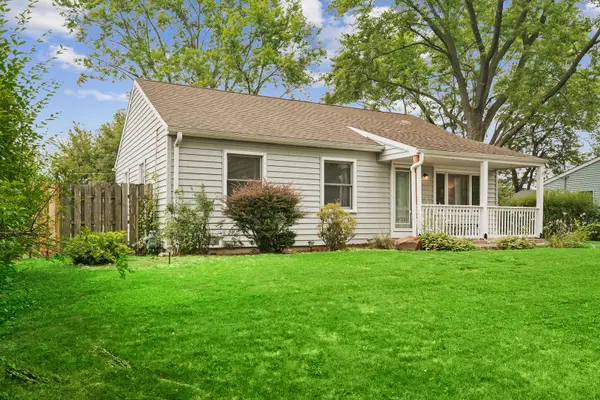 $399,000Active3 beds 2 baths1,008 sq. ft.
1005 E Lilac Drive, Palatine, IL 60074
MLS# 12709584Listed by: @PROPERTIES CHRISTIE'S INTERNATIONAL REAL ESTATE


Protect your home and budget from life's surprises with an Assurant Home Warranty, backed by a partner that supports you through every step of homeownership. Explore Plans.
©2026 Century 21 Real Estate LLC. All rights reserved. CENTURY 21®, the CENTURY 21 Logo and C21® are service marks owned by Century 21 Real Estate LLC. Century 21 Real Estate LLC fully supports the principles of the Fair Housing Act and the Equal Opportunity Act. Each office is independently owned and operated. Listing information is deemed reliable but not guaranteed accurate.