
2 N Smith Street, Palatine, IL 60067
Local realty services provided by:CENTURY 21 North East
Listed by: sue tharp
Office: re/max suburban
MLS#:12755954
Source:MLSNI
Price summary
- Price:$800,000
- Price per sq. ft.:$258.06
- Monthly HOA dues:$550
About this home
Stunning Brownstones of Palatine townhome in the heart of downtown Palatine - walk to restaurants, parks, shopping, entertainment, Metra, Farmer's Market and Library. End unit offers two exposures giving additional windows for interior brightness from sun-up to sun-down. Exceptional style and luxury with contemporary finishes abound in this masterfully designed home. Lovely entry offers open floor plan, 9 ft. ceilings, transom window, medium mocha colored hardwood flooring and gas fireplace with custom tumbled marble surround. Beautiful dining room with crown molding great for family dinners or entertaining. Kitchen has an abundance of classic white Shaker cabinets and gray 6' x 4' island with overhang provides extra seating. Quartz countertops with tile back splash, under cabinet lighting, Farmhouse sink and stainless steel appliances complete the look. Large 12' x 12' adjacent area for regular table and chairs or other creative purposes. Just off kitchen is private outdoor space offering the perfect place for morning coffee or evening cocktail. Open, contemporary staircase with wood and black iron railings to both second floor and lower level. Upstairs landing and hallway enhanced with crown molding. Second level has incredibly spacious primary bedroom with lots of natural light from two exposures and two skylights as well as vaulted ceiling and 16' x 11' walk-in closet with sliding barn door. Primary bath is richly appointed with soaker spa-like tub, separate shower and large vanity with dual sinks. Also on this level are two additional generously sized bedrooms - both with walk-in closet and laundry room with full size washer/dryer and laundry sink. Lower level serves as family room/recreation room. Large 34' x 18' space great for family activities or entertaining with 6' x 6' wet bar. Coffered ceiling has uplighting. Large storage closet with unique barn door and vintage style cast iron gas stove provides extra heat on cold, wintry nights. More great features include unique light fixtures, plantation shutters throughout, solid single panel Shaker style interior doors, closet organizers in most storage spaces and upgraded baseboards and trim throughout. Not just a home, but a lifestyle - enjoy this urban lifestyle in a beautiful suburban setting....
Contact an agent
Home facts
- Year built:2005
- Listing ID #:12755954
- Updated:September 17, 2026 at 02:42 PM
Rooms and interior
- Bedrooms:3
- Total bathrooms:4
- Full bathrooms:2
- Half bathrooms:2
- Rooms Total:8
- Dining Description:Eating Area, Separate Dining Room
- Bathrooms Description:Double Sinks, Separate Shower, Soaking Tub
- Kitchen Description:Dishwasher, Disposal, Microwave, Refrigerator
- Basement Description:Finished, Full
- Living area:3,100 sq. ft.
Heating and cooling
- Cooling:Central Air
- Heating:Natural Gas
- Central air:Yes
Structure and exterior
- Year built:2005
- Building area:3,100 sq. ft.
Schools
- High school:Wm Fremd High School
- Middle school:Plum Grove Middle School
- Elementary school:Stuart R Paddock Elementary Scho
Utilities
- Water:Lake Michigan
- Sewer:Public Sewer
Finances and disclosures
- Price:$800,000
- Price per sq. ft.:$258.06
- Tax amount:$17,717 (2024)
Features and amenities
- Laundry features:Dryer, Washer
Parking
- Total parking spaces:2
- Parking description:Attached Garage, Garage
- Garage:Yes
- Garage spaces:2
 Copyright 2026 Midwest Real Estate Data LLC. All rights reserved. The data relating to real estate for sale on this web site comes in part from the Broker Reciprocity Program of the Midwest Real Estate Data LLC. Listing information is deemed reliable but not guaranteed. MLSNI Member Broker: Nate Brown
New listings near 2 N Smith Street
- Open Sat, 11am to 1pmNew
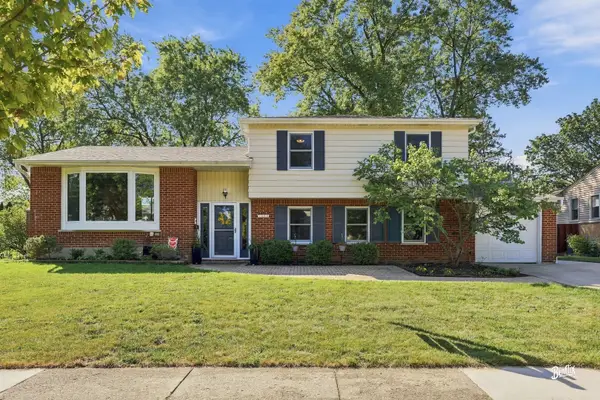 $499,900Active4 beds 2 baths2,236 sq. ft.
1341 E Virginia Drive, Palatine, IL 60074
MLS# 12720246Listed by: BERKSHIRE HATHAWAY HOMESERVICES STARCK REAL ESTATE - New
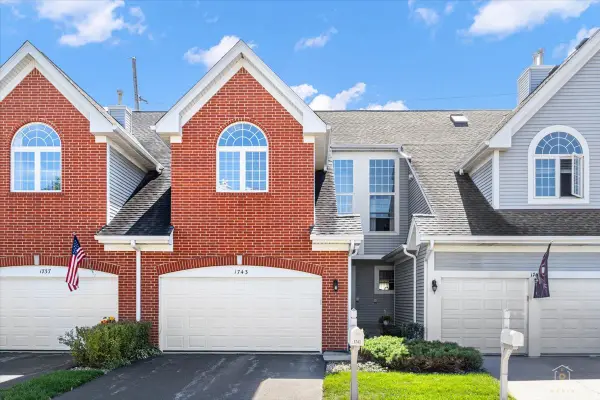 $419,000Active2 beds 4 baths1,876 sq. ft.
1743 W Ethans Glen Drive, Palatine, IL 60067
MLS# 12756538Listed by: LEGACY PROPERTIES, A SARAH LEONARD COMPANY, LLC - New
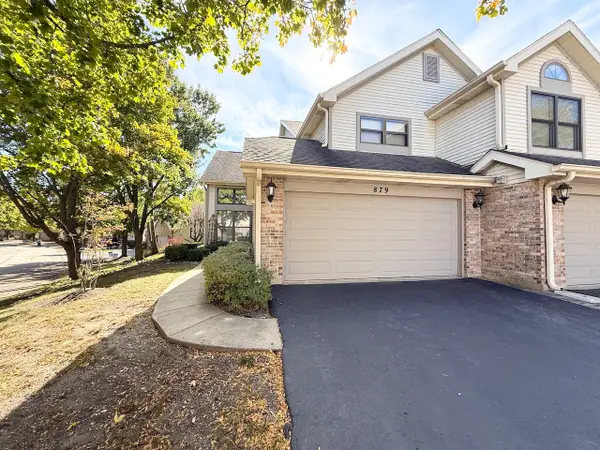 $415,000Active3 beds 3 baths1,850 sq. ft.
879 N Auburn Woods Drive, Palatine, IL 60067
MLS# 12761605Listed by: KELLER WILLIAMS SUCCESS REALTY - New
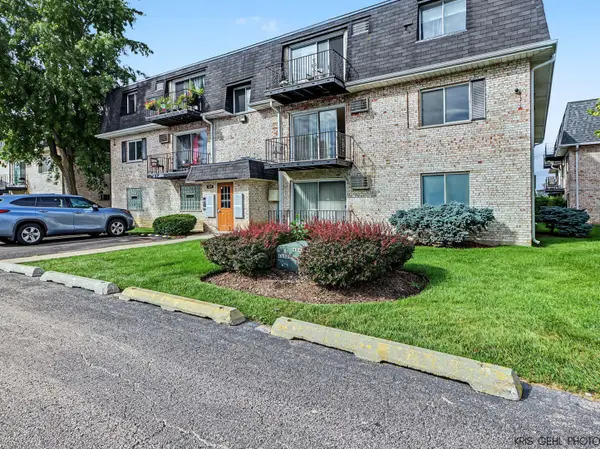 $170,000Active2 beds 1 baths900 sq. ft.
1319 N Baldwin Court #2B, Palatine, IL 60074
MLS# 12759367Listed by: KELLER WILLIAMS NORTH SHORE WEST - New
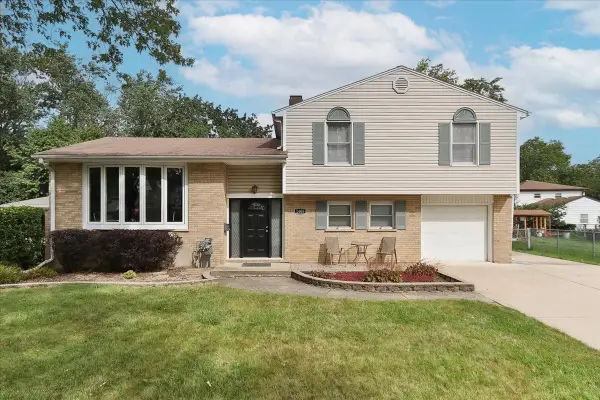 $399,900Active3 beds 2 baths1,607 sq. ft.
1468 E Rosita Drive, Palatine, IL 60074
MLS# 12759618Listed by: RE/MAX AT HOME - New
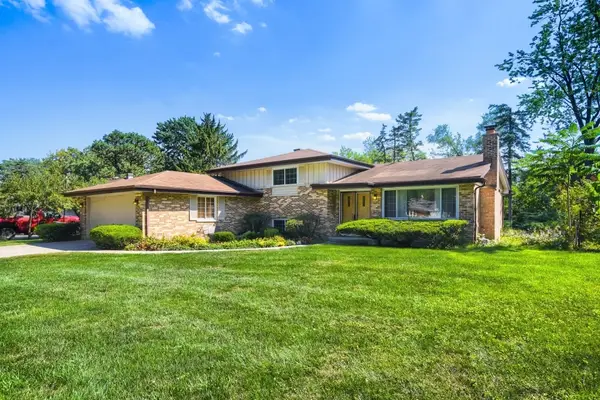 $424,900Active3 beds 2 baths1,864 sq. ft.
883 E Zinnia Lane, Palatine, IL 60074
MLS# 12761187Listed by: RE/MAX SUBURBAN - Open Sat, 12 to 2pmNew
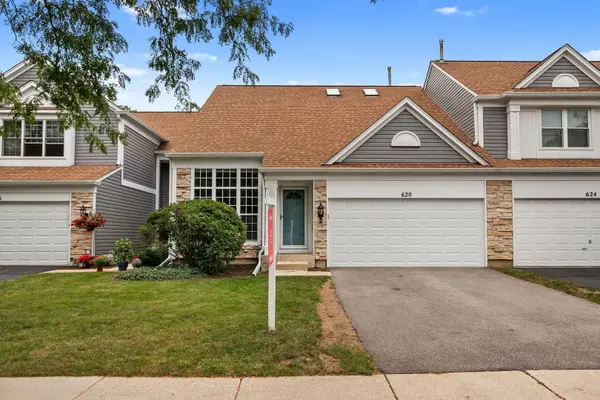 $429,900Active2 beds 3 baths1,790 sq. ft.
620 N Charter Hall Drive, Palatine, IL 60067
MLS# 12749422Listed by: REDFIN CORPORATION - New
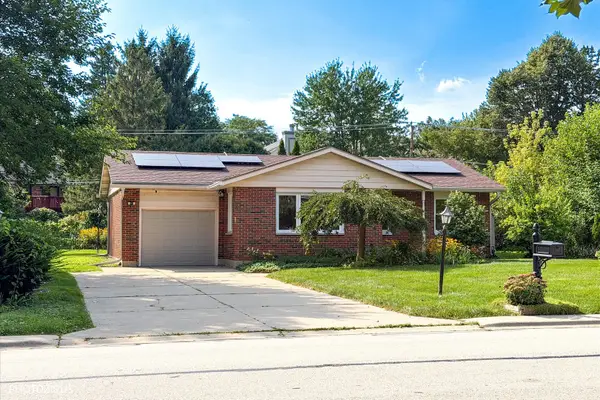 $485,000Active4 beds 3 baths1,054 sq. ft.
722 N Stephen Drive, Palatine, IL 60067
MLS# 12750264Listed by: CORE REALTY & INVESTMENTS, INC - New
 $329,990Active2 beds 2 baths1,220 sq. ft.
4 S Stonington Drive, Palatine, IL 60074
MLS# 12758670Listed by: FRONTAGE REALTY


Protect your home and budget from life's surprises with an Assurant Home Warranty, backed by a partner that supports you through every step of homeownership. Explore Plans.
©2026 Century 21 Real Estate LLC. All rights reserved. CENTURY 21®, the CENTURY 21 Logo and C21® are service marks owned by Century 21 Real Estate LLC. Century 21 Real Estate LLC fully supports the principles of the Fair Housing Act and the Equal Opportunity Act. Each office is independently owned and operated. Listing information is deemed reliable but not guaranteed accurate.