
501 Clinton Avenue, Paris, IL 61944
Local realty services provided by:CENTURY 21 Elite
501 Clinton Avenue,Paris, IL 61944
$109,900
- 2 Beds
- 1 Baths
- 957 sq. ft.
- Single family
- Pending
Listed by: cynthia wilson
Office: keys realty & appraisals
MLS#:6259841
Source:IL_CIBOR
Price summary
- Price:$109,900
- Price per sq. ft.:$114.84
About this home
This is an amazing house! The perfect brick ranch where everything has been done for you. Let's mention the new flooring (carpet and laminate wood) newer bathroom, all rooms have been freshly painted, newer water heater and furnace/ac, newer roof, and new stainless appliances (oven, over the stove microwave and refrigerator). The office could also be used as a craft room or converted to another bath as the sink it is already there. Cute small yard that is even fenced for the pets or young children. Home is located on the east side and is close to shopping and schools. This home won't last long and is perfect for down sizing or starting a new home.
Contact an agent
Home facts
- Year built:1954
- Listing ID #:6259841
- Added:64 day(s) ago
- Updated:September 21, 2026 at 10:30 AM
Rooms and interior
- Bedrooms:2
- Total bathrooms:1
- Full bathrooms:1
- Rooms Total:6
- Kitchen Description:Microwave, Oven, Refrigerator
- Basement:Yes
- Basement Description:Crawl Space
- Living area:957 sq. ft.
Heating and cooling
- Cooling:Attic Fan, Central Air
- Heating:Forced Air
- Central air:Yes
Structure and exterior
- Year built:1954
- Building area:957 sq. ft.
- Lot area:0.11 Acres
- Architectural Style:Ranch
- Construction Materials:Brick
- Exterior Features:Fence, Front Porch, Patio
- Levels:1 Story
Utilities
- Water:Public
- Sewer:Public Sewer
Finances and disclosures
- Price:$109,900
- Price per sq. ft.:$114.84
- Tax amount:$1,854 (2024)
Features and amenities
- Appliances:Gas Water Heater, Microwave, Oven, Refrigerator
- Laundry features:Laundry Main Level
- Amenities:Pull Down Attic Stairs, Smoke Detectors
Parking
- Parking description:1 Car Garage, Attached, Garage
- Garage:Yes
- Garage spaces:1
New listings near 501 Clinton Avenue
- New
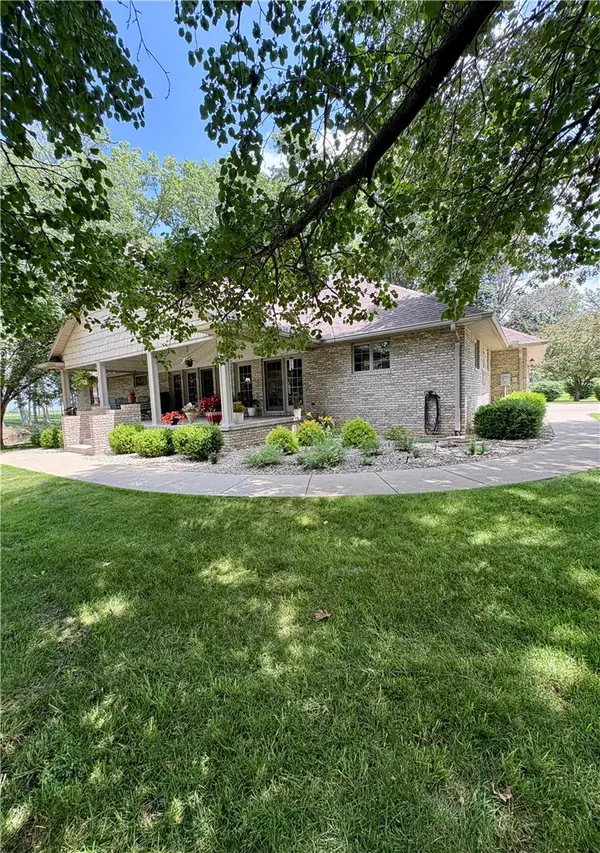 $445,000Active3 beds 3 baths3,670 sq. ft.
11411 Red Bud Lane, Paris, IL 61944
MLS# 6260929Listed by: PARIS REALTY - New
 $125,000Active3 beds 1 baths925 sq. ft.
912 W Crawford Street, Paris, IL 61944
MLS# 6260822Listed by: STENCE REALTY - New
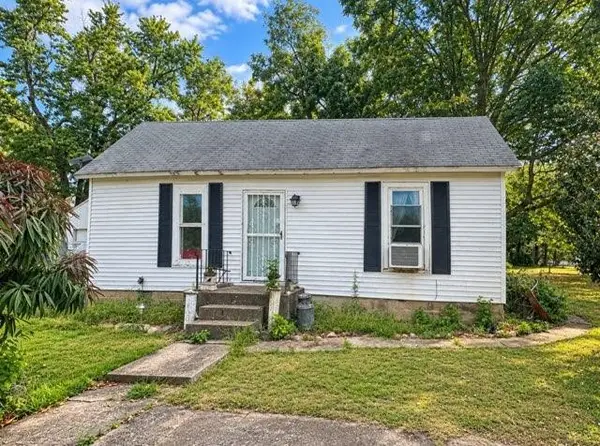 $79,900Active1 beds 1 baths1,072 sq. ft.
5040 N 625th Street, Paris, IL 61944
MLS# 6260818Listed by: PARIS REALTY 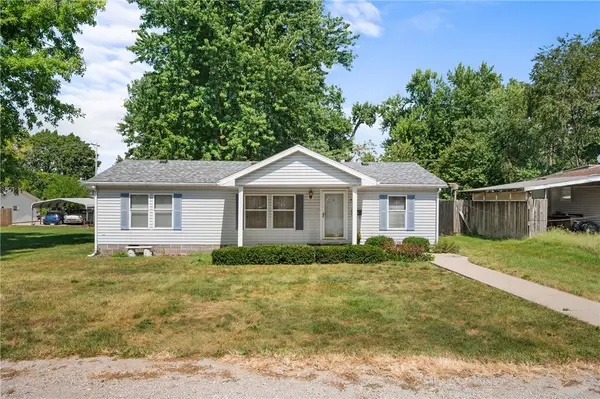 $87,500Pending3 beds 2 baths1,144 sq. ft.
427 Milton Street, Paris, IL 61944
MLS# 6260821Listed by: CROSSROADS REALTY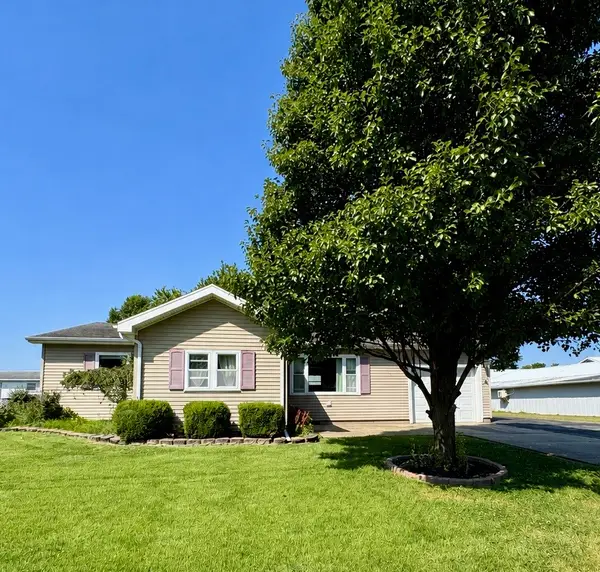 $225,000Active3 beds 2 baths1,440 sq. ft.
1205 Tucker Beach Road, Paris, IL 61944
MLS# 6260687Listed by: PARIS REALTY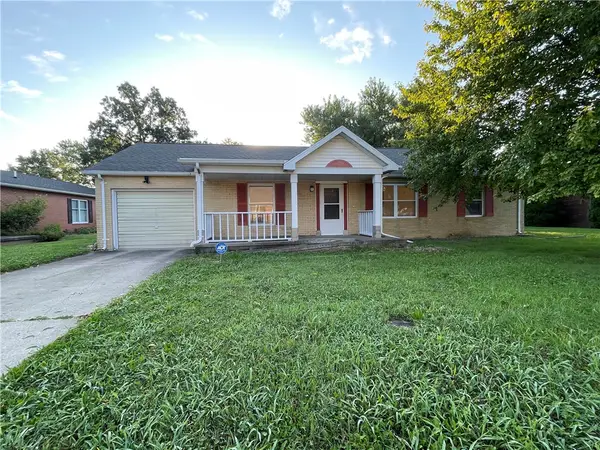 $149,000Active3 beds 2 baths1,377 sq. ft.
5 Sanders Drive, Paris, IL 61944
MLS# 6260551Listed by: ALL-AMERICAN REALTY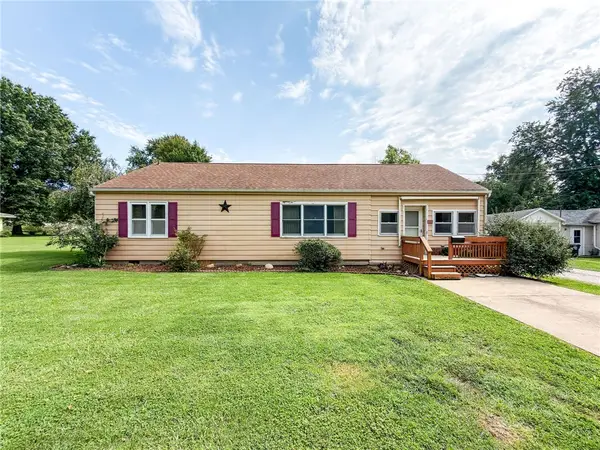 $87,500Pending2 beds 2 baths1,330 sq. ft.
316 W Blackburn Street, Paris, IL 61944
MLS# 6260404Listed by: STENCE REALTY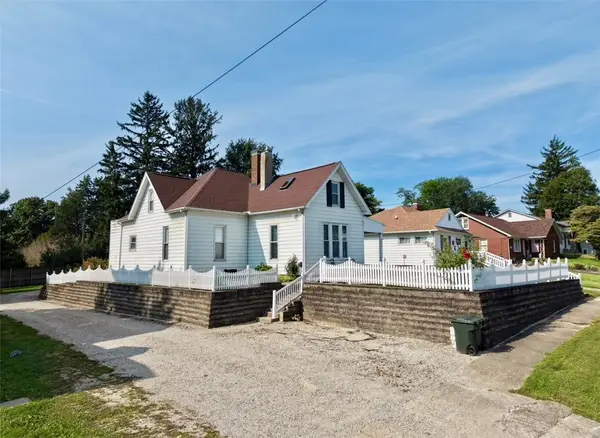 $119,900Active4 beds 1 baths1,864 sq. ft.
424 E Wood Street, Paris, IL 61944
MLS# 6260460Listed by: PARIS REALTY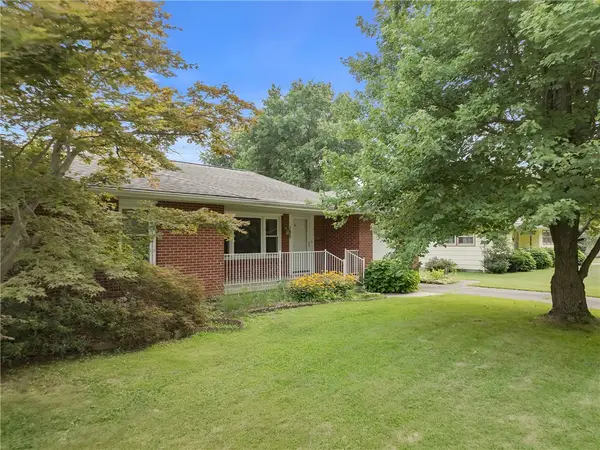 $180,000Active3 beds 2 baths1,874 sq. ft.
306 W Blackburn Street, Paris, IL 61944
MLS# 6260395Listed by: CROSSROADS REALTY $365,000Pending4 beds 2 baths6,000 sq. ft.
12847 E 1000th Street, Paris, IL 61944
MLS# 6260359Listed by: KEYS REALTY & APPRAISALS


Protect your home and budget from life's surprises with an Assurant Home Warranty, backed by a partner that supports you through every step of homeownership. Explore Plans.
©2026 Century 21 Real Estate LLC. All rights reserved. CENTURY 21®, the CENTURY 21 Logo and C21® are service marks owned by Century 21 Real Estate LLC. Century 21 Real Estate LLC fully supports the principles of the Fair Housing Act and the Equal Opportunity Act. Each office is independently owned and operated. Listing information is deemed reliable but not guaranteed accurate.