
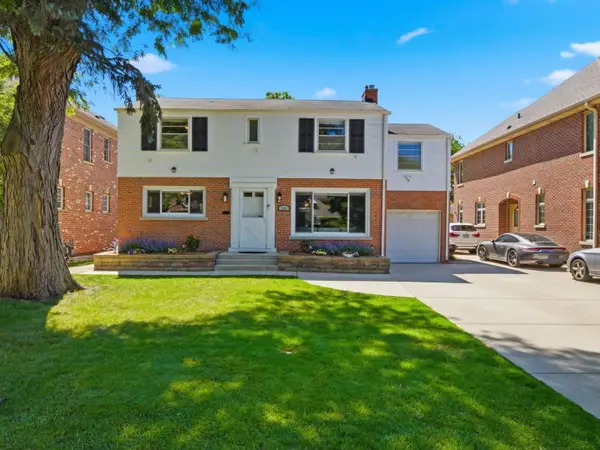
501 N Northwest Highway, Park Ridge, IL 60068
Local realty services provided by:CENTURY 21 Affiliated
501 N Northwest Highway,Park Ridge, IL 60068
$625,000
- 6 Beds
- 2 Baths
- 2,078 sq. ft.
- Single family
- Active
Listed by: winfield cohen
Office: keller williams success realty
MLS#:12713702
Source:MLSNI
Price summary
- Price:$625,000
- Price per sq. ft.:$300.77
About this home
Gorgeous golf course views await from this beautifully updated 6-bedroom home, ideally located near everything the area has to offer! The main level features two spacious bedrooms and a beautifully updated full bath, while the second floor offers four additional bedrooms, a stunning second full bath, and access to a rooftop balcony with scenic views toward Park Ridge Country Club. Thoughtful renovations throughout include new windows and doors, updated lighting, restored original hardwood floors, elegant cherry railings, wide trim, classic wainscoting, and a remodeled kitchen featuring high-end stainless steel appliances. Step outside to enjoy the newly installed bluestone patio, additional outdoor entertaining space, and professionally refreshed landscaping-perfect for relaxing or hosting guests. Conveniently located near Metra, major expressways, restaurants, shopping, parks, and highly regarded schools, this exceptional home combines timeless charm with modern updates in an unbeatable location....
Contact an agent
Home facts
- Year built:1909
- Listing ID #:12713702
- Updated:September 15, 2026 at 11:10 AM
Rooms and interior
- Bedrooms:6
- Total bathrooms:2
- Full bathrooms:2
- Rooms Total:10
- Dining Description:Separate Dining Room
- Kitchen Description:Dishwasher, High End Refrigerator, Range, Stainless Steel Appliance(s)
- Basement Description:Full, Unfinished
- Living area:2,078 sq. ft.
Heating and cooling
- Cooling:Window Unit(s)
- Heating:Forced Air, Natural Gas
Structure and exterior
- Roof:Asphalt
- Year built:1909
- Building area:2,078 sq. ft.
- Lot area:0.2 Acres
- Architectural Style:Farmhouse
- Exterior Features:Roof Deck
- Levels:2 Story
Schools
- High school:Maine South High School
- Middle school:Emerson Middle School
- Elementary school:Eugene Field Elementary School
Utilities
- Water:Public
- Sewer:Public Sewer
Finances and disclosures
- Price:$625,000
- Price per sq. ft.:$300.77
- Tax amount:$10,725 (2024)
Features and amenities
- Laundry features:Dryer, Washer
- Amenities:CO Detectors, Ceiling Fan(s), Sump Pump
Parking
- Total parking spaces:2
- Parking description:Concrete, Detached Garage, Garage
- Garage:Yes
- Garage spaces:2
 Copyright 2026 Midwest Real Estate Data LLC. All rights reserved. The data relating to real estate for sale on this web site comes in part from the Broker Reciprocity Program of the Midwest Real Estate Data LLC. Listing information is deemed reliable but not guaranteed. MLSNI Member Broker: David Try
New listings near 501 N Northwest Highway
- New
 $419,000Active2 beds 2 baths2,000 sq. ft.
1705 Pavilion Way #407, Park Ridge, IL 60068
MLS# 12758835Listed by: BERKSHIRE HATHAWAY HOMESERVICES CHICAGO - New
 $730,000Active4 beds 2 baths1,708 sq. ft.
204 S Home Avenue, Park Ridge, IL 60068
MLS# 12759289Listed by: RE/MAX PROPERTIES NORTHWEST - New
 $255,000Active2 beds 2 baths1,297 sq. ft.
300 Thames Parkway #3F, Park Ridge, IL 60068
MLS# 12758615Listed by: RE/MAX PROPERTIES NORTHWEST - New
 $774,900Active5 beds 3 baths3,000 sq. ft.
600 Florence Drive, Park Ridge, IL 60068
MLS# 12758573Listed by: RE/MAX PROPERTIES NORTHWEST - New
 $350,000Active0 Acres
1433 North Northwest Highway, Park Ridge, IL 60068
MLS# 12752822Listed by: KALE REALTY - New
 $285,000Active2 beds 2 baths1,330 sq. ft.
201 Thames Parkway #3H, Park Ridge, IL 60068
MLS# 12745510Listed by: KALE REALTY - New
 $799,900Active3 beds 4 baths3,317 sq. ft.
37 Park Lane, Park Ridge, IL 60068
MLS# 12757021Listed by: RE/MAX PROPERTIES NORTHWEST  $599,000Pending3 beds 3 baths1,913 sq. ft.
1206 Elm Street, Park Ridge, IL 60068
MLS# 12741347Listed by: @PROPERTIES CHRISTIE'S INTERNATIONAL REAL ESTATE- New
 $849,900Active3 beds 4 baths2,602 sq. ft.
463 Summit Avenue #D, Park Ridge, IL 60068
MLS# 12751563Listed by: REDFIN CORPORATION - New
 $1,645,000Active4 beds 4 baths5,541 sq. ft.
535 Cedar Street, Park Ridge, IL 60068
MLS# 12754901Listed by: BAIRD & WARNER


Protect your home and budget from life's surprises with an Assurant Home Warranty, backed by a partner that supports you through every step of homeownership. Explore Plans.
©2026 Century 21 Real Estate LLC. All rights reserved. CENTURY 21®, the CENTURY 21 Logo and C21® are service marks owned by Century 21 Real Estate LLC. Century 21 Real Estate LLC fully supports the principles of the Fair Housing Act and the Equal Opportunity Act. Each office is independently owned and operated. Listing information is deemed reliable but not guaranteed accurate.