
928 Hastings Street, Park Ridge, IL 60068
Local realty services provided by:CENTURY 21 Affiliated
928 Hastings Street,Park Ridge, IL 60068
$2,250,000
- 5 Beds
- 5 Baths
- 4,000 sq. ft.
- Single family
- Active
Listed by: brian pistorius
Office: compass
MLS#:12757644
Source:MLSNI
Price summary
- Price:$2,250,000
- Price per sq. ft.:$562.5
About this home
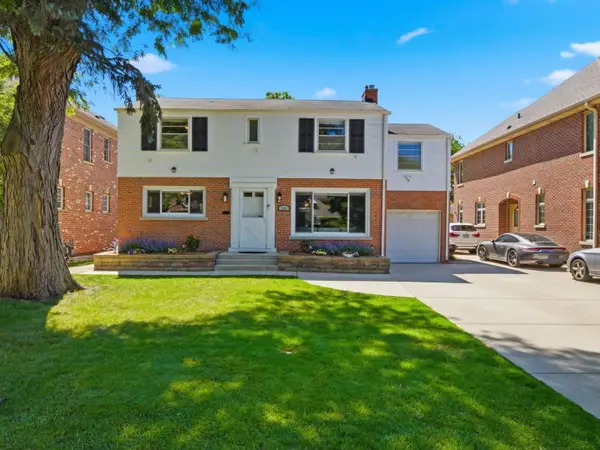
A rare opportunity in one of Park Ridge's most coveted settings! This exceptional 5-bedroom, 4.5-bath custom home backs directly to the Park Ridge Country Club, offering beautiful golf course views and an incredible combination of space, privacy, and location. Designed for both everyday living and entertaining, the main level features generous room sizes, beautiful architectural details, and multiple spaces to gather. At the heart of the home is an impressive chef's kitchen featuring Wolf and Sub-Zero appliances, an oversized center island, abundant cabinetry, and plenty of space for family and friends. The kitchen flows naturally into the home's living spaces, while the expansive formal dining room provides the perfect setting for holidays and entertaining. Upstairs, the spacious primary suite is a true retreat, complete with its own fireplace, private balcony overlooking the backyard and golf course, and a luxurious bath featuring a steam shower and soaking tub. Three additional bedrooms, along with a versatile bonus room above the garage, provide plenty of flexibility for bedrooms, an office, playroom, or additional living space. The finished lower level adds another tremendous entertaining area with a large recreation room, fireplace, wet bar, bedroom, full bath, and additional storage. The outdoor setting is what truly sets this property apart. The expansive backyard feels like a private resort with an in-ground pool, hot tub, paver patio, and unobstructed views of the golf course beyond. Additional highlights include radiant heated floors in the primary bath, basement, and garage, along with a heated driveway. The current owners have thoughtfully improved and meticulously maintained the home. All of this in an outstanding Park Ridge location less than a mile from Downtown, with easy access to shopping, dining, entertainment, schools, parks, and the Metra. An exceptional home, an incredible backyard, and a golf course setting that is difficult to duplicate....
Contact an agent
Home facts
- Year built:2007
- Listing ID #:12757644
- Updated:September 15, 2026 at 08:44 PM
Rooms and interior
- Bedrooms:5
- Total bathrooms:5
- Full bathrooms:4
- Half bathrooms:1
- Rooms Total:12
- Dining Description:Breakfast Room, Separate Dining Room
- Bathrooms Description:Double Sinks, Separate Shower, Soaking Tub, Whirlpool
- Kitchen Description:Bar Fridge, Cooktop, Dishwasher, Disposal, Double Oven, High End Refrigerator, Microwave, Range, Range Hood, Stainless Steel Appliance(s)
- Basement Description:Finished, Full
- Living area:4,000 sq. ft.
Heating and cooling
- Cooling:Central Air
- Heating:Natural Gas
- Central air:Yes
Structure and exterior
- Year built:2007
- Building area:4,000 sq. ft.
- Exterior Features:Balcony, Outdoor Grill
- Levels:2 Story
Schools
- High school:Maine South High School
- Middle school:Emerson Middle School
- Elementary school:Eugene Field Elementary School
Utilities
- Water:Lake Michigan, Public
- Sewer:Public Sewer
Finances and disclosures
- Price:$2,250,000
- Price per sq. ft.:$562.5
- Tax amount:$37,255 (2025)
Features and amenities
- Laundry features:Dryer, Washer
- Amenities:Backup Sump Pump, CO Detectors, Ceiling Fan(s), Central Vacuum, Security System, Sprinkler-Lawn, Sump Pump
Parking
- Total parking spaces:2
- Parking description:Attached Garage, Brick Driveway, Concrete, Garage
- Garage:Yes
- Garage spaces:2
 Copyright 2026 Midwest Real Estate Data LLC. All rights reserved. The data relating to real estate for sale on this web site comes in part from the Broker Reciprocity Program of the Midwest Real Estate Data LLC. Listing information is deemed reliable but not guaranteed. MLSNI Member Broker: David Try
New listings near 928 Hastings Street
- Open Sat, 2 to 4pmNew
 $834,000Active4 beds 3 baths1,665 sq. ft.
310 S Delphia Avenue, Park Ridge, IL 60068
MLS# 12759980Listed by: COMPASS - New
 $419,000Active2 beds 2 baths2,000 sq. ft.
1705 Pavilion Way #407, Park Ridge, IL 60068
MLS# 12758835Listed by: BERKSHIRE HATHAWAY HOMESERVICES CHICAGO - New
 $730,000Active4 beds 2 baths1,708 sq. ft.
204 S Home Avenue, Park Ridge, IL 60068
MLS# 12759289Listed by: RE/MAX PROPERTIES NORTHWEST - New
 $255,000Active2 beds 2 baths1,297 sq. ft.
300 Thames Parkway #3F, Park Ridge, IL 60068
MLS# 12758615Listed by: RE/MAX PROPERTIES NORTHWEST - New
 $774,900Active5 beds 3 baths3,000 sq. ft.
600 Florence Drive, Park Ridge, IL 60068
MLS# 12758573Listed by: RE/MAX PROPERTIES NORTHWEST - New
 $350,000Active0 Acres
1433 North Northwest Highway, Park Ridge, IL 60068
MLS# 12752822Listed by: KALE REALTY - New
 $285,000Active2 beds 2 baths1,330 sq. ft.
201 Thames Parkway #3H, Park Ridge, IL 60068
MLS# 12745510Listed by: KALE REALTY - New
 $799,900Active3 beds 4 baths3,317 sq. ft.
37 Park Lane, Park Ridge, IL 60068
MLS# 12757021Listed by: RE/MAX PROPERTIES NORTHWEST  $599,000Pending3 beds 3 baths1,913 sq. ft.
1206 Elm Street, Park Ridge, IL 60068
MLS# 12741347Listed by: @PROPERTIES CHRISTIE'S INTERNATIONAL REAL ESTATE


Protect your home and budget from life's surprises with an Assurant Home Warranty, backed by a partner that supports you through every step of homeownership. Explore Plans.
©2026 Century 21 Real Estate LLC. All rights reserved. CENTURY 21®, the CENTURY 21 Logo and C21® are service marks owned by Century 21 Real Estate LLC. Century 21 Real Estate LLC fully supports the principles of the Fair Housing Act and the Equal Opportunity Act. Each office is independently owned and operated. Listing information is deemed reliable but not guaranteed accurate.