
34187 E 6th Drive, Pawnee, IL 62558
Local realty services provided by:CENTURY 21 Broughton Team
34187 E 6th Drive,Pawnee, IL 62558
$240,000
- 3 Beds
- 2 Baths
- 2,184 sq. ft.
- Single family
- Active
Listed by: joshua kruse
Office: the real estate group, inc.
MLS#:CA1046575
Source:IL_CAAR
Price summary
- Price:$240,000
- Price per sq. ft.:$109.89
About this home
Looking for that private, country setting where you have plenty of room to stretch your legs? This just might be the spot! Sitting on just over an acre lot, this spacious home has a lot to offer starting with its sound, 2x6 exterior wall construction, GeoThermal Heating/Cooling, Whole House vacuum and Whole house attic fan! Outside you will find mature trees and 360 degrees of serenity as you are flanked entirely by fields! The oversized, 24x36 heated 2 car garage/workshop is a huge bonus! Inside you will be welcomed with a spacious main floor grounded by newer Luxury Vinyl Plank Flooring throughout the Living Room, Dining Room and kitchen. Clean, neutral paint colors make for an easy move in, and the freedom to customize as you desire. 3 Main Floor Bedrooms and 3 Full Bathrooms are complemented by a massive sunken living room, along with a huge flex space/finished loft upstairs with knotty pine shiplap ceiling and tons of natural light flooding in. Hurry to see this one today!
Contact an agent
Home facts
- Year built:1983
- Subdivision & Development:None
- Listing ID #:CA1046575
- Added:1 day(s) ago
- Updated:September 18, 2026 at 09:18 PM
Rooms and interior
- Bedrooms:3
- Total bathrooms:2
- Full bathrooms:2
- Kitchen Description:Dishwasher, Microwave, Refrigerator
- Basement:Yes
- Basement Description:Crawl Space
- Living area:2,184 sq. ft.
Heating and cooling
- Cooling:Central Air
- Heating:Electric Water Heater, Forced Air, Geothermal
- Central air:Yes
Structure and exterior
- Roof:Shingle
- Year built:1983
- Building area:2,184 sq. ft.
- Lot area:1.07 Acres
- Construction Materials:Frame, Vinyl Siding
- Exterior Features:Replacement Windows, Shed(s)
- Foundation Description:Block
Schools
- High school:Panhandle District #2
Finances and disclosures
- Price:$240,000
- Price per sq. ft.:$109.89
- Tax amount:$5,231 (2025)
Features and amenities
- Appliances:Dishwasher, Microwave, Refrigerator
- Amenities:Ceiling Fan(s)
Parking
- Parking description:Detached, Gravel
- Garage:Yes
- Garage spaces:2
New listings near 34187 E 6th Drive
 $374,900Active3 beds 3 baths2,424 sq. ft.
811 4th Street, Pawnee, IL 62558
MLS# CA1046116Listed by: SNELLING-CHEVALIER REAL ESTATE $235,000Pending3 beds 2 baths1,750 sq. ft.
903 6th Street, Pawnee, IL 62558
MLS# CA1046017Listed by: CAMPO REALTY, INC. $149,900Pending3 beds 1 baths1,048 sq. ft.
910 Washington Street, Pawnee, IL 62558
MLS# 6258123Listed by: CAROL & COMPANY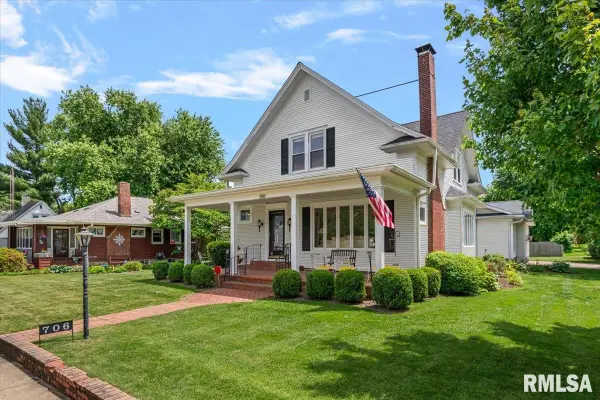 $285,000Active3 beds 2 baths2,751 sq. ft.
706 Monroe Street, Pawnee, IL 62558
MLS# CA1043342Listed by: CAMPO REALTY, INC.


Protect your home and budget from life's surprises with an Assurant Home Warranty, backed by a partner that supports you through every step of homeownership. Explore Plans.
©2026 Century 21 Real Estate LLC. All rights reserved. CENTURY 21®, the CENTURY 21 Logo and C21® are service marks owned by Century 21 Real Estate LLC. Century 21 Real Estate LLC fully supports the principles of the Fair Housing Act and the Equal Opportunity Act. Each office is independently owned and operated. Listing information is deemed reliable but not guaranteed accurate.