
8158 S Vigal Road, Pawnee, IL 62558
Local realty services provided by:CENTURY 21 House of Realty, Inc.
Listed by: steve craggs
Office: craggs realtors, inc.
MLS#:CA1047215
Source:IL_CAAR
Price summary
- Price:$250,000
- Price per sq. ft.:$228.94
About this home
Immaculate, fully remodeled, ranch style home sitting on nearly an acre of ground in Chatham school district. Master bedroom suite on the main level with walk in closet and private bath and sliding door looking to outdoor patio. Second bedroom on main level with full bath off hallway. Solid oak flooring professionally refinished in bedrooms, hall and living room. Custom kitchen cabinets with soft close hardware, granite countertops. Travertine tile kitchen floor. Reverse osmosis drinking water system. Solid wood interior doors. Whole house fan. Wood burning stove in living room. Sound insulation in interior walls. Full dry useable basement. Plumbing, electrical, insulation, HVAC, windows, approximately 10 years old when home was remodeled down to the studs. Storm doors have retractable screens. Whole house water filters and softner. Hardwired video security. Newer front deck with composite decking and newer rear concrete deck. Newer garage overhead door with opener. Nearly 1 acre of paradise in the country with mature pecan trees, peach, apple, cherry, persimmon and pear trees. Walnut and hazel nut trees. Blackberries and black raspberries. Grape vines and elderberry bush. And large cultivated garden area. Metal shed on corner of property with frost free faucet close by. This is your chance to have your dream home in the country with Chatham school district....
Contact an agent
Home facts
- Year built:1965
- Subdivision & Development:None
- Listing ID #:CA1047215
- Added:8 day(s) ago
- Updated:October 28, 2026 at 02:24 AM
Rooms and interior
- Bedrooms:2
- Total bathrooms:2
- Full bathrooms:2
- Kitchen Description:Dishwasher, Microwave, Refrigerator
- Basement:Yes
- Basement Description:Full, Unfinished
- Living area:1,092 sq. ft.
Heating and cooling
- Cooling:Central Air
- Heating:Forced Air, Gas
- Central air:Yes
Structure and exterior
- Roof:Shingle
- Year built:1965
- Building area:1,092 sq. ft.
- Lot area:0.92 Acres
- Construction Materials:Frame, Vinyl Siding
- Exterior Features:Shed(s)
- Foundation Description:Poured Concrete
Schools
- High school:Chatham District #5
Finances and disclosures
- Price:$250,000
- Price per sq. ft.:$228.94
- Tax amount:$1,686 (2025)
Features and amenities
- Appliances:Dishwasher, Microwave, Refrigerator, Water Softener Owned
- Amenities:High Speed Internet, Solid Surface Counter
Parking
- Parking description:Detached
- Garage:Yes
- Garage spaces:1
New listings near 8158 S Vigal Road
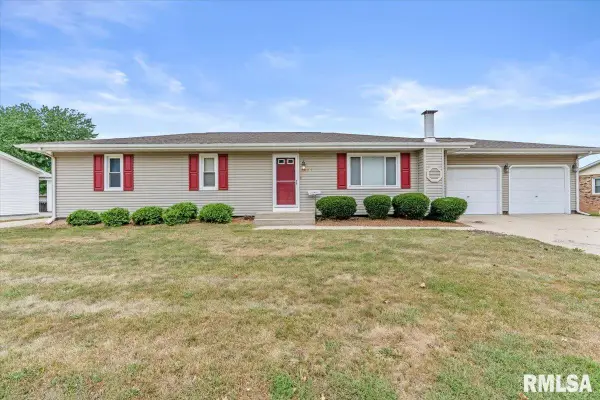 $209,900Pending3 beds 3 baths2,520 sq. ft.
1209 7th Street, Pawnee, IL 62558
MLS# CA1047277Listed by: KELLER WILLIAMS CAPITAL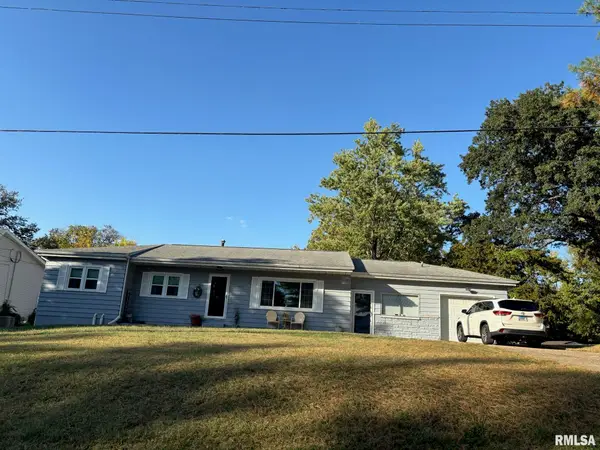 $178,900Active2 beds 1 baths1,532 sq. ft.
113 E Jefferson Street, Pawnee, IL 62558
MLS# CA1047165Listed by: SNELLING-CHEVALIER REAL ESTATE $220,000Pending3 beds 2 baths1,363 sq. ft.
301 13th Street, Pawnee, IL 62558
MLS# CA1046986Listed by: CAMPO REALTY, INC. $145,000Pending4 beds 2 baths1,333 sq. ft.
1105 6th Street, Pawnee, IL 62558
MLS# CA1046975Listed by: CAMPO REALTY, INC. $374,900Active3 beds 3 baths2,424 sq. ft.
811 4th Street, Pawnee, IL 62558
MLS# CA1046116Listed by: SNELLING-CHEVALIER REAL ESTATE $149,900Pending3 beds 1 baths1,048 sq. ft.
910 Washington Street, Pawnee, IL 62558
MLS# 6258123Listed by: CAROL & COMPANY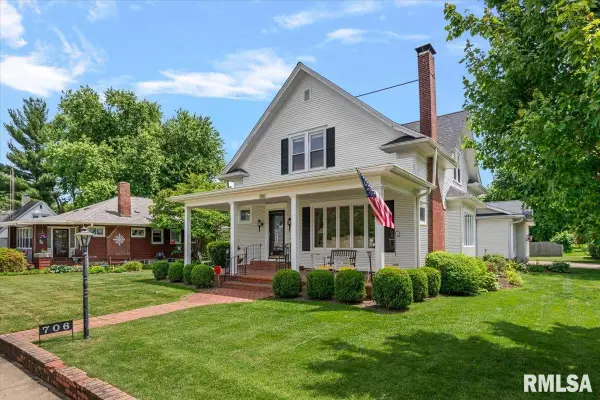 $285,000Active3 beds 2 baths2,751 sq. ft.
706 Monroe Street, Pawnee, IL 62558
MLS# CA1043342Listed by: CAMPO REALTY, INC.


Protect your home and budget from life's surprises with an Assurant Home Warranty, backed by a partner that supports you through every step of homeownership. Explore Plans.
©2026 Century 21 Real Estate LLC. All rights reserved. CENTURY 21®, the CENTURY 21 Logo and C21® are service marks owned by Century 21 Real Estate LLC. Century 21 Real Estate LLC fully supports the principles of the Fair Housing Act and the Equal Opportunity Act. Each office is independently owned and operated. Listing information is deemed reliable but not guaranteed accurate.