
1018 N Parkside Drive, Peoria, IL 61606
Local realty services provided by:CENTURY 21 Broughton Team
1018 N Parkside Drive,Peoria, IL 61606
$230,000
- 5 Beds
- 2 Baths
- - sq. ft.
- Single family
- Sold
Listed by: stephanie gehrig
Office: coldwell banker real estate group
MLS#:PA1269709
Source:IL_CAAR
Sorry, we are unable to map this address
Price summary
- Price:$230,000
About this home
Timeless character meets exceptional space in this beautifully maintained four-square nestled in The Uplands, with a lovely view of Upper Laura Bradley Park's towering old trees, playground & benches... all 22-ft. wide front porch. Step inside the double-entry foyer and you’ll immediately appreciate the craftsmanship, from original woodwork and refinished hardwood floors to elegant leaded-glass windows and classic pocket doors. The main level offers a gracious living room with decorative fireplace, spacious dining room and original butler’s pantry connected to the kitchen, complete with cherry cabinetry and a movable granite-topped island. A covered rear deck overlooks an especially RARE find for this neighborhood - a modern pull-through 3-STALL GARAGE with LOTS of space and direct alley access. Upstairs, 4 comfortable bedrooms surround a versatile landing with built-in dresser, linen storage and a laundry chute that connects all 3 floors, while the full bath features tile flooring and newly updated shower. The walk-up attic features a 9.5-ft. tall peak, abundant storage and exciting potential for future finished space. Downstairs, the finished basement expands the possibilities with a family room, 5th bedroom, full bath, laundry room with utility sink and mechanical area. Recent updates include new A/C: (2024), water heater (2023) and upper bathroom shower install/remodel (2024)....
Contact an agent
Home facts
- Year built:1910
- Subdivision & Development:The Uplands
- Listing ID #:PA1269709
- Added:29 day(s) ago
- Updated:September 28, 2026 at 01:15 AM
Rooms and interior
- Bedrooms:5
- Total bathrooms:2
- Full bathrooms:2
- Kitchen Description:Dishwasher, Microwave, Refrigerator
- Basement:Yes
- Basement Description:Daylight, Finished, Full
Heating and cooling
- Cooling:Central Air
- Heating:Forced Air, Gas Water Heater
- Central air:Yes
Structure and exterior
- Roof:Shingle
- Year built:1910
- Construction Materials:Wood Siding
Schools
- High school:Peoria High
Utilities
- Water:Public
Finances and disclosures
- Price:$230,000
- Tax amount:$6,623 (2025)
Features and amenities
- Appliances:Dishwasher, Dryer, Microwave, Refrigerator, Washer
- Laundry features:Dryer, Washer
- Amenities:Attic Storage, Ceiling Fan(s)
Parking
- Parking description:Alley Access, Detached, On Street
- Garage:Yes
- Garage spaces:3
New listings near 1018 N Parkside Drive
- New
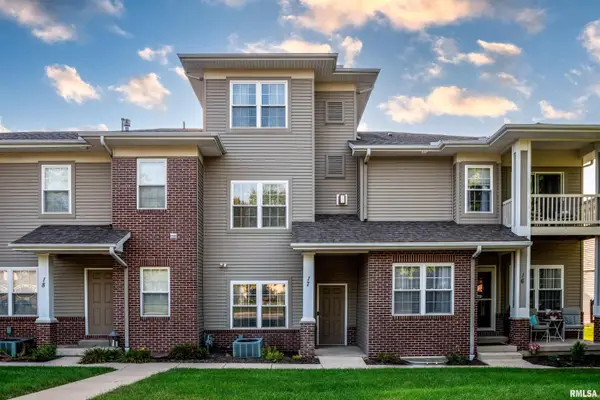 $204,900Active3 beds 4 baths1,240 sq. ft.
11217 N Oakwood Drive #17, Peoria, IL 61615
MLS# PA1270535Listed by: GALLERY HOMES REAL ESTATE 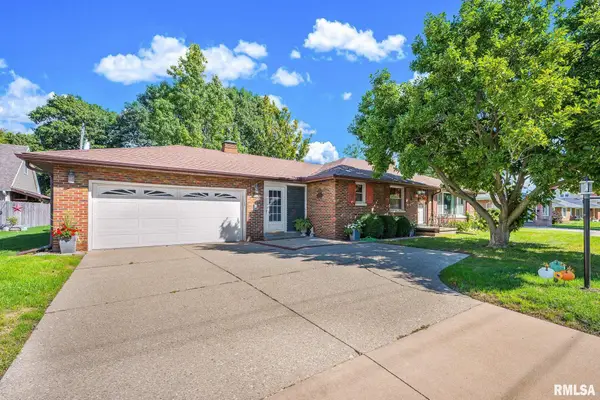 $209,900Pending3 beds 3 baths2,480 sq. ft.
905 W Northmoor Road, Peoria, IL 61614
MLS# PA1270528Listed by: GALLERY HOMES REAL ESTATE- New
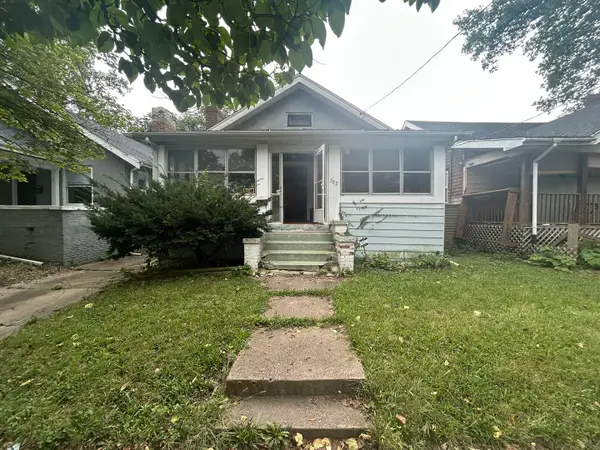 $25,000Active2 beds 1 baths988 sq. ft.
702 E Frye Avenue, Peoria, IL 61603
MLS# 12770133Listed by: KERI HIR
- New
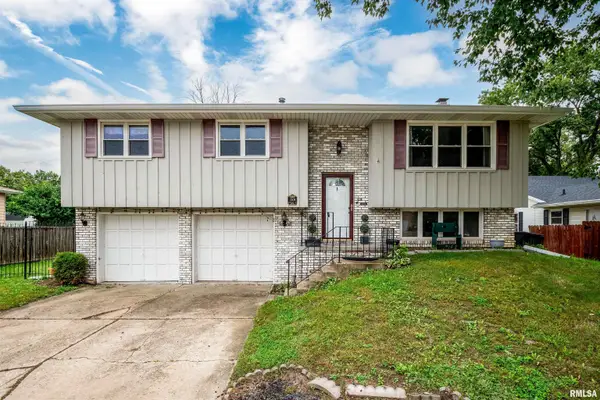 $170,000Active3 beds 3 baths1,768 sq. ft.
3508 W Bonnaire Court, Peoria, IL 61615
MLS# PA1270520Listed by: FLETCHER & COMPANY - New
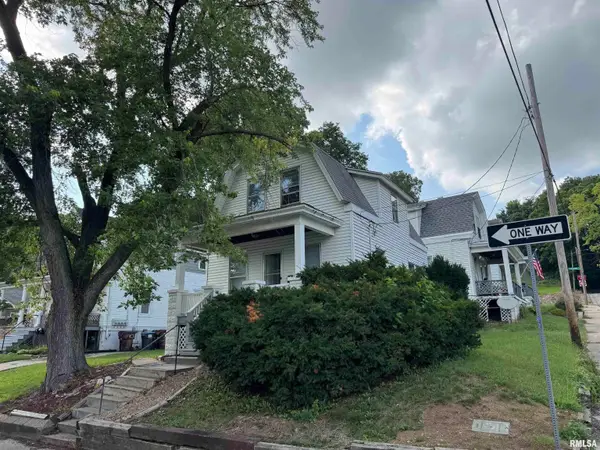 $59,900Active2 beds 1 baths910 sq. ft.
1421 NE Glendale Avenue, Peoria, IL 61603
MLS# PA1270514Listed by: RE/MAX TRADERS UNLIMITED 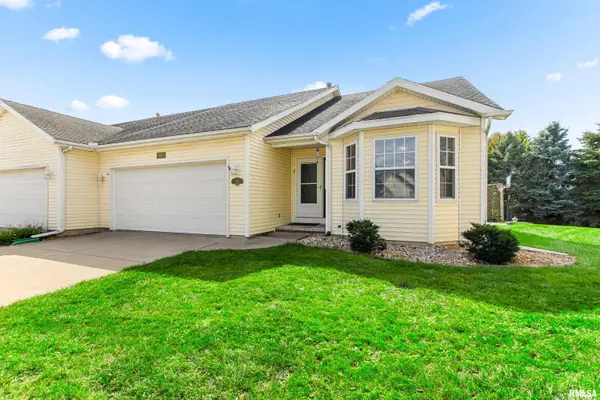 $239,900Pending3 beds 3 baths2,784 sq. ft.
10803 N David Court, Peoria, IL 61615
MLS# PA1270504Listed by: JIM MALOOF REALTY, INC.- New
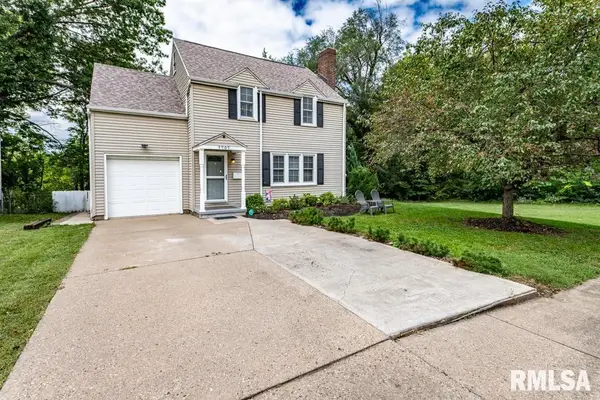 $155,000Active4 beds 2 baths1,580 sq. ft.
1707 W Gilbert Avenue, Peoria, IL 61604
MLS# PA1270505Listed by: COLDWELL BANKER REAL ESTATE GROUP - New
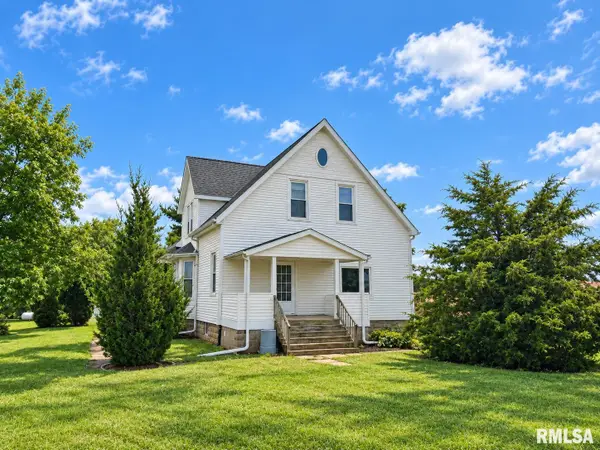 $149,900Active3 beds 1 baths1,960 sq. ft.
5726 W Dietrich Lane, Peoria, IL 61607
MLS# PA1270506Listed by: JIM MALOOF REALTY, INC. 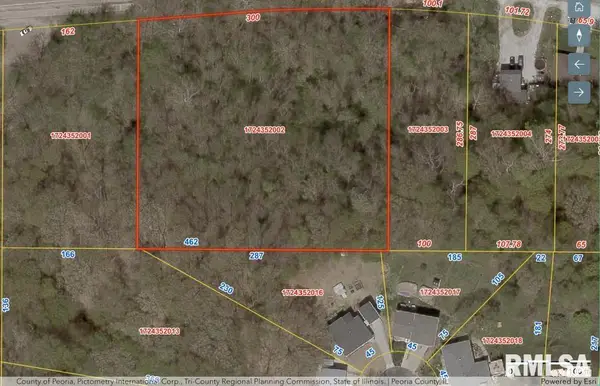 $15,000Active1.95 Acres
4220 W Smithville Road, Peoria, IL 61607
MLS# PA1269804Listed by: RE/MAX TRADERS UNLIMITED- New
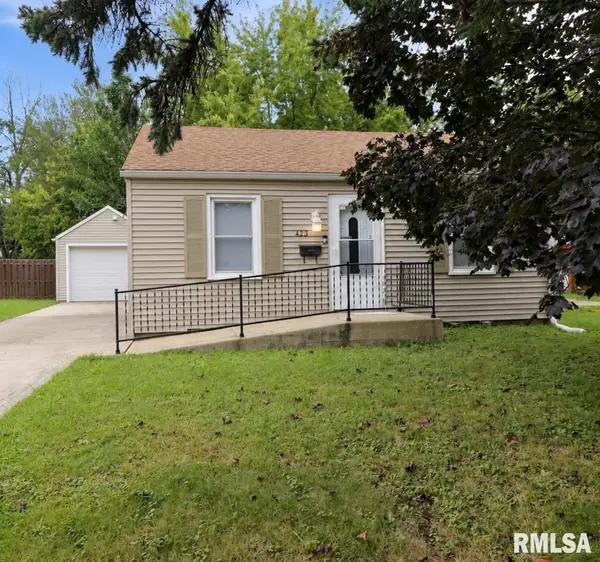 $130,000Active2 beds 1 baths676 sq. ft.
423 W Lakewood Avenue, Peoria, IL 61614
MLS# PA1270494Listed by: KELLER WILLIAMS PREMIER REALTY


Protect your home and budget from life's surprises with an Assurant Home Warranty, backed by a partner that supports you through every step of homeownership. Explore Plans.
©2026 Century 21 Real Estate LLC. All rights reserved. CENTURY 21®, the CENTURY 21 Logo and C21® are service marks owned by Century 21 Real Estate LLC. Century 21 Real Estate LLC fully supports the principles of the Fair Housing Act and the Equal Opportunity Act. Each office is independently owned and operated. Listing information is deemed reliable but not guaranteed accurate.