
3508 W Bonnaire Court, Peoria, IL 61615
Local realty services provided by:CENTURY 21 Broughton Team
3508 W Bonnaire Court,Peoria, IL 61615
$170,000
- 3 Beds
- 3 Baths
- 1,768 sq. ft.
- Single family
- Active
Listed by: kathy davis
Office: fletcher & company
MLS#:PA1270520
Source:IL_CAAR
Price summary
- Price:$170,000
- Price per sq. ft.:$96.15
About this home
Beautiful 3 bedroom, 3 bath home in a quiet neighborhood on a cul-de-sac street in Limestone Community High School District! Eat-in kitchen with quartz counter tops, a generous amount of cabinetry, opening to your formal dining and living room. Sliding door off the kitchen and dining area for instant deck access, perfect for indoor-outdoor entertaining, grilling or relaxing with your morning coffee. The expansive back deck features convenient stairs leading down to a massive fenced yard, complete with storage shed, perfect for extra gear or garden supplies. Primary suite features a private full bathroom and a large closet. Two additional bedrooms and second full bath on the main level. The fully finished lower-level family room features a cozy gas fireplace and slider door to patio. This room serves as an exceptional secondary entertainment hub, complete with a convenient half bathroom, laundry and direct interior access to the attached oversized heated 2 car garage with workbench and shelving. All appliances stay, including a washer and dryer(not warranted, as is). Perfectly located just minutes from shopping, dining, entertainment, parks and easy highway access. Features include gutter guards, Electrical (200AMP), Roof, complete tear off 2018. Updates completed in 2025 & 2026 - Garage heater, chandelier in entry way, Flooring in all three bedrooms, recessed lights in main bathroom and living room, main bath flooring, paint and faucet, dishwasher & Microwave....
Contact an agent
Home facts
- Year built:1978
- Subdivision & Development:Lexington Hills
- Listing ID #:PA1270520
- Added:6 day(s) ago
- Updated:October 02, 2026 at 09:24 PM
Rooms and interior
- Bedrooms:3
- Total bathrooms:3
- Full bathrooms:2
- Half bathrooms:1
- Kitchen Description:Dishwasher, Microwave, Refrigerator
- Living area:1,768 sq. ft.
Heating and cooling
- Cooling:Central Air
- Heating:Forced Air, Gas Water Heater
- Central air:Yes
Structure and exterior
- Roof:Shingle
- Year built:1978
- Building area:1,768 sq. ft.
- Construction Materials:Block, Brick, Frame, Wood Siding
- Exterior Features:Shed(s)
Schools
- High school:Limestone Comm
- Middle school:Pleasant Valley
- Elementary school:Pleasant Valley
Utilities
- Water:Public
Finances and disclosures
- Price:$170,000
- Price per sq. ft.:$96.15
- Tax amount:$4,423 (2025)
Features and amenities
- Appliances:Dishwasher, Dryer, Microwave, Refrigerator, Washer
- Laundry features:Dryer, Washer
- Amenities:Cable Available, Ceiling Fan(s), Solid Surface Counter
Parking
- Parking description:Attached, On Street, Oversized
- Garage:Yes
- Garage spaces:2
New listings near 3508 W Bonnaire Court
- Coming Soon
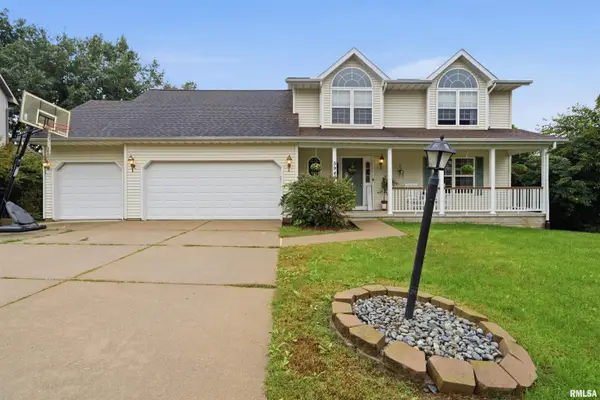 $350,000Coming Soon4 beds 4 baths3,199 sq. ft.
5946 W Ridgecrest Circle, Peoria, IL 61615
MLS# PA1270722Listed by: ADAM MERRICK REAL ESTATE - Coming Soon
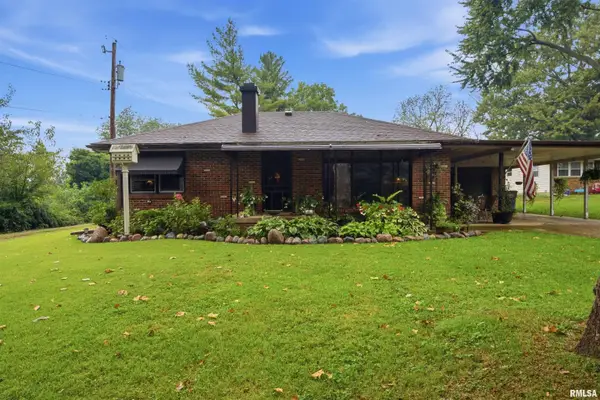 $249,900Coming Soon3 beds 1 baths1,364 sq. ft.
4604 W Tuscarora Road, Peoria, IL 61607
MLS# PA1270681Listed by: ADAM MERRICK REAL ESTATE - Coming Soon
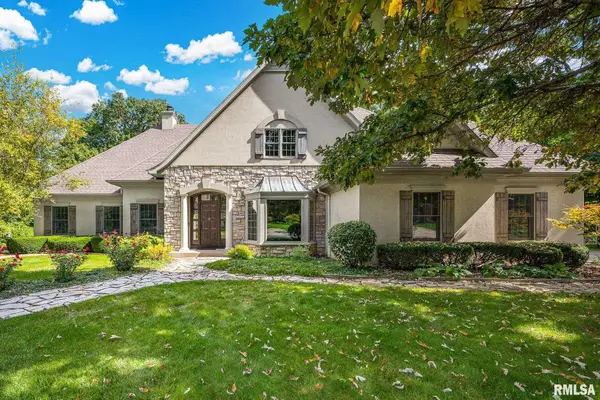 $735,000Coming Soon4 beds 3 baths4,648 sq. ft.
9522 N Oakforest Drive, Peoria, IL 61615
MLS# PA1270693Listed by: JIM MALOOF REALTY, INC. - Coming SoonOpen Fri, 5 to 7pm
 $474,000Coming Soon5 beds 3 baths3,057 sq. ft.
7007 W Water Oak Drive, Edwards, IL 61528
MLS# PA1270661Listed by: KELLER WILLIAMS PREMIER REALTY - Coming Soon
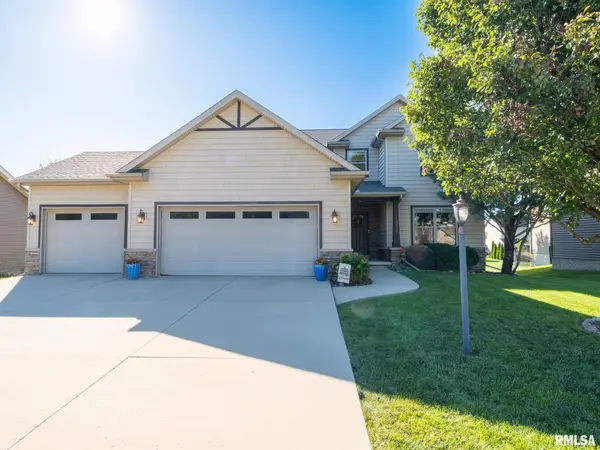 $515,000Coming Soon4 beds 4 baths3,430 sq. ft.
10921 N Granite Street, Dunlap, IL 61525
MLS# PA1270642Listed by: JIM MALOOF REALTY, INC. - Coming Soon
 $249,900Coming Soon3 beds 2 baths1,891 sq. ft.
606 W Timber Ridge Drive, Peoria, IL 61615
MLS# PA1270627Listed by: EXP REALTY - Coming Soon
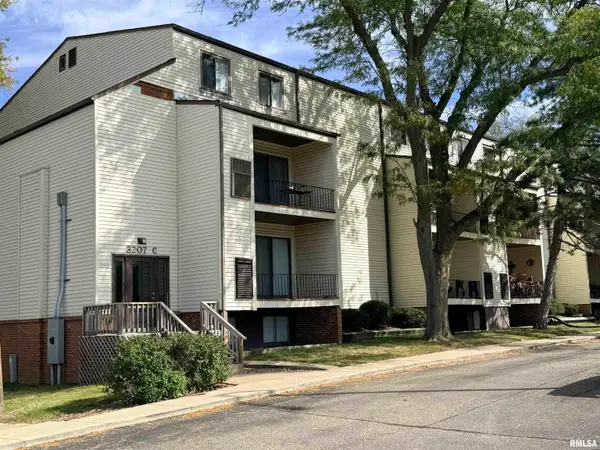 $74,500Coming Soon2 beds 2 baths872 sq. ft.
3207 W Willow Knolls Drive #50C, Peoria, IL 61614
MLS# PA1270608Listed by: RE/MAX TRADERS UNLIMITED - Coming Soon
 $69,999Coming Soon3 beds 1 baths768 sq. ft.
2018 S Joyce Street, Peoria, IL 61605
MLS# PA1270545Listed by: KELLER WILLIAMS REVOLUTION - Coming Soon
 $284,000Coming Soon2 beds 2 baths1,683 sq. ft.
1602 W Geneva Road, Peoria, IL 61615
MLS# PA1270433Listed by: RE/MAX TRADERS UNLIMITED - Coming Soon
 $118,000Coming Soon3 beds 2 baths1,463 sq. ft.
2316 N Ardell Place, Peoria, IL 61604
MLS# PA1270375Listed by: JIM MALOOF REALTY, INC.


Protect your home and budget from life's surprises with an Assurant Home Warranty, backed by a partner that supports you through every step of homeownership. Explore Plans.
©2026 Century 21 Real Estate LLC. All rights reserved. CENTURY 21®, the CENTURY 21 Logo and C21® are service marks owned by Century 21 Real Estate LLC. Century 21 Real Estate LLC fully supports the principles of the Fair Housing Act and the Equal Opportunity Act. Each office is independently owned and operated. Listing information is deemed reliable but not guaranteed accurate.