
905 W Northmoor Road, Peoria, IL 61614
Local realty services provided by:CENTURY 21 Signature Real Estate
905 W Northmoor Road,Peoria, IL 61614
$209,900
- 3 Beds
- 3 Baths
- 2,480 sq. ft.
- Single family
- Pending
Listed by: jamie harwood
Office: gallery homes real estate
MLS#:PA1270528
Source:IL_CAAR
Price summary
- Price:$209,900
- Price per sq. ft.:$163.98
About this home
Welcome home! If you’ve been looking for a place where you can unpack your boxes, put your feet up, and simply enjoy life, this spacious 3-bedroom, 2-bath ranch may be exactly what you’ve been waiting for. Inside, you’ll find comfortable, spacious living areas designed for both everyday life and entertaining. The fully finished basement provides even more room to spread out, create a family room, home office, hobby space, or whatever fits your lifestyle. Need storage? There’s plenty of additional storage space to help keep everything organized. When it’s time to head outdoors, this home really shines. Enjoy the three-season room, large backyard, and patio—the perfect combination for morning coffee, summer gatherings, family fun, or quiet evenings at home. The attached two-car garage adds even more convenience, and all appliances stay, making your move just a little easier. And the location? Central Peoria puts you close to shopping, dining, parks, schools, and all the things that make everyday life convenient. This is more than a house—it’s a place where you can settle in, make memories, and feel at home from the moment you walk through the door. Get out the welcome mat—your next home is waiting!...
Contact an agent
Home facts
- Year built:1949
- Subdivision & Development:Fruitdale
- Listing ID #:PA1270528
- Added:6 day(s) ago
- Updated:October 02, 2026 at 09:24 PM
Rooms and interior
- Bedrooms:3
- Total bathrooms:3
- Full bathrooms:1
- Half bathrooms:2
- Kitchen Description:Refrigerator
- Basement:Yes
- Basement Description:Full
- Living area:2,480 sq. ft.
Heating and cooling
- Cooling:Central Air
- Heating:Gas Water Heater, Heat Pump, Hot Water
- Central air:Yes
Structure and exterior
- Roof:Shingle
- Year built:1949
- Building area:2,480 sq. ft.
- Lot area:0.27 Acres
- Construction Materials:Block, Brick
- Exterior Features:Replacement Windows, Shed(s)
- Foundation Description:Block
Schools
- High school:Richwoods
- Elementary school:Kellar
Utilities
- Water:Public
Finances and disclosures
- Price:$209,900
- Price per sq. ft.:$163.98
- Tax amount:$2,593 (2025)
Features and amenities
- Appliances:Dryer, Refrigerator, Washer, Water Softener Owned
- Laundry features:Dryer, Washer
- Amenities:Attic Storage, Ceiling Fan(s), Solid Surface Counter
Parking
- Parking description:Attached, On Street, Paved
- Garage:Yes
- Garage spaces:2
New listings near 905 W Northmoor Road
- Coming Soon
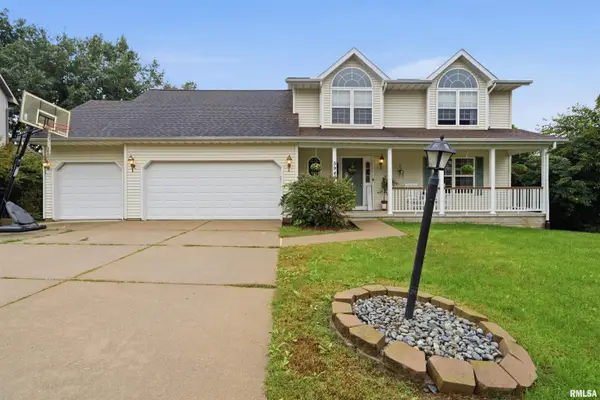 $350,000Coming Soon4 beds 4 baths3,199 sq. ft.
5946 W Ridgecrest Circle, Peoria, IL 61615
MLS# PA1270722Listed by: ADAM MERRICK REAL ESTATE - Coming Soon
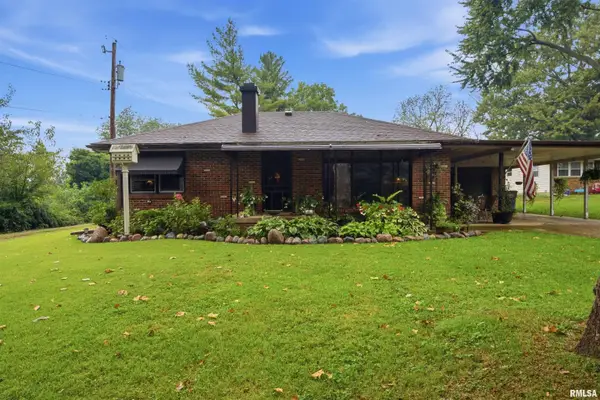 $249,900Coming Soon3 beds 1 baths1,364 sq. ft.
4604 W Tuscarora Road, Peoria, IL 61607
MLS# PA1270681Listed by: ADAM MERRICK REAL ESTATE - Coming Soon
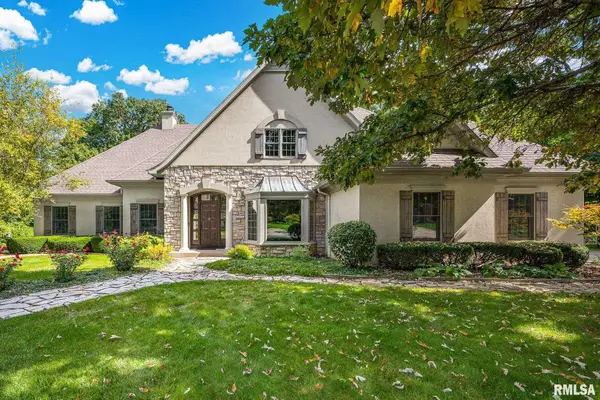 $735,000Coming Soon4 beds 3 baths4,648 sq. ft.
9522 N Oakforest Drive, Peoria, IL 61615
MLS# PA1270693Listed by: JIM MALOOF REALTY, INC. - Coming SoonOpen Fri, 5 to 7pm
 $474,000Coming Soon5 beds 3 baths3,057 sq. ft.
7007 W Water Oak Drive, Edwards, IL 61528
MLS# PA1270661Listed by: KELLER WILLIAMS PREMIER REALTY - Coming Soon
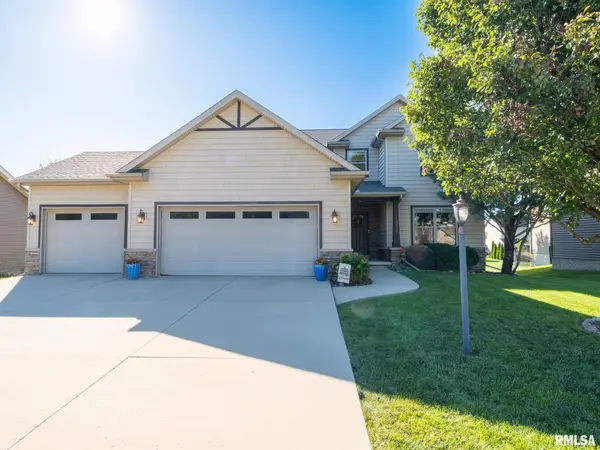 $515,000Coming Soon4 beds 4 baths3,430 sq. ft.
10921 N Granite Street, Dunlap, IL 61525
MLS# PA1270642Listed by: JIM MALOOF REALTY, INC. - Coming Soon
 $249,900Coming Soon3 beds 2 baths1,891 sq. ft.
606 W Timber Ridge Drive, Peoria, IL 61615
MLS# PA1270627Listed by: EXP REALTY - Coming Soon
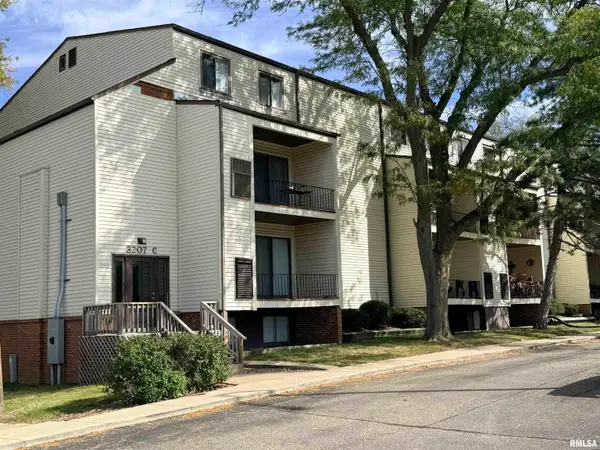 $74,500Coming Soon2 beds 2 baths872 sq. ft.
3207 W Willow Knolls Drive #50C, Peoria, IL 61614
MLS# PA1270608Listed by: RE/MAX TRADERS UNLIMITED - Coming Soon
 $69,999Coming Soon3 beds 1 baths768 sq. ft.
2018 S Joyce Street, Peoria, IL 61605
MLS# PA1270545Listed by: KELLER WILLIAMS REVOLUTION - Coming Soon
 $284,000Coming Soon2 beds 2 baths1,683 sq. ft.
1602 W Geneva Road, Peoria, IL 61615
MLS# PA1270433Listed by: RE/MAX TRADERS UNLIMITED - Coming Soon
 $118,000Coming Soon3 beds 2 baths1,463 sq. ft.
2316 N Ardell Place, Peoria, IL 61604
MLS# PA1270375Listed by: JIM MALOOF REALTY, INC.


Protect your home and budget from life's surprises with an Assurant Home Warranty, backed by a partner that supports you through every step of homeownership. Explore Plans.
©2026 Century 21 Real Estate LLC. All rights reserved. CENTURY 21®, the CENTURY 21 Logo and C21® are service marks owned by Century 21 Real Estate LLC. Century 21 Real Estate LLC fully supports the principles of the Fair Housing Act and the Equal Opportunity Act. Each office is independently owned and operated. Listing information is deemed reliable but not guaranteed accurate.