
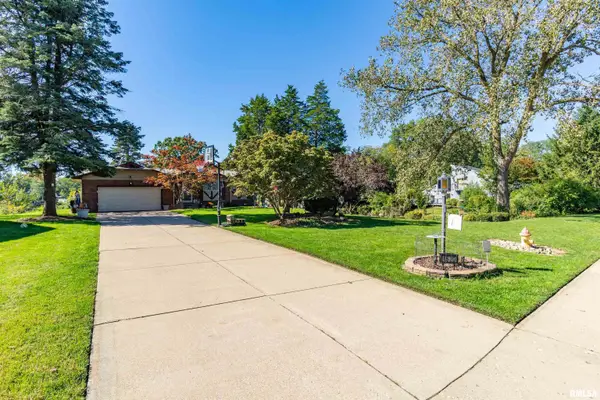
5726 W Dietrich Lane, Peoria, IL 61607
Local realty services provided by:CENTURY 21 Tucker Swanson
Listed by: brian monge
Office: jim maloof realty, inc.
MLS#:PA1270506
Source:IL_CAAR
Price summary
- Price:$149,900
- Price per sq. ft.:$76.48
About this home
Come check out this 3 bedroom country home with a location only a couple minutes from the city! Amenities include; nearly 2 acre lot, large outbuilding/garage( 46x32), shed, private yard, brand new septic to be installed 2026 (and large enough to accommodate 2 full bathrooms), siding-roof-vinyl replacement windows all approximately 15 years old, plenty of charming natural woodwork inside, leaded glass, one main floor bedroom, upstairs offer a 2nd and 3rd bedroom with a possible 4th bedroom and possible 2nd full bathroom already laid out with plumbing rough-in, could be possible in-law quarters with its own second staircase, full basement, hi-eff. Propane furnace, central air, kitchen appliances and washer/dryer included, note the land is larger than it appears due to the corn planted on the East side, property goes approximately to the white fence, time to put your finishing touches on this home and make it yours! $149,900
Contact an agent
Home facts
- Year built:1920
- Subdivision & Development:Palmer
- Listing ID #:PA1270506
- Added:5 day(s) ago
- Updated:October 01, 2026 at 09:23 PM
Rooms and interior
- Bedrooms:3
- Total bathrooms:1
- Full bathrooms:1
- Kitchen Description:Refrigerator
- Basement:Yes
- Basement Description:Full, Walk-Out Access
- Living area:1,960 sq. ft.
Heating and cooling
- Cooling:Central Air
- Heating:Electric Water Heater, Forced Air, Propane, Propane Rented
- Central air:Yes
Structure and exterior
- Roof:Shingle
- Year built:1920
- Building area:1,960 sq. ft.
- Lot area:1.97 Acres
- Construction Materials:Vinyl Siding
- Exterior Features:Replacement Windows, Shed(s)
Schools
- High school:Limestone Comm
- Middle school:Oak Grove
- Elementary school:Oak Grove
Finances and disclosures
- Price:$149,900
- Price per sq. ft.:$76.48
- Tax amount:$3,687 (2025)
Features and amenities
- Appliances:Dryer, Refrigerator, Washer
- Laundry features:Dryer, Washer
- Amenities:Attic Storage
Parking
- Parking description:Detached, Gravel
- Garage:Yes
- Garage spaces:2
New listings near 5726 W Dietrich Lane
- New
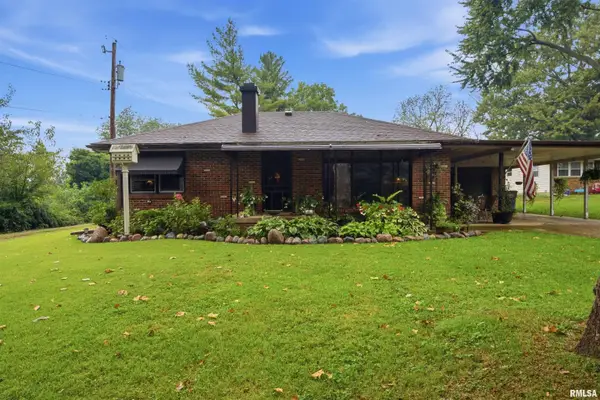 $249,900Active3 beds 1 baths1,364 sq. ft.
4604 W Tuscarora Road, Peoria, IL 61607
MLS# PA1270681Listed by: ADAM MERRICK REAL ESTATE - New
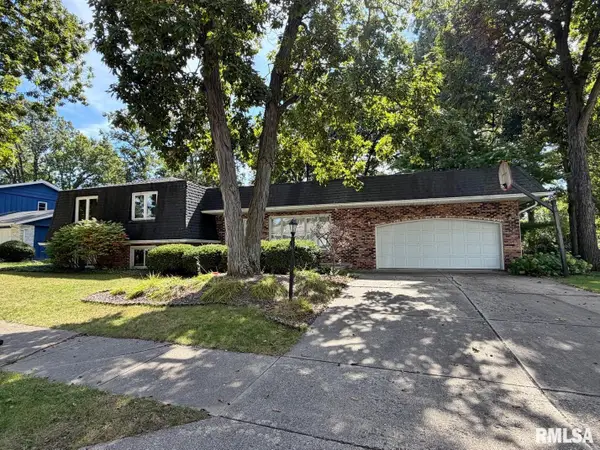 $239,900Active3 beds 3 baths2,573 sq. ft.
4804 W Knoboak Drive, Peoria, IL 61615
MLS# PA1270683Listed by: JIM MALOOF REALTY, INC. - Open Sun, 2 to 4pmNew
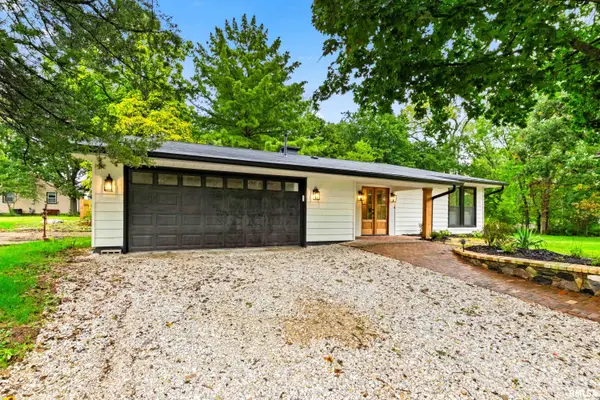 $389,900Active4 beds 4 baths3,217 sq. ft.
10030 N Garden Lane, Peoria, IL 61615
MLS# PA1270686Listed by: EXP REALTY - New
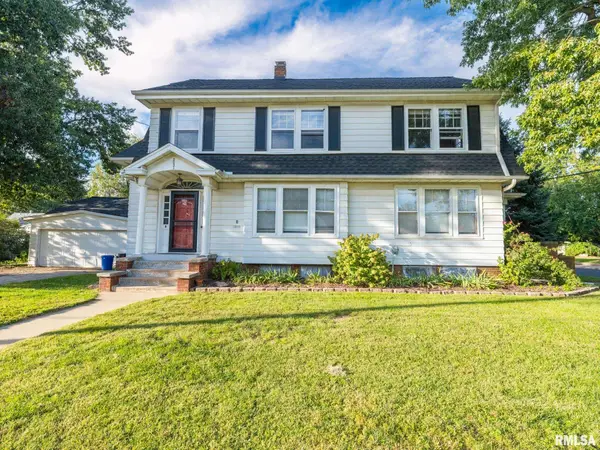 $174,900Active5 beds 2 baths2,216 sq. ft.
2021 W Callender Avenue, Peoria, IL 61604
MLS# PA1270688Listed by: KELLER WILLIAMS REVOLUTION - New
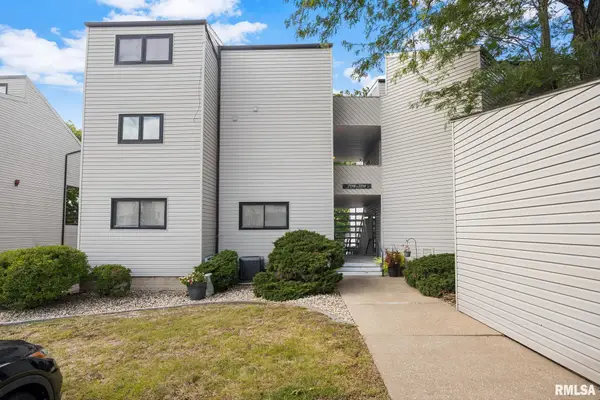 $79,900Active1 beds 1 baths771 sq. ft.
7255 N Lakeside Court #28, Peoria, IL 61614
MLS# PA1270689Listed by: KELLER WILLIAMS PREMIER REALTY - New
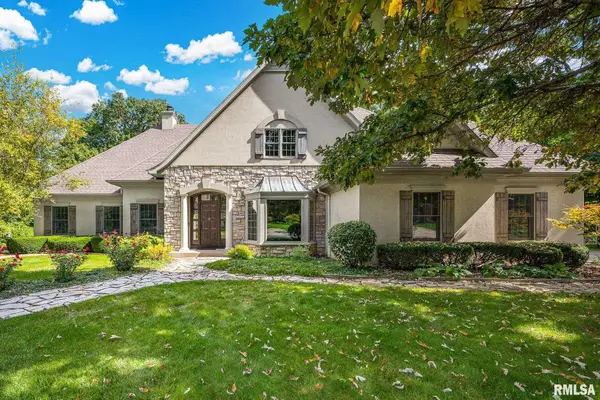 $735,000Active4 beds 3 baths4,648 sq. ft.
9522 N Oakforest Drive, Peoria, IL 61615
MLS# PA1270693Listed by: JIM MALOOF REALTY, INC. - New
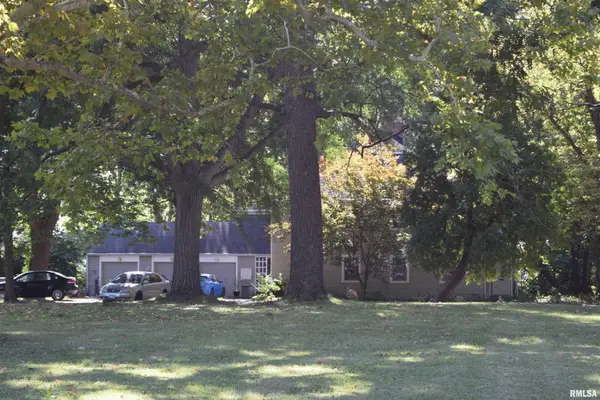 $495,000Active-- beds -- baths4,244 sq. ft.
1700 W Moss Avenue, Peoria, IL 61606
MLS# PA1270666Listed by: KELLER WILLIAMS PREMIER REALTY - New
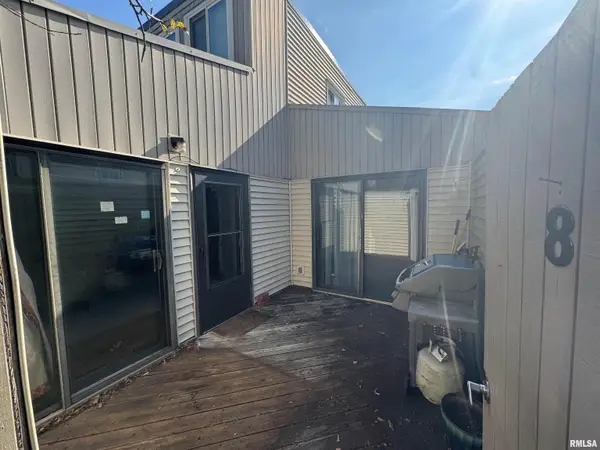 $72,500Active2 beds 2 baths1,020 sq. ft.
6831 N Frostwood Parkway #D8, Peoria, IL 61615
MLS# PA1270668Listed by: RE/MAX TRADERS UNLIMITED - Open Sun, 12 to 2pmNew
 $274,900Active4 beds 3 baths3,468 sq. ft.
4620 W Hetherwood Drive, Peoria, IL 61615-1925
MLS# PA1270660Listed by: JIM MALOOF REALTY, INC. - New
 $474,000Active5 beds 3 baths3,057 sq. ft.
7007 W Water Oak Drive, Edwards, IL 61528
MLS# PA1270661Listed by: KELLER WILLIAMS PREMIER REALTY


Protect your home and budget from life's surprises with an Assurant Home Warranty, backed by a partner that supports you through every step of homeownership. Explore Plans.
©2026 Century 21 Real Estate LLC. All rights reserved. CENTURY 21®, the CENTURY 21 Logo and C21® are service marks owned by Century 21 Real Estate LLC. Century 21 Real Estate LLC fully supports the principles of the Fair Housing Act and the Equal Opportunity Act. Each office is independently owned and operated. Listing information is deemed reliable but not guaranteed accurate.