
10539 N Sleepy Hollow Road, Peoria, IL 61615
Local realty services provided by:CENTURY 21 Tucker Swanson
10539 N Sleepy Hollow Road,Peoria, IL 61615
$569,900
- 6 Beds
- 4 Baths
- 4,011 sq. ft.
- Single family
- Active
Listed by: melissa stevenson
Office: keller williams revolution
MLS#:PA1268797
Source:IL_CAAR
Price summary
- Price:$569,900
- Price per sq. ft.:$177.93
About this home
Welcome home to timeless elegance, exceptional craftsmanship, and room for everyone to live, gather, and grow. Nestled amongst mature trees with a wooded backdrop in an established Dunlap School District neighborhood, this impressive home offers over 5,000 finished square feet of thoughtfully designed living space. A dramatic two-story foyer welcomes you inside, where spacious rooms, abundant storage, and quality finishes create a warm, inviting atmosphere. The formal dining room features a tray ceiling and picture window, while the sunken living room offers a place to relax or entertain. The beautifully updated kitchen is the heart of the home with glazed maple soft-close cabinetry, granite countertops, a center island, and high-end appliances. The sunken family room with fireplace is a great place to get cozy. Retreat to the spacious primary suite with two walk-in closets and a spa-inspired bath featuring dual sinks, walk-in shower and separate tub. Dual staircases add convenience. The finished basement expands your living space with a 6th bedroom, full bath, wet bar, recreation area, flex space (currently used as gym) and storage. Outside, enjoy private deck space with trees all around and plenty of yard for play. Recent updates include a new roof and siding (2024), all-new carpet (2022), fresh paint, and two new sumps (2025), providing peace of mind for years to come. A truly special home where quality, comfort, and lasting memories come together. Love Where You Live!...
Contact an agent
Home facts
- Year built:1982
- Subdivision & Development:Mossville Point
- Listing ID #:PA1268797
- Added:43 day(s) ago
- Updated:September 12, 2026 at 01:20 AM
Rooms and interior
- Bedrooms:6
- Total bathrooms:4
- Full bathrooms:3
- Half bathrooms:1
- Kitchen Description:Dishwasher, Disposal, Microwave, Refrigerator
- Basement:Yes
- Basement Description:Egress Window(s), Finished, Full
- Living area:4,011 sq. ft.
Heating and cooling
- Cooling:Central Air
- Heating:Forced Air, Gas Water Heater
- Central air:Yes
Structure and exterior
- Roof:Shingle
- Year built:1982
- Building area:4,011 sq. ft.
- Lot area:0.73 Acres
- Construction Materials:Vinyl Siding
- Foundation Description:Block
Schools
- High school:Dunlap
- Middle school:Dunlap Middle
- Elementary school:Banner
Utilities
- Water:Public
Finances and disclosures
- Price:$569,900
- Price per sq. ft.:$177.93
- Tax amount:$12,105 (2025)
Features and amenities
- Appliances:Dishwasher, Disposal, Dryer, Microwave, Refrigerator, Washer
- Laundry features:Dryer, Washer
- Amenities:Ceiling Fan(s), Solid Surface Counter, Wet Bar
Parking
- Parking description:Attached
- Garage:Yes
- Garage spaces:3
New listings near 10539 N Sleepy Hollow Road
- New
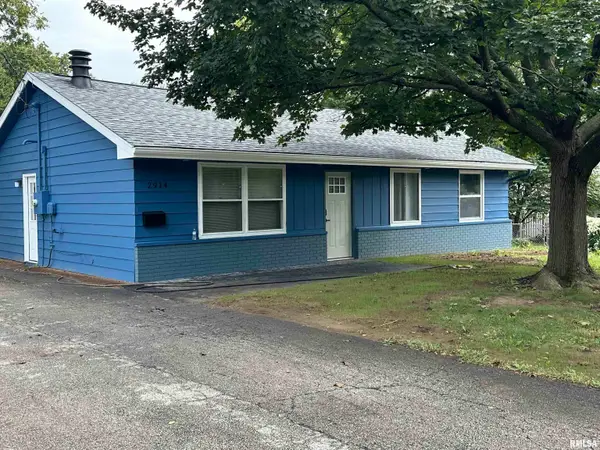 $149,900Active3 beds 1 baths1,420 sq. ft.
2914 N Isabell Avenue, Peoria, IL 61604
MLS# PA1270111Listed by: COLDWELL BANKER REAL ESTATE GROUP - New
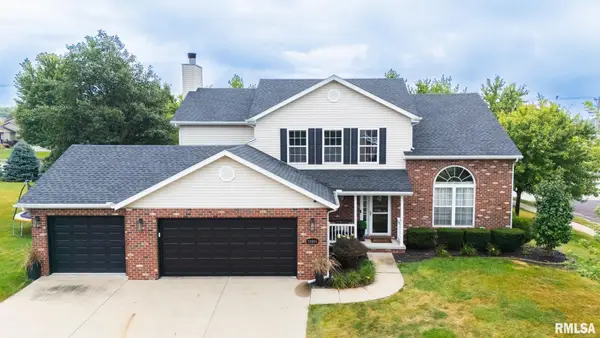 $459,900Active4 beds 4 baths2,972 sq. ft.
10904 N Jason Drive, Dunlap, IL 61525
MLS# PA1270108Listed by: KELLER WILLIAMS REVOLUTION - New
 $524,900Active5 beds 5 baths3,880 sq. ft.
6408 W Hazel Nut Drive, Edwards, IL 61528
MLS# PA1270096Listed by: JIM MALOOF REALTY, INC. - New
 $35,000Active2 beds 1 baths1,132 sq. ft.
2031 S Laramie Street, Peoria, IL 61605
MLS# PA1270097Listed by: RE/MAX TRADERS UNLIMITED - New
 $60,000Active2 beds 1 baths1,584 sq. ft.
2010 W Garden Street, Peoria, IL 61602
MLS# PA1270098Listed by: RE/MAX TRADERS UNLIMITED - New
 $360,000Active4 beds 4 baths3,592 sq. ft.
816 W Deerbrook Drive, Peoria, IL 61615
MLS# PA1270102Listed by: JIM MALOOF REALTY, INC. - New
 $89,900Active2 beds 1 baths676 sq. ft.
1030 E Maywood Avenue, Peoria, IL 61603
MLS# PA1270090Listed by: EXP REALTY - Open Sat, 12 to 2pmNew
 $275,000Active3 beds 3 baths1,816 sq. ft.
3227 W Wilshire Drive, Peoria, IL 61614
MLS# PA1270092Listed by: GALLERY HOMES REAL ESTATE  $144,900Pending2 beds 1 baths908 sq. ft.
1208 W Willow Lane, Peoria, IL 61614
MLS# PA1270085Listed by: COLDWELL BANKER REAL ESTATE GROUP- New
 $129,900Active3 beds 1 baths1,008 sq. ft.
5320 N Arrow Drive, Peoria, IL 61614
MLS# PA1270087Listed by: GALLERY HOMES REAL ESTATE


Protect your home and budget from life's surprises with an Assurant Home Warranty, backed by a partner that supports you through every step of homeownership. Explore Plans.
©2026 Century 21 Real Estate LLC. All rights reserved. CENTURY 21®, the CENTURY 21 Logo and C21® are service marks owned by Century 21 Real Estate LLC. Century 21 Real Estate LLC fully supports the principles of the Fair Housing Act and the Equal Opportunity Act. Each office is independently owned and operated. Listing information is deemed reliable but not guaranteed accurate.