
10600 N Strawn Court, Peoria, IL 61615
Local realty services provided by:CENTURY 21 Signature Real Estate
10600 N Strawn Court,Peoria, IL 61615
$460,000
- 5 Beds
- 5 Baths
- - sq. ft.
- Single family
- Sold
Listed by: lisa hayes
Office: re/max traders unlimited
MLS#:PA1270009
Source:IL_CAAR
Sorry, we are unable to map this address
Price summary
- Price:$460,000
About this home
Situated in a quiet cul de sac, this 5 bedroom, 5 bath, 3 car garage home offers a large well maintained home with finished basement and main floor office/den which could be a main floor guest room w/full bath located in Dunlap School District. From the charming covered front porch to the main floor with formal living and dining rooms, a spacious kitchen with stainless steel appliances,pantry,island with seating,informal dining area,and ample granite counterspace which opens to great room with natural light and gas fireplace flanked by built in cabinets, coffee bar/serving station, and main floor laundry, the oversized rooms on this floor provide an ideal space for entertaining, casual dining and everyday living. The upper level has 4 bedrooms: The primary bedroom has his and her closets,a full bath with double vanity, a jetted tub and a separate shower; the second bedroom has a full attached bath and walk in closet; bedrooms #3 #4 each have two double closets and share an updated full bath with double vanity. The basement is finished with a rec room and fifth bedroom with full bath and large walk in closet. A big storage room provides an area to neatly organize your household, holiday, and family items. Outside,the patio and the firepit which overlooks a private wooded area offer a serene space for relaxing and outdoor entertaining. See documents for list of updates....
Contact an agent
Home facts
- Year built:2001
- Subdivision & Development:Chapel Park
- Listing ID #:PA1270009
- Added:37 day(s) ago
- Updated:October 17, 2026 at 01:20 AM
Rooms and interior
- Bedrooms:5
- Total bathrooms:5
- Full bathrooms:5
- Kitchen Description:Dishwasher, Disposal, Microwave, Refrigerator
- Basement:Yes
- Basement Description:Full, Partially Finished
Heating and cooling
- Cooling:Central Air
- Heating:Forced Air, Gas Water Heater
- Central air:Yes
Structure and exterior
- Roof:Shingle
- Year built:2001
- Construction Materials:Brick, Vinyl Siding
- Foundation Description:Poured Concrete
Schools
- High school:Dunlap
- Middle school:Dunlap Middle
- Elementary school:Hickory Grove
Utilities
- Water:Public
Finances and disclosures
- Price:$460,000
- Tax amount:$9,110 (2025)
Features and amenities
- Appliances:Dishwasher, Disposal, Dryer, Microwave, Refrigerator, Washer
- Laundry features:Dryer, Washer
- Amenities:Ceiling Fan(s), Central Vacuum, High Speed Internet, Radon Mitigation System, Solid Surface Counter
Parking
- Parking description:Attached
- Garage:Yes
- Garage spaces:3
New listings near 10600 N Strawn Court
- Coming Soon
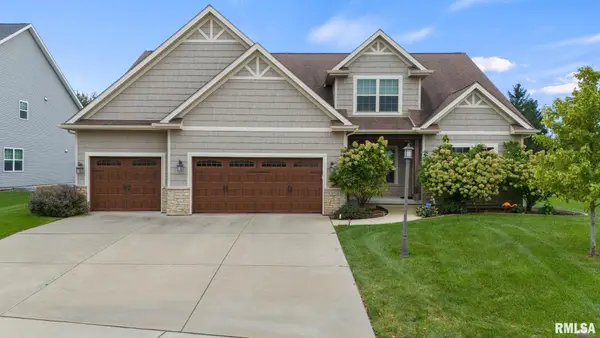 $630,000Coming Soon5 beds 5 baths4,680 sq. ft.
2716 W Quartz Street, Dunlap, IL 61525
MLS# PA1271110Listed by: COLDWELL BANKER REAL ESTATE GROUP - Coming Soon
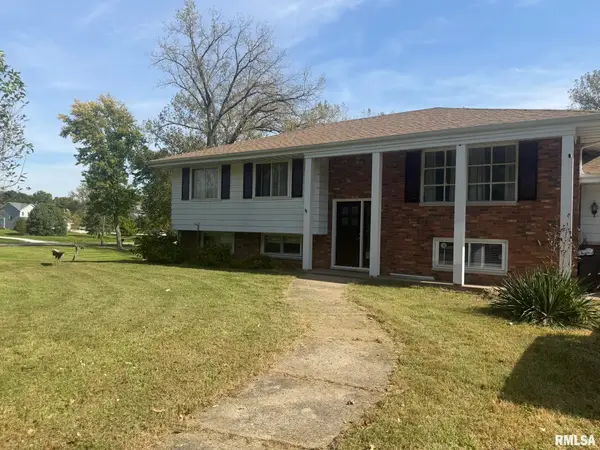 $200,000Coming Soon4 beds 2 baths2,420 sq. ft.
4906 S Alaska Road, Peoria, IL 61607
MLS# PA1271031Listed by: KELLER WILLIAMS PREMIER REALTY - Coming Soon
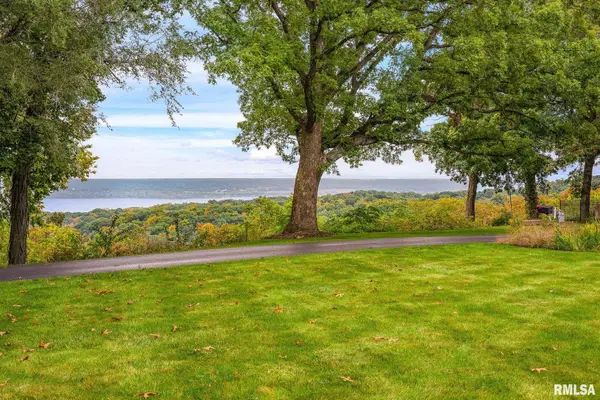 $650,000Coming Soon2 beds 3 baths3,008 sq. ft.
250 W Detweiller Drive, Peoria, IL 61615
MLS# PA1270980Listed by: EXP REALTY - Coming Soon
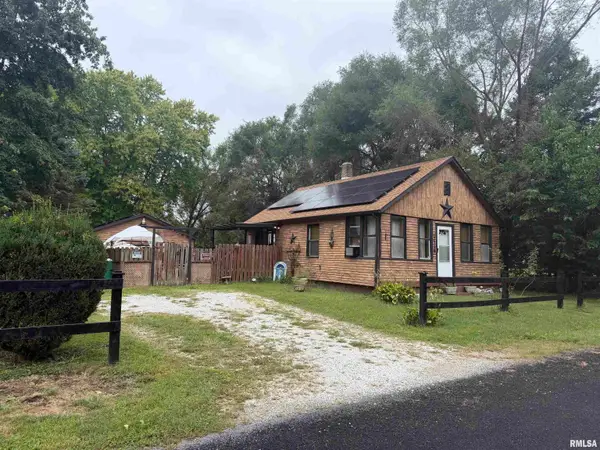 $70,000Coming Soon2 beds 2 baths1,054 sq. ft.
1519 S Crest Drive, Peoria, IL 61605
MLS# PA1270954Listed by: KELLER WILLIAMS REVOLUTION - Coming Soon
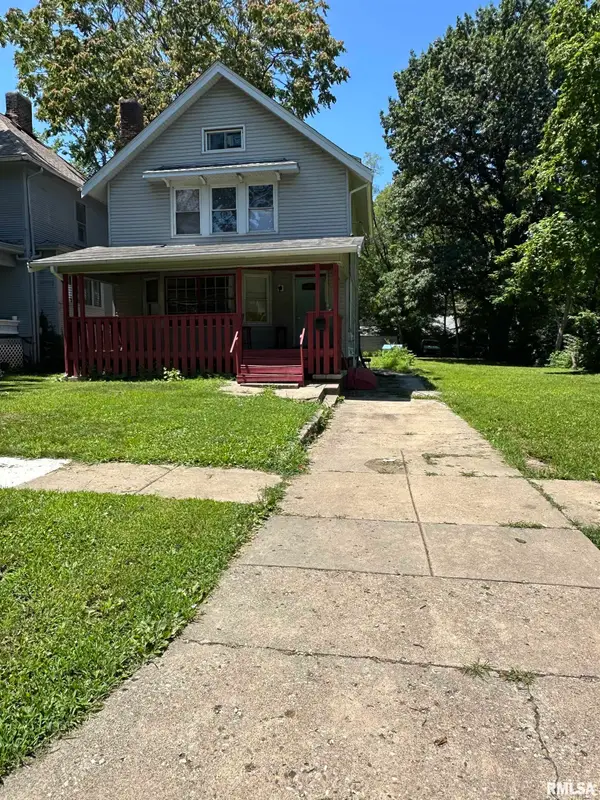 $77,000Coming Soon4 beds 2 baths1,498 sq. ft.
1607 N Bigelow Street, Peoria, IL 61604
MLS# PA1270940Listed by: COLDWELL BANKER REAL ESTATE GROUP - Coming Soon
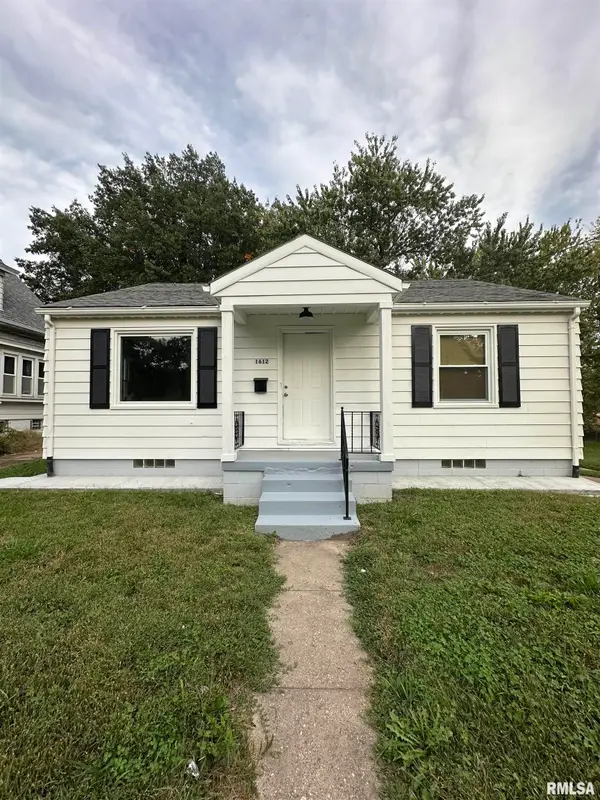 $70,000Coming Soon2 beds 1 baths832 sq. ft.
1612 S Arago Street, Peoria, IL 61605
MLS# PA1270939Listed by: COLDWELL BANKER REAL ESTATE GROUP - Coming Soon
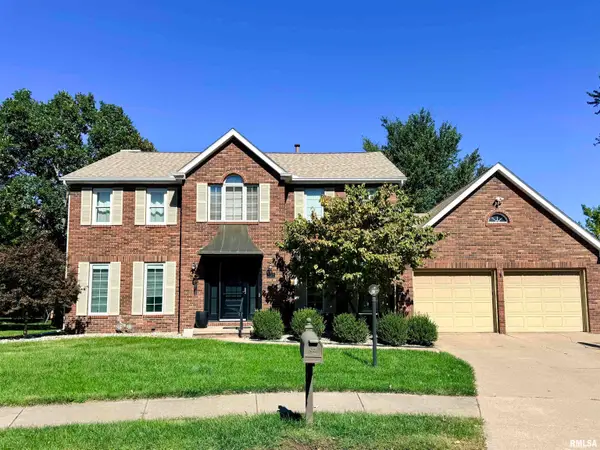 $399,000Coming Soon4 beds 3 baths3,355 sq. ft.
301 W Northpoint Court, Peoria, IL 61614
MLS# PA1270803Listed by: RE/MAX TRADERS UNLIMITED - Coming Soon
 $220,000Coming Soon3 beds 2 baths1,543 sq. ft.
1635 W Marlene Avenue, Peoria, IL 61614
MLS# PA1270264Listed by: RE/MAX TRADERS UNLIMITED - New
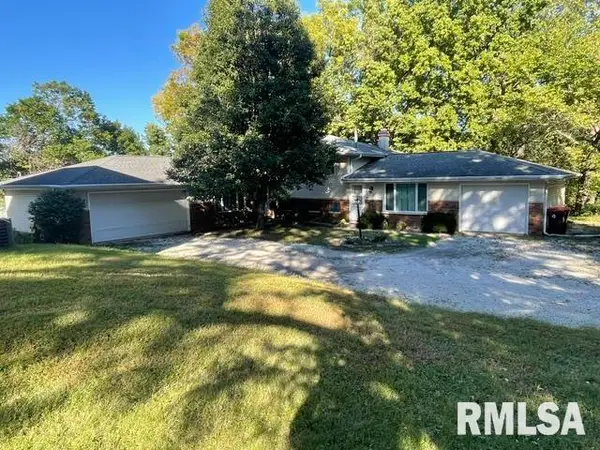 $375,000Active-- beds -- baths3,276 sq. ft.
209 W Clara Avenue #A & B, Peoria, IL 61614
MLS# PA1271116Listed by: COLDWELL BANKER REAL ESTATE GROUP - New
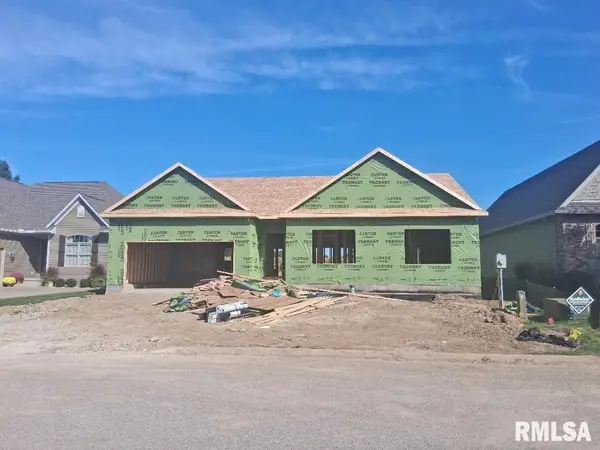 $419,900Active3 beds 2 baths1,830 sq. ft.
6209 W Creekside Drive, Edwards, IL 61528
MLS# PA1271104Listed by: JIM MALOOF REALTY, INC.


Protect your home and budget from life's surprises with an Assurant Home Warranty, backed by a partner that supports you through every step of homeownership. Explore Plans.
©2026 Century 21 Real Estate LLC. All rights reserved. CENTURY 21®, the CENTURY 21 Logo and C21® are service marks owned by Century 21 Real Estate LLC. Century 21 Real Estate LLC fully supports the principles of the Fair Housing Act and the Equal Opportunity Act. Each office is independently owned and operated. Listing information is deemed reliable but not guaranteed accurate.