
1205 N Coronado Drive, Peoria, IL 61604
Local realty services provided by:CENTURY 21 Signature Real Estate
1205 N Coronado Drive,Peoria, IL 61604
$149,900
- 3 Beds
- 2 Baths
- 2,680 sq. ft.
- Single family
- Active
Listed by: frank mccloud
Office: exp realty
MLS#:PA1269113
Source:IL_CAAR
Price summary
- Price:$149,900
- Price per sq. ft.:$107.07
About this home
Welcome home to this beautiful 3-bedroom, 2-bathroom ranch offering a spacious and functional layout with comfortable living spaces throughout. The main level features an inviting open floor plan with an updated kitchen showcasing plenty of lovely cabinetry and excellent flow into the dining and living areas. Step out from the kitchen onto the deck, creating the perfect spot for morning coffee, outdoor dining, or relaxing while overlooking the backyard. The spacious primary bedroom features a huge walk-in closet that will be a dream for any fashion lover, with plenty of room for an extensive wardrobe, shoes, accessories, and more. A second bedroom and full bathroom complete the main level. The finished basement expands the living space with a generous recreation room and bar, making it an ideal setting for entertaining family and friends. The lower level also includes a third bedroom with egress window, a full bathroom, plenty of storage space, and a walkout to the backyard patio area for easy indoor-outdoor living. Outside, enjoy the convenience of a 2-stall detached garage, along with a deck and patio that provide wonderful spaces for entertaining and enjoying the outdoors. This well-designed ranch offers versatile living space, abundant storage, and a wonderful combination of comfort and functionality. Don't miss the opportunity to make this one your new home!...
Contact an agent
Home facts
- Year built:1968
- Subdivision & Development:Westwood Heights
- Listing ID #:PA1269113
- Added:1 day(s) ago
- Updated:August 09, 2026 at 02:22 AM
Rooms and interior
- Bedrooms:3
- Total bathrooms:2
- Full bathrooms:2
- Kitchen Description:Refrigerator
- Basement:Yes
- Basement Description:Egress Window(s), Full, Partially Finished, Walk-Out Access
- Living area:2,680 sq. ft.
Heating and cooling
- Cooling:Central Air
- Heating:Forced Air, Gas Water Heater
- Central air:Yes
Structure and exterior
- Roof:Shingle
- Year built:1968
- Building area:2,680 sq. ft.
- Lot area:0.25 Acres
- Construction Materials:Frame, Vinyl Siding
- Exterior Features:Shed(s)
- Foundation Description:Block
Schools
- High school:Limestone Comm
Utilities
- Water:Public
Finances and disclosures
- Price:$149,900
- Price per sq. ft.:$107.07
- Tax amount:$3,562 (2025)
Features and amenities
- Appliances:Refrigerator
- Amenities:Bar, Cable Available, Ceiling Fan(s), Solid Surface Counter
Parking
- Parking description:Detached
- Garage:Yes
- Garage spaces:2
New listings near 1205 N Coronado Drive
- New
 $179,900Active2 beds 2 baths1,660 sq. ft.
123 SW Jefferson Avenue #E11SW, Peoria, IL 61602
MLS# PA1269122Listed by: KELLER WILLIAMS PREMIER REALTY - New
 $47,000Active1 beds 2 baths720 sq. ft.
2403 W Howett Street, Peoria, IL 61605
MLS# PA1269121Listed by: CITIZENS REAL ESTATE & PROPMGT - New
 $244,900Active5 beds 3 baths3,216 sq. ft.
2114 W Newman Parkway, Peoria, IL 61604
MLS# PA1269117Listed by: RE/MAX TRADERS UNLIMITED - New
 $79,900Active1 beds 1 baths676 sq. ft.
6606 N Allen Road #93, Peoria, IL 61614
MLS# PA1269118Listed by: JIM MALOOF REALTY, INC. - Open Sun, 1 to 2:30pmNew
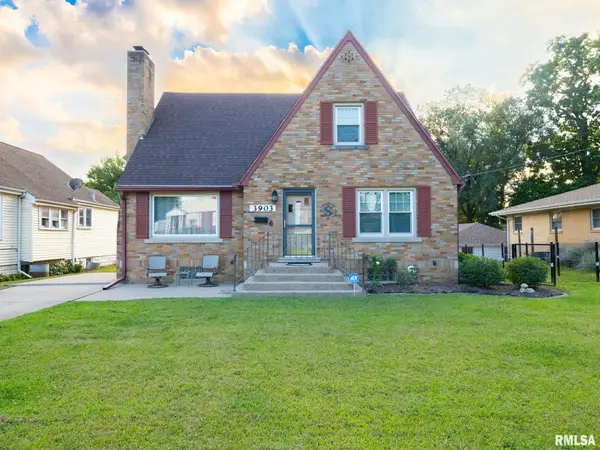 $245,000Active4 beds 3 baths2,660 sq. ft.
3903 N Ashton Avenue, Peoria, IL 61614
MLS# PA1269110Listed by: MOVE SMART REALTY - New
 $725,000Active4 beds 4 baths4,570 sq. ft.
933 W Grand Oak Drive, Peoria, IL 61615
MLS# PA1269109Listed by: JIM MALOOF REALTY, INC. - New
 $85,000Active2 beds 2 baths1,030 sq. ft.
6831 N Frostwood Parkway #D29, Peoria, IL 61615
MLS# PA1269094Listed by: JIM MALOOF REALTY, INC. - New
 $216,000Active3 beds 3 baths2,180 sq. ft.
7510 N Miramar Drive, Peoria, IL 61614
MLS# PA1269097Listed by: RE/MAX TRADERS UNLIMITED - New
 $450,000Active3 beds 3 baths3,010 sq. ft.
11528 N Brooklyn Place, Dunlap, IL 61525
MLS# PA1269104Listed by: KELLER WILLIAMS PREMIER REALTY


Protect your home and budget from life's surprises with an Assurant Home Warranty, backed by a partner that supports you through every step of homeownership. Explore Plans.
©2026 Century 21 Real Estate LLC. All rights reserved. CENTURY 21®, the CENTURY 21 Logo and C21® are service marks owned by Century 21 Real Estate LLC. Century 21 Real Estate LLC fully supports the principles of the Fair Housing Act and the Equal Opportunity Act. Each office is independently owned and operated. Listing information is deemed reliable but not guaranteed accurate.