
933 W Grand Oak Drive, Peoria, IL 61615
Local realty services provided by:CENTURY 21 Broughton Team
933 W Grand Oak Drive,Peoria, IL 61615
$699,900
- 4 Beds
- 4 Baths
- 4,570 sq. ft.
- Single family
- Pending
Listed by: kavan shay, danielle amey
Office: jim maloof realty, inc.
MLS#:PA1269109
Source:IL_CAAR
Price summary
- Price:$699,900
- Price per sq. ft.:$199.86
About this home
Some homes simply have presence. Gracefully situated on a beautifully landscaped half-acre lot in The Oaks, this exceptional residence stands apart with timeless design, remarkable craftsmanship, and the character every Dunlap buyer yearns to find. Thoughtfully enhanced over the years, the home features a large addition, which added a third garage stall and an expanded primary suite complete with a gorgeous bathroom and three walk-in closets. The balance of the upper level features 3 spacious bedrooms and 2 additional full bathrooms. The kitchen is both elegant and functional, showcasing custom Roecker cabinetry, an oversized leathered granite island, quartz countertops, and a GE appliance package. Rich millwork, custom wood and tile inlays, and a sun-filled four-season room add warmth and architectural interest throughout the main level. The finished lower level offers additional living space, a private office, and plumbing for a future full bath. Outside, magazine-worthy landscaping, a beautiful fountain, elegant curb appeal, and an inviting patio create an unforgettable setting. Located in the highly sought-after Dunlap School District, this is more than a home, it's a timeless statement of quality, craftsmanship, and enduring style....
Contact an agent
Home facts
- Year built:1994
- Subdivision & Development:The Oaks
- Listing ID #:PA1269109
- Added:56 day(s) ago
- Updated:October 03, 2026 at 08:27 AM
Rooms and interior
- Bedrooms:4
- Total bathrooms:4
- Full bathrooms:3
- Half bathrooms:1
- Kitchen Description:Dishwasher, Disposal, Microwave, Refrigerator
- Basement:Yes
- Basement Description:Finished, Full
- Living area:4,570 sq. ft.
Heating and cooling
- Cooling:Central Air
- Heating:Forced Air, Gas Water Heater
- Central air:Yes
Structure and exterior
- Roof:Shingle
- Year built:1994
- Building area:4,570 sq. ft.
- Lot area:0.47 Acres
- Construction Materials:Brick, Cedar, Frame
- Foundation Description:Poured Concrete
Schools
- High school:Dunlap
- Middle school:Dunlap Middle
- Elementary school:Banner
Utilities
- Water:Public
Finances and disclosures
- Price:$699,900
- Price per sq. ft.:$199.86
- Tax amount:$12,982 (2025)
Features and amenities
- Appliances:Dishwasher, Disposal, Microwave, Refrigerator, Washer, Water Softener Owned
- Laundry features:Washer
- Amenities:Cable Available, Ceiling Fan(s), High Speed Internet, Solid Surface Counter
Parking
- Parking description:Attached, Side Load Garage
- Garage:Yes
- Garage spaces:3
New listings near 933 W Grand Oak Drive
- Coming Soon
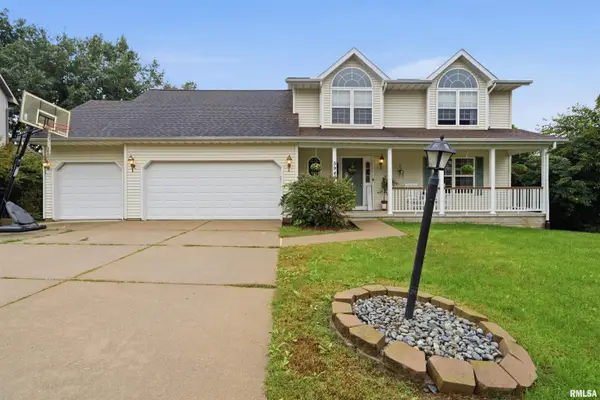 $350,000Coming Soon4 beds 4 baths3,199 sq. ft.
5946 W Ridgecrest Circle, Peoria, IL 61615
MLS# PA1270722Listed by: ADAM MERRICK REAL ESTATE - Coming Soon
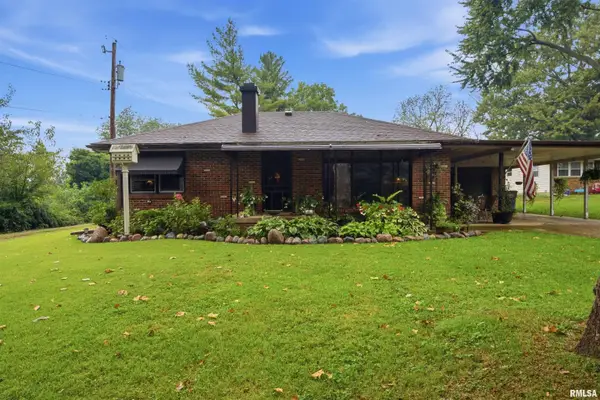 $249,900Coming Soon3 beds 1 baths1,364 sq. ft.
4604 W Tuscarora Road, Peoria, IL 61607
MLS# PA1270681Listed by: ADAM MERRICK REAL ESTATE - Coming Soon
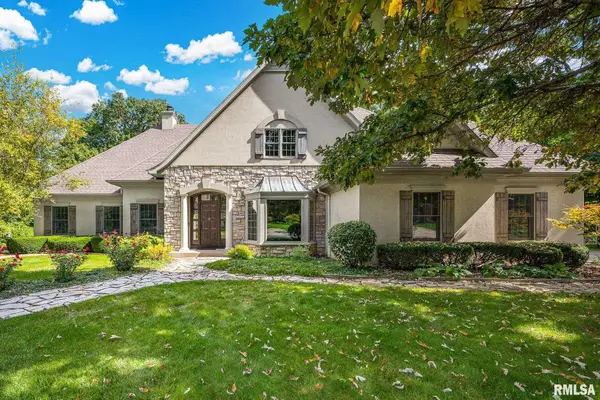 $735,000Coming Soon4 beds 3 baths4,648 sq. ft.
9522 N Oakforest Drive, Peoria, IL 61615
MLS# PA1270693Listed by: JIM MALOOF REALTY, INC. - Coming SoonOpen Fri, 5 to 7pm
 $474,000Coming Soon5 beds 3 baths3,057 sq. ft.
7007 W Water Oak Drive, Edwards, IL 61528
MLS# PA1270661Listed by: KELLER WILLIAMS PREMIER REALTY - Coming Soon
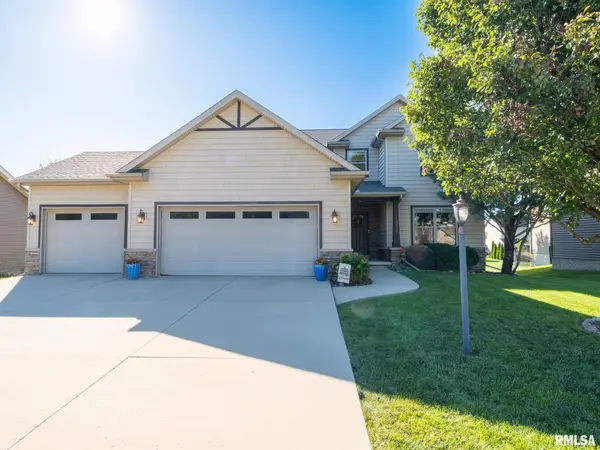 $515,000Coming Soon4 beds 4 baths3,430 sq. ft.
10921 N Granite Street, Dunlap, IL 61525
MLS# PA1270642Listed by: JIM MALOOF REALTY, INC. - Coming Soon
 $249,900Coming Soon3 beds 2 baths1,891 sq. ft.
606 W Timber Ridge Drive, Peoria, IL 61615
MLS# PA1270627Listed by: EXP REALTY - Coming Soon
 $69,999Coming Soon3 beds 1 baths768 sq. ft.
2018 S Joyce Street, Peoria, IL 61605
MLS# PA1270545Listed by: KELLER WILLIAMS REVOLUTION - Coming Soon
 $284,000Coming Soon2 beds 2 baths1,683 sq. ft.
1602 W Geneva Road, Peoria, IL 61615
MLS# PA1270433Listed by: RE/MAX TRADERS UNLIMITED - Coming Soon
 $118,000Coming Soon3 beds 2 baths1,463 sq. ft.
2316 N Ardell Place, Peoria, IL 61604
MLS# PA1270375Listed by: JIM MALOOF REALTY, INC. - Coming Soon
 $220,000Coming Soon3 beds 2 baths1,543 sq. ft.
1635 W Marlene Avenue, Peoria, IL 61614
MLS# PA1270264Listed by: RE/MAX TRADERS UNLIMITED


Protect your home and budget from life's surprises with an Assurant Home Warranty, backed by a partner that supports you through every step of homeownership. Explore Plans.
©2026 Century 21 Real Estate LLC. All rights reserved. CENTURY 21®, the CENTURY 21 Logo and C21® are service marks owned by Century 21 Real Estate LLC. Century 21 Real Estate LLC fully supports the principles of the Fair Housing Act and the Equal Opportunity Act. Each office is independently owned and operated. Listing information is deemed reliable but not guaranteed accurate.