
2114 W Newman Parkway, Peoria, IL 61604
Local realty services provided by:CENTURY 21 Signature Real Estate
2114 W Newman Parkway,Peoria, IL 61604
$244,900
- 5 Beds
- 3 Baths
- 3,216 sq. ft.
- Single family
- Active
Listed by: laura martin
Office: re/max traders unlimited
MLS#:PA1269117
Source:IL_CAAR
Price summary
- Price:$244,900
- Price per sq. ft.:$152.3
About this home
COMING SOON 8/13/26! Virtually staged for inspiration, this beautifully updated ranch offers an exceptional golf-course lifestyle overlooking the 16th fairway of Newman Golf Course. Thoughtfully renovated and enhanced since 2018, this home blends comfort, style and functionality. The remodeled kitchen features refinished oak floors, stainless appliances, custom-feeling pantry cabinetry with pull-out drawers, central vacuum, and a slider to the composite deck with natural-gas grill hookup. Walls of windows in the living room showcase panoramic fairway views, while a stunning built-in cabinet with marble top adds a sophisticated touch. The primary suite offers a spa-inspired black-pebble walk-in shower with dual shower heads and a generous walk-in closet. The finished walk-out level is designed for entertaining, featuring a family room with wood-burning fireplace, projection system, expansive windows and oversized slider to a glass-enclosed sunroom. The 4th bedroom walks out to the backyard, while the 3rd bedroom opens to a private balcony through French doors. Extensive updates include remodeled hall bath, R-49 attic insulation following an energy audit, numerous replacement windows, stone exterior, updated doors and trim, lighting throughout, and 2023 roof overlay. Heated garage, spacious storage, oversized closets and half-circle drive complete this exceptional property. Square footage not warranted; buyer to verify....
Contact an agent
Home facts
- Year built:1969
- Subdivision & Development:Hamilton Park
- Listing ID #:PA1269117
- Added:1 day(s) ago
- Updated:August 09, 2026 at 02:22 AM
Rooms and interior
- Bedrooms:5
- Total bathrooms:3
- Full bathrooms:2
- Half bathrooms:1
- Kitchen Description:Dishwasher, Disposal, Microwave, Refrigerator
- Basement:Yes
- Basement Description:Daylight, Egress Window(s), Finished, Full, Walk-Out Access
- Living area:3,216 sq. ft.
Heating and cooling
- Cooling:Central Air
- Heating:Forced Air, Gas Water Heater
- Central air:Yes
Structure and exterior
- Roof:Shingle
- Year built:1969
- Building area:3,216 sq. ft.
- Lot area:0.21 Acres
- Construction Materials:Brick, Stone, Vinyl Siding
- Exterior Features:Shed(s)
- Foundation Description:Block
Schools
- High school:Central
Utilities
- Water:Public
Finances and disclosures
- Price:$244,900
- Price per sq. ft.:$152.3
- Tax amount:$4,220 (2025)
Features and amenities
- Appliances:Dishwasher, Disposal, Dryer, Microwave, Refrigerator, Washer
- Laundry features:Dryer, Washer
- Amenities:Cable Available, Ceiling Fan(s), Central Vacuum, High Speed Internet, Radon Mitigation System
Parking
- Parking description:Attached
- Garage:Yes
- Garage spaces:2
New listings near 2114 W Newman Parkway
- New
 $179,900Active2 beds 2 baths1,660 sq. ft.
123 SW Jefferson Avenue #E11SW, Peoria, IL 61602
MLS# PA1269122Listed by: KELLER WILLIAMS PREMIER REALTY - New
 $47,000Active1 beds 2 baths720 sq. ft.
2403 W Howett Street, Peoria, IL 61605
MLS# PA1269121Listed by: CITIZENS REAL ESTATE & PROPMGT - New
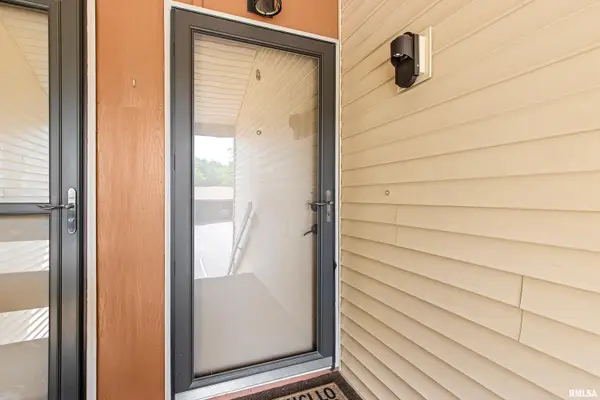 $79,900Active1 beds 1 baths676 sq. ft.
6606 N Allen Road #93, Peoria, IL 61614
MLS# PA1269118Listed by: JIM MALOOF REALTY, INC. - New
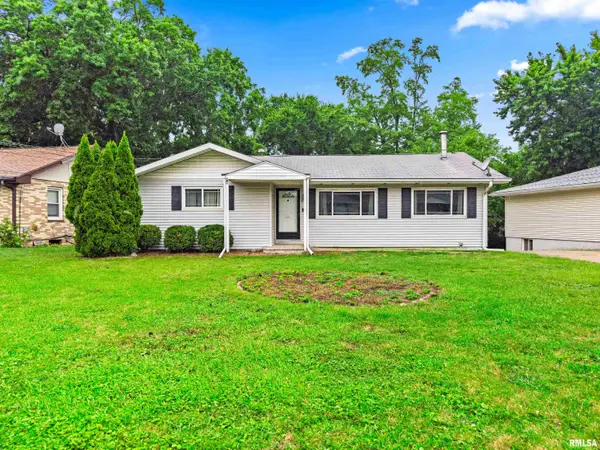 $149,900Active3 beds 2 baths2,680 sq. ft.
1205 N Coronado Drive, Peoria, IL 61604
MLS# PA1269113Listed by: EXP REALTY - Open Sun, 1 to 2:30pmNew
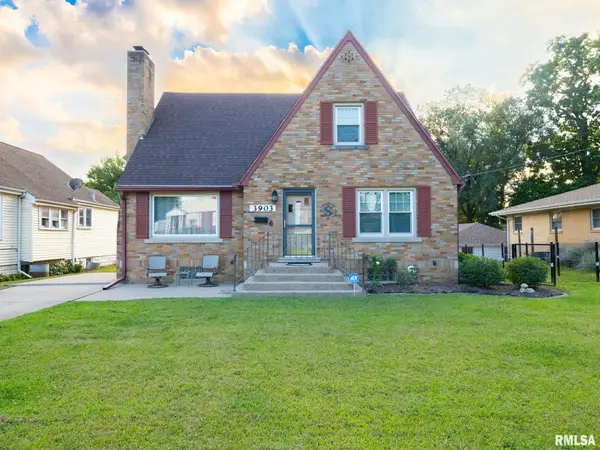 $245,000Active4 beds 3 baths2,660 sq. ft.
3903 N Ashton Avenue, Peoria, IL 61614
MLS# PA1269110Listed by: MOVE SMART REALTY - New
 $725,000Active4 beds 4 baths4,570 sq. ft.
933 W Grand Oak Drive, Peoria, IL 61615
MLS# PA1269109Listed by: JIM MALOOF REALTY, INC. - New
 $85,000Active2 beds 2 baths1,030 sq. ft.
6831 N Frostwood Parkway #D29, Peoria, IL 61615
MLS# PA1269094Listed by: JIM MALOOF REALTY, INC. - New
 $216,000Active3 beds 3 baths2,180 sq. ft.
7510 N Miramar Drive, Peoria, IL 61614
MLS# PA1269097Listed by: RE/MAX TRADERS UNLIMITED - New
 $450,000Active3 beds 3 baths3,010 sq. ft.
11528 N Brooklyn Place, Dunlap, IL 61525
MLS# PA1269104Listed by: KELLER WILLIAMS PREMIER REALTY


Protect your home and budget from life's surprises with an Assurant Home Warranty, backed by a partner that supports you through every step of homeownership. Explore Plans.
©2026 Century 21 Real Estate LLC. All rights reserved. CENTURY 21®, the CENTURY 21 Logo and C21® are service marks owned by Century 21 Real Estate LLC. Century 21 Real Estate LLC fully supports the principles of the Fair Housing Act and the Equal Opportunity Act. Each office is independently owned and operated. Listing information is deemed reliable but not guaranteed accurate.