1405 W Crestwood Drive, Peoria, IL 61614
Local realty services provided by:CENTURY 21 Signature Real Estate
1405 W Crestwood Drive,Peoria, IL 61614
$134,900
- 3 Beds
- 2 Baths
- 1,012 sq. ft.
- Single family
- Active
Listed by: wendy kolbus
Office: re/max traders unlimited
MLS#:PA1267949
Source:IL_CAAR
Price summary
- Price:$134,900
- Price per sq. ft.:$133.3
About this home
Experience the warmth and character of this charming 3-bedroom home offering timeless appeal and outstanding potential. Beautiful hardwood floors flow throughout much of the main floor, complemented by the comfort and ambiance of two fireplaces that create inviting gathering spaces. The updated kitchen and main floor laundry hookups provide modern convenience, while major improvements including the roof, air conditioning, and windows offer added peace of mind. Enjoy relaxing mornings or quiet evenings on the wonderful screened porch, and appreciate the convenience of the attached garage. Ideally situated in a central Peoria location close to grocery stores, shopping, dining, and easy interstate access, this home is perfect for buyers looking to move right in while adding their own personal touches over time. With solid updates already completed and plenty of opportunity to build equity through future improvements and finishing the full basement, this is a home filled with charm, comfort, and value you won't want to miss....
Contact an agent
Home facts
- Year built:1950
- Subdivision & Development:West Aire
- Listing ID #:PA1267949
- Added:51 day(s) ago
- Updated:August 20, 2026 at 08:17 PM
Rooms and interior
- Bedrooms:3
- Total bathrooms:2
- Full bathrooms:1
- Half bathrooms:1
- Kitchen Description:Dishwasher, Refrigerator
- Basement:Yes
- Basement Description:Full, Unfinished
- Living area:1,012 sq. ft.
Heating and cooling
- Cooling:Central Air
- Heating:Forced Air, Gas Water Heater
- Central air:Yes
Structure and exterior
- Roof:Shingle
- Year built:1950
- Building area:1,012 sq. ft.
- Lot area:0.21 Acres
- Construction Materials:Wood Siding
- Foundation Description:Block
Schools
- High school:Peoria High
Utilities
- Water:Public
Finances and disclosures
- Price:$134,900
- Price per sq. ft.:$133.3
- Tax amount:$1,842 (2025)
Features and amenities
- Appliances:Dishwasher, Refrigerator
- Amenities:Cable Available
Parking
- Parking description:Attached, Paved
- Garage:Yes
- Garage spaces:1
New listings near 1405 W Crestwood Drive
- Open Thu, 5:30 to 7pmNew
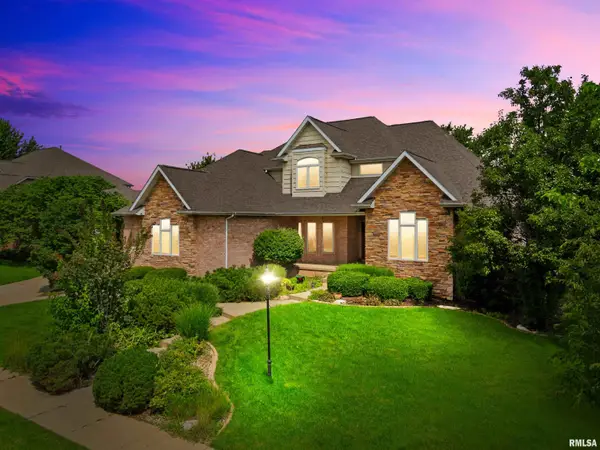 $675,000Active4 beds 5 baths4,863 sq. ft.
5825 W Ivybridge Place, Peoria, IL 61615
MLS# PA1269433Listed by: EXP REALTY - New
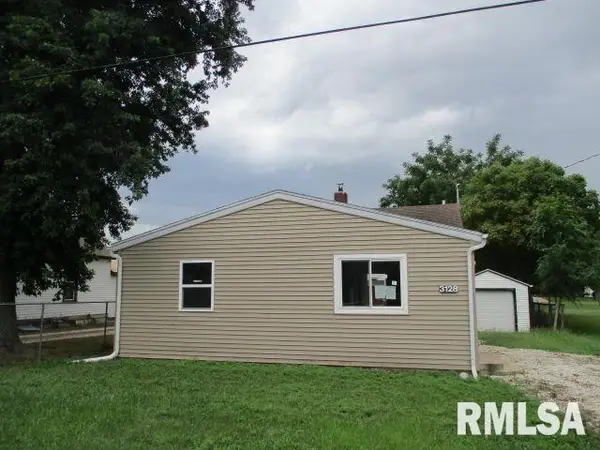
 $83,000Active2 beds 1 baths896 sq. ft.
3128 W Humboldt Street, Peoria, IL 61605
MLS# PA1269439Listed by: CENTURY 21 LINCOLN NATIONAL RE - New
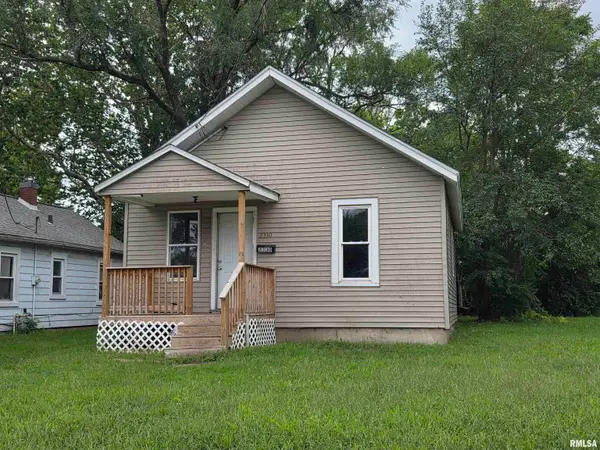 $40,233Active2 beds 1 baths638 sq. ft.
2330 W Antoinette Street, Peoria, IL 61605
MLS# PA1269443Listed by: JIM MALOOF REALTY, INC. - New
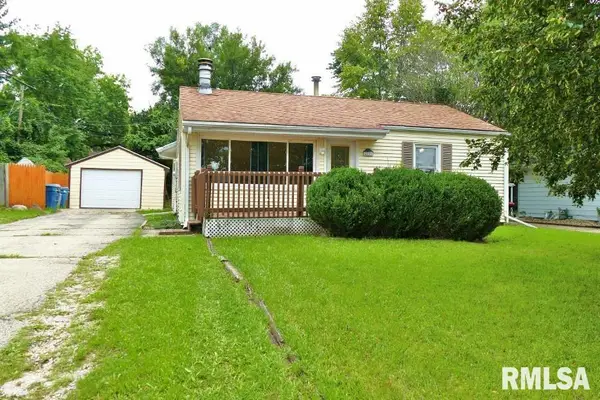 $154,900Active3 beds 2 baths1,248 sq. ft.
2221 W Cindy Lane, Peoria, IL 61614
MLS# PA1269444Listed by: RE/MAX TRADERS UNLIMITED - New
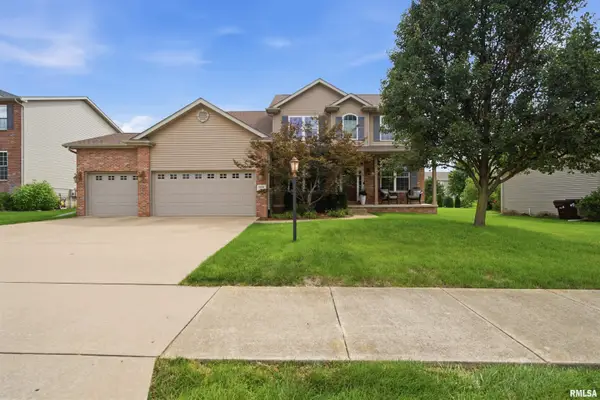 $465,000Active5 beds 4 baths3,580 sq. ft.
11606 N Ballymore Avenue, Dunlap, IL 61525
MLS# PA1269424Listed by: ADAM MERRICK REAL ESTATE - New
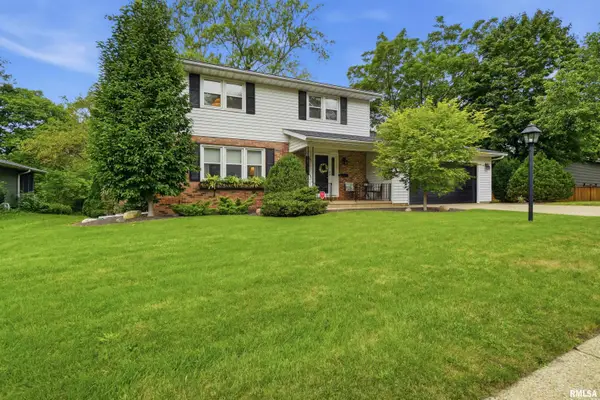 $255,000Active4 beds 3 baths2,765 sq. ft.
6625 N Toronado Court, Peoria, IL 61614
MLS# PA1269425Listed by: JIM MALOOF REALTY, INC. - New
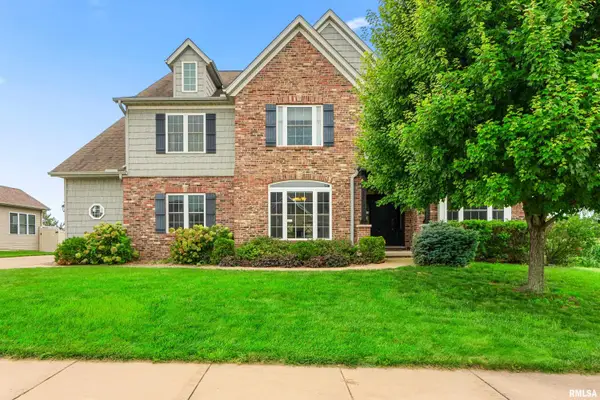 $545,000Active5 beds 5 baths4,579 sq. ft.
6334 Wyndfield Drive, Edwards, IL 61528
MLS# PA1269421Listed by: COLDWELL BANKER REAL ESTATE GROUP - New
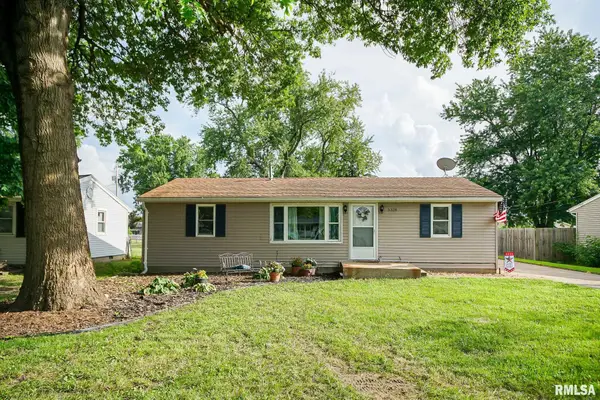 $124,900Active3 beds 1 baths1,008 sq. ft.
5328 W Cisna Road, Peoria, IL 61607
MLS# PA1269422Listed by: EXP REALTY - New
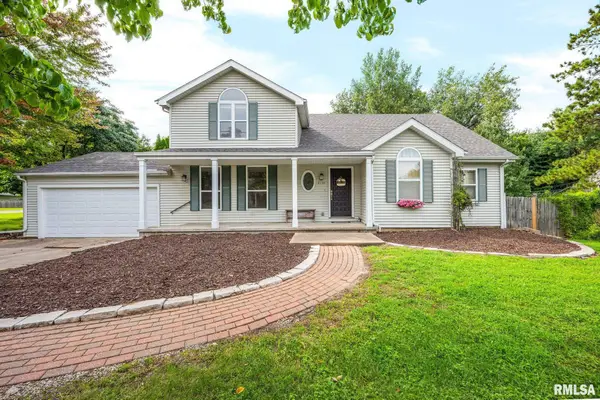 $274,900Active3 beds 2 baths2,826 sq. ft.
8739 N Picture Ridge Road, Peoria, IL 61615
MLS# PA1269419Listed by: JIM MALOOF REALTY, INC. - New
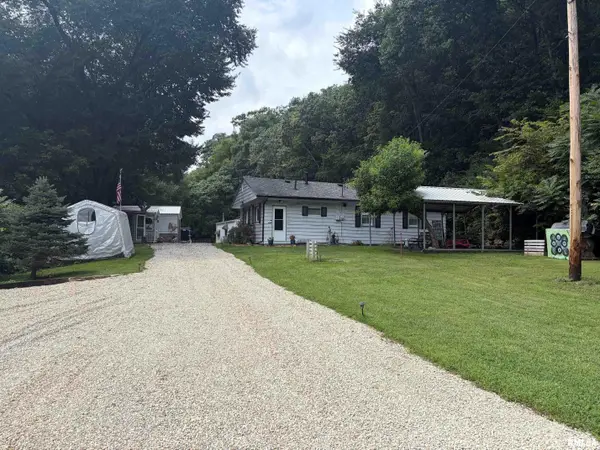 $149,000Active2 beds 1 baths864 sq. ft.
207 N Kickapoo Creek Road, Peoria, IL 61604
MLS# PA1269420Listed by: RE/MAX TRADERS UNLIMITED


Protect your home and budget from life's surprises with an Assurant Home Warranty, backed by a partner that supports you through every step of homeownership. Explore Plans.
©2026 Century 21 Real Estate LLC. All rights reserved. CENTURY 21®, the CENTURY 21 Logo and C21® are service marks owned by Century 21 Real Estate LLC. Century 21 Real Estate LLC fully supports the principles of the Fair Housing Act and the Equal Opportunity Act. Each office is independently owned and operated. Listing information is deemed reliable but not guaranteed accurate.