
207 E Embert Place, Peoria, IL 61603
Local realty services provided by:CENTURY 21 House of Realty, Inc.
207 E Embert Place,Peoria, IL 61603
$275,000
- 4 Beds
- 3 Baths
- 2,530 sq. ft.
- Single family
- Pending
Listed by: amy weaver, jenny riebel
Office: coldwell banker real estate group
MLS#:PA1270029
Source:IL_CAAR
Price summary
- Price:$275,000
- Price per sq. ft.:$178.46
About this home
Step into the enchanting allure of this renovated all-brick Cape Cod home, where charm and character are woven into every corner. This inviting home boasts 4BRs and 3 updated full Baths. The gourmet kitchen dazzles with its stone quartzite countertops and backsplash that perfectly complements the aesthetic. Under-cabinet lighting illuminates the modern stainless steel appliances, creating an inviting space for culinary adventures. Refinished hardwood floors gleam and Restoration Hardware and Koehler fixtures add a touch of sophistication. Retreat to the upper level primary suite with separate flex area, walk-in closet, and private full bath. The finished lower level is a haven of comfort, featuring a cozy family room warmed by a gas fireplace, a dedicated workout space, add'l bedroom (no egress window), and a large laundry/storage area (New front load W/D '25). With a ROOF and HVAC/Mini Split system that are under 10 years old, this home ensures peace of mind and efficiency. Embrace modern living with smart home enhancements, including Ring Doorbells, Ecobee Thermostat, and CO2/Smoke Detectors. The exterior is equally captivating, offering a wood deck that overlooks a level backyard with newly added privacy fence in '25. The detached 2-car garage is climate-controlled! Perfectly positioned near the vibrant Heights local hospitals, and offering easy interstate access; this home is a rare gem that you do not want to miss!...
Contact an agent
Home facts
- Year built:1939
- Subdivision & Development:Fulton
- Listing ID #:PA1270029
- Added:44 day(s) ago
- Updated:October 24, 2026 at 08:34 AM
Rooms and interior
- Bedrooms:4
- Total bathrooms:3
- Full bathrooms:3
- Kitchen Description:Dishwasher, Disposal, Microwave, Refrigerator
- Basement:Yes
- Basement Description:Finished, Full
- Living area:2,530 sq. ft.
Heating and cooling
- Cooling:Central Air
- Heating:Forced Air, Gas Water Heater, Heating Systems - 2+
- Central air:Yes
Structure and exterior
- Roof:Shingle
- Year built:1939
- Building area:2,530 sq. ft.
- Construction Materials:Brick
- Exterior Features:Replacement Windows
Schools
- High school:Peoria High
Utilities
- Water:Public
Finances and disclosures
- Price:$275,000
- Price per sq. ft.:$178.46
- Tax amount:$7,255 (2025)
Features and amenities
- Appliances:Dishwasher, Disposal, Dryer, Microwave, Refrigerator, Washer, Water Softener Owned
- Laundry features:Dryer, Washer
- Amenities:Solid Surface Counter
- Smart home:Yes
Parking
- Parking description:Detached
- Garage:Yes
- Garage spaces:2
New listings near 207 E Embert Place
- Coming Soon
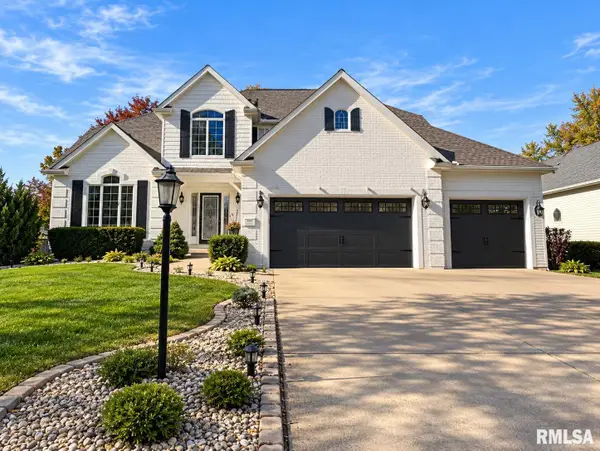 $479,000Coming Soon4 beds 4 baths3,918 sq. ft.
4937 N Weaverridge Boulevard, Peoria, IL 61615
MLS# PA1271289Listed by: REALTY EXECUTIVES ACCLAIMED - Coming Soon
 $55,000Coming Soon2 beds 1 baths1,410 sq. ft.
2017 W Wiswall Street, Peoria, IL 61605
MLS# PA1271225Listed by: KELLER WILLIAMS REVOLUTION - Coming Soon
 $200,000Coming Soon3 beds 2 baths1,594 sq. ft.
4618 W Farmington Road, Peoria, IL 61604
MLS# PA1271210Listed by: EXP REALTY - Coming Soon
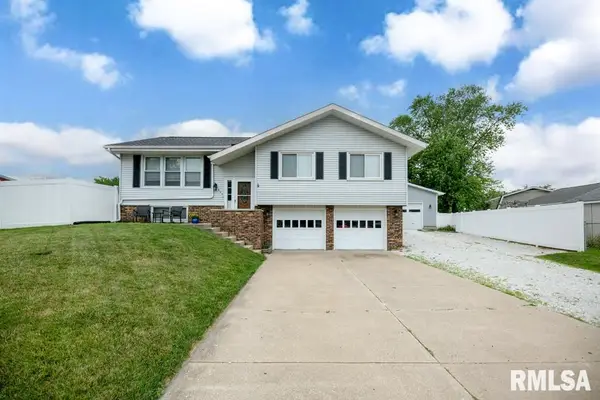 $238,000Coming Soon3 beds 2 baths1,826 sq. ft.
5624 W Custer Court, Peoria, IL 61607
MLS# PA1271189Listed by: SUNFLOWER REAL ESTATE GROUP, LLC - Coming SoonOpen Sun, 11am to 1pm
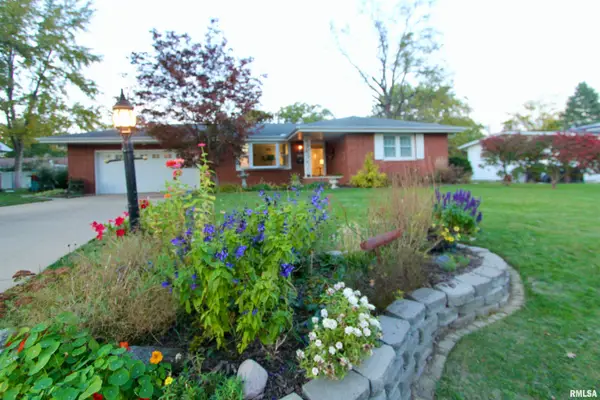 $219,900Coming Soon3 beds 2 baths2,712 sq. ft.
1629 W Lake Avenue, Peoria, IL 61614
MLS# PA1271170Listed by: RE/MAX TRADERS UNLIMITED - Coming Soon
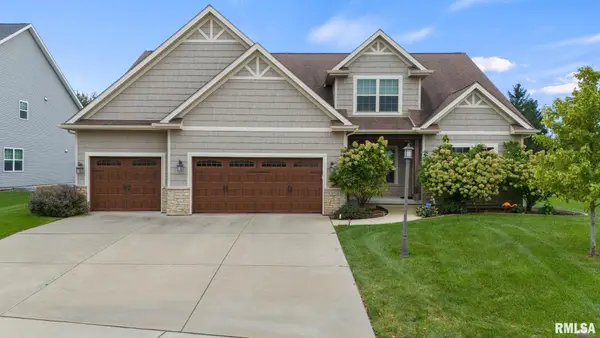 $630,000Coming Soon5 beds 5 baths4,680 sq. ft.
2716 W Quartz Street, Dunlap, IL 61525
MLS# PA1271110Listed by: COLDWELL BANKER REAL ESTATE GROUP - Coming Soon
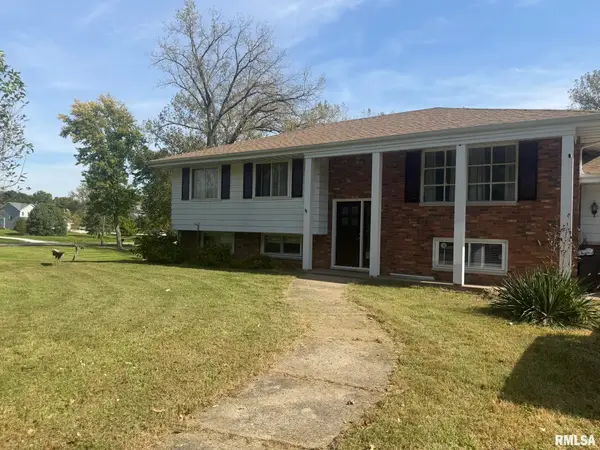 $200,000Coming Soon4 beds 2 baths2,420 sq. ft.
4906 S Alaska Road, Peoria, IL 61607
MLS# PA1271031Listed by: KELLER WILLIAMS PREMIER REALTY - Coming Soon
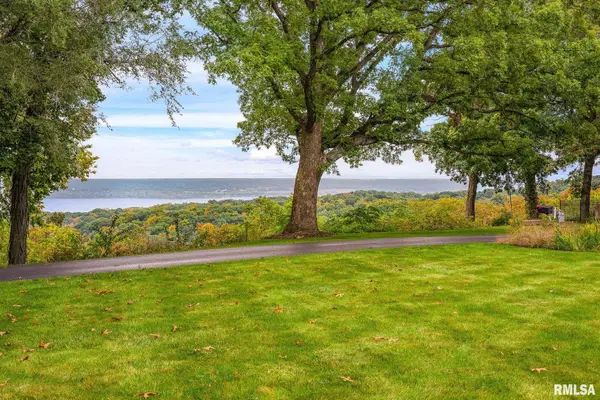 $650,000Coming Soon2 beds 3 baths3,008 sq. ft.
250 W Detweiller Drive, Peoria, IL 61615
MLS# PA1270980Listed by: EXP REALTY - Coming Soon
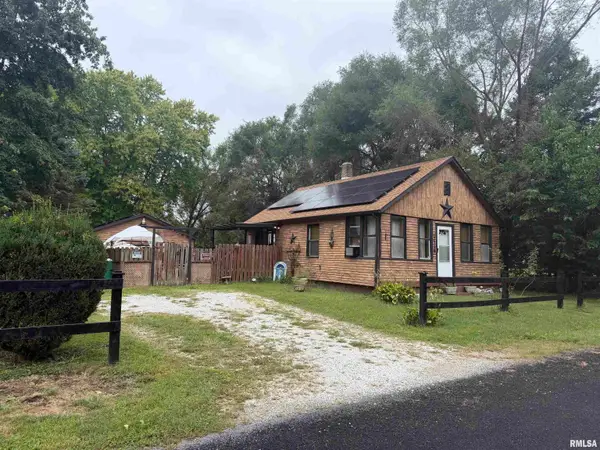 $70,000Coming Soon2 beds 2 baths1,054 sq. ft.
1519 S Crest Drive, Peoria, IL 61605
MLS# PA1270954Listed by: KELLER WILLIAMS REVOLUTION - Coming Soon
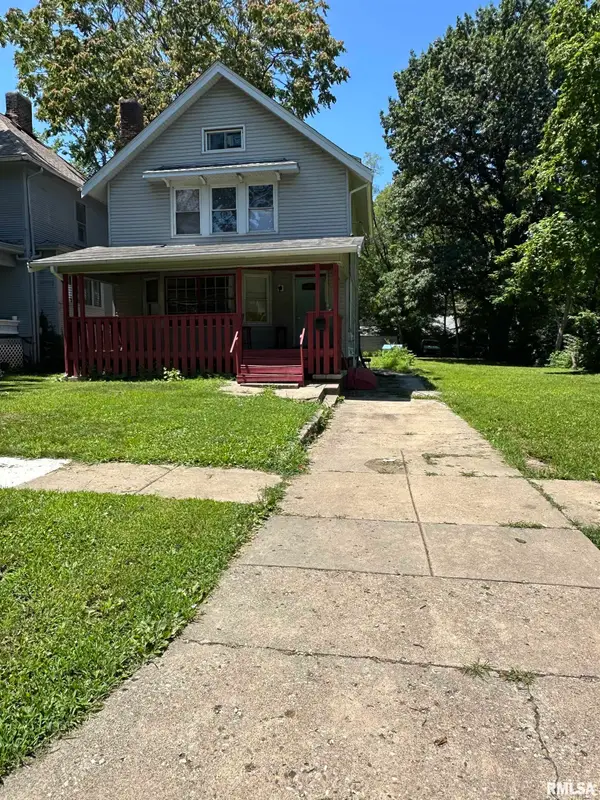 $77,000Coming Soon4 beds 2 baths1,498 sq. ft.
1607 N Bigelow Street, Peoria, IL 61604
MLS# PA1270940Listed by: COLDWELL BANKER REAL ESTATE GROUP


Protect your home and budget from life's surprises with an Assurant Home Warranty, backed by a partner that supports you through every step of homeownership. Explore Plans.
©2026 Century 21 Real Estate LLC. All rights reserved. CENTURY 21®, the CENTURY 21 Logo and C21® are service marks owned by Century 21 Real Estate LLC. Century 21 Real Estate LLC fully supports the principles of the Fair Housing Act and the Equal Opportunity Act. Each office is independently owned and operated. Listing information is deemed reliable but not guaranteed accurate.