2304 N Lehman Road, Peoria, IL 61604
Local realty services provided by:CENTURY 21 House of Realty, Inc.
2304 N Lehman Road,Peoria, IL 61604
$164,900
- 4 Beds
- 3 Baths
- - sq. ft.
- Single family
- Sold
Listed by: ryan deiss
Office: keller williams revolution mac
MLS#:PA1268318
Source:IL_CAAR
Sorry, we are unable to map this address
Price summary
- Price:$164,900
About this home
Welcome home! This all-brick ranch is one of those homes that surprises you the moment you step inside—it's so much bigger than it looks from the street! With 3-4 bedrooms, 3 full baths and plenty of space to spread out, you'll love the flexible floor plan and all the room this home has to offer. The main floor features three bedrooms, including a primary suite with its own private bath, a cozy living room with fireplace, fully applianced kitchen and both formal and informal dining space. The adorable three-season room is the perfect spot to enjoy your morning coffee or unwind at the end of the day while overlooking the fully fenced backyard with no neighbors behind—just peace, quiet and a little extra privacy. Head downstairs and you'll find even more living space with a huge finished basement complete with a second fireplace, built-in bar that's ready for game day or gatherings with family and friends, fourth bedroom (no egress) and another full bath. Whether you need extra room for guests, hobbies, a home office, or entertaining, this lower level offers endless possibilities. Recent updates include a new water heater in 2025, radon mitigation, newer main-floor windows and a boiler heating system that's been serviced annually. Conveniently located just a short drive from all the shopping, dining, and entertainment Peoria has to offer! Make this one yours!...
Contact an agent
Home facts
- Year built:1965
- Subdivision & Development:Lehman Farm
- Listing ID #:PA1268318
- Added:37 day(s) ago
- Updated:August 20, 2026 at 11:11 PM
Rooms and interior
- Bedrooms:4
- Total bathrooms:3
- Full bathrooms:3
- Kitchen Description:Dishwasher, Microwave, Refrigerator
- Basement:Yes
- Basement Description:Finished, Full, Walk-Out Access
Heating and cooling
- Cooling:Central Air
- Heating:Gas Water Heater, Hot Water
- Central air:Yes
Structure and exterior
- Roof:Shingle
- Year built:1965
- Construction Materials:Brick
- Foundation Description:Block
Schools
- High school:Peoria High
Utilities
- Water:Public
Finances and disclosures
- Price:$164,900
- Tax amount:$3,955 (2025)
Features and amenities
- Appliances:Dishwasher, Microwave, Refrigerator, Water Softener Owned
- Amenities:Attic Storage, Bar, Cable Available, High Speed Internet
Parking
- Parking description:Attached
- Garage:Yes
- Garage spaces:1
New listings near 2304 N Lehman Road
- New
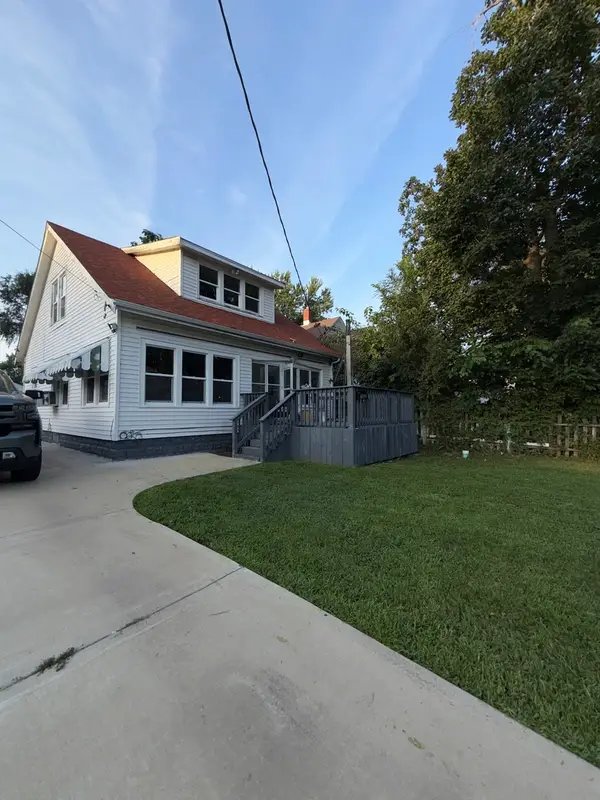 $89,900Active3 beds 1 baths1,372 sq. ft.
905 E Virginia Avenue, Peoria, IL 61603
MLS# 12736798Listed by: THE BB REALTY GROUP PLLC
- Open Thu, 5:30 to 7pmNew
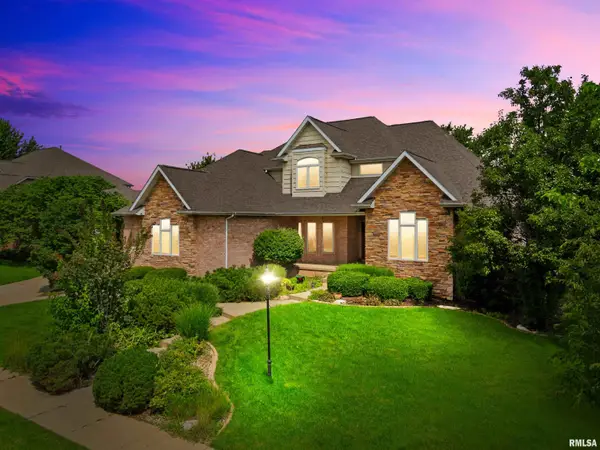 $675,000Active4 beds 5 baths4,863 sq. ft.
5825 W Ivybridge Place, Peoria, IL 61615
MLS# PA1269433Listed by: EXP REALTY - New
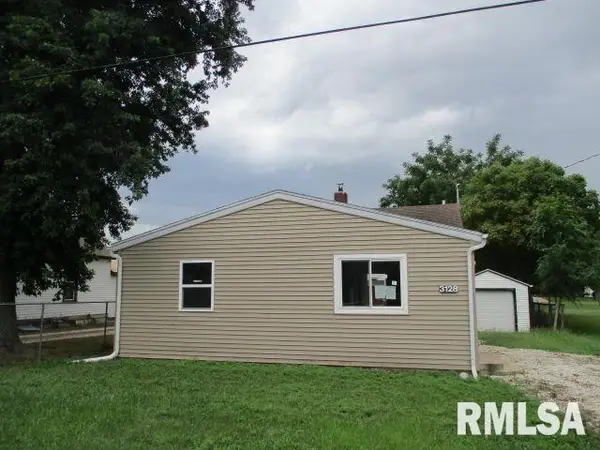
 $83,000Active2 beds 1 baths896 sq. ft.
3128 W Humboldt Street, Peoria, IL 61605
MLS# PA1269439Listed by: CENTURY 21 LINCOLN NATIONAL RE - New
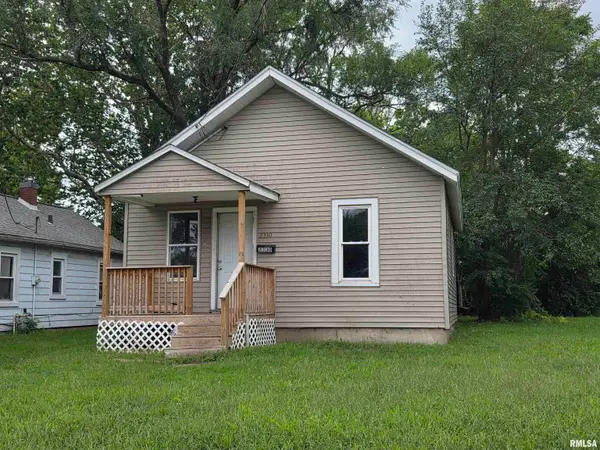 $40,233Active2 beds 1 baths638 sq. ft.
2330 W Antoinette Street, Peoria, IL 61605
MLS# PA1269443Listed by: JIM MALOOF REALTY, INC. - New
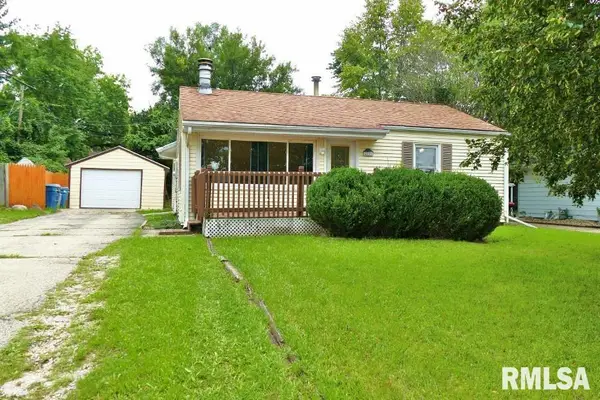 $154,900Active3 beds 2 baths1,248 sq. ft.
2221 W Cindy Lane, Peoria, IL 61614
MLS# PA1269444Listed by: RE/MAX TRADERS UNLIMITED - New
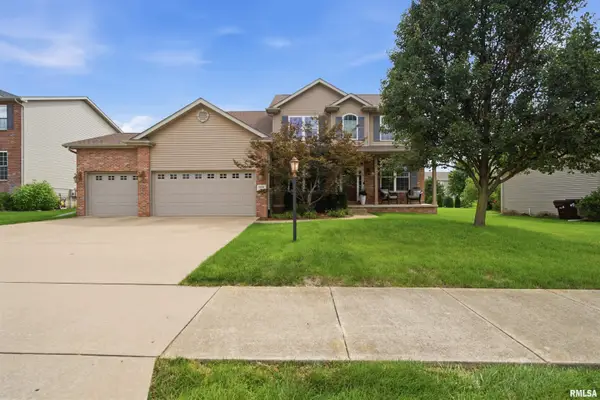 $465,000Active5 beds 4 baths3,580 sq. ft.
11606 N Ballymore Avenue, Dunlap, IL 61525
MLS# PA1269424Listed by: ADAM MERRICK REAL ESTATE - New
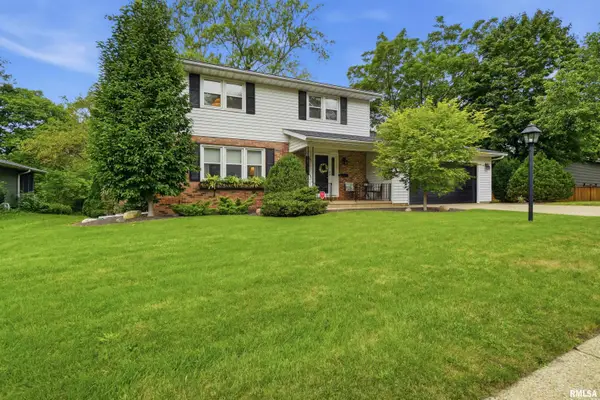 $255,000Active4 beds 3 baths2,765 sq. ft.
6625 N Toronado Court, Peoria, IL 61614
MLS# PA1269425Listed by: JIM MALOOF REALTY, INC. - New
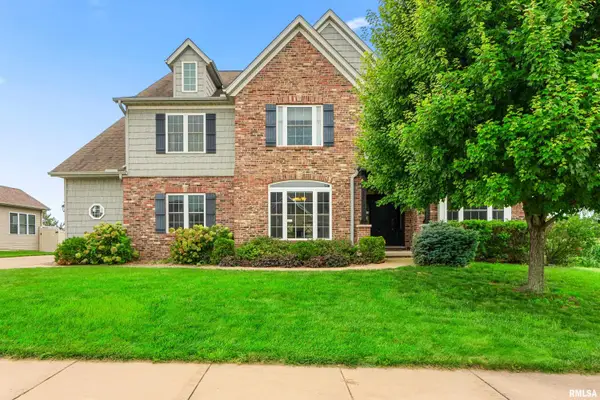 $545,000Active5 beds 5 baths4,579 sq. ft.
6334 Wyndfield Drive, Edwards, IL 61528
MLS# PA1269421Listed by: COLDWELL BANKER REAL ESTATE GROUP - New
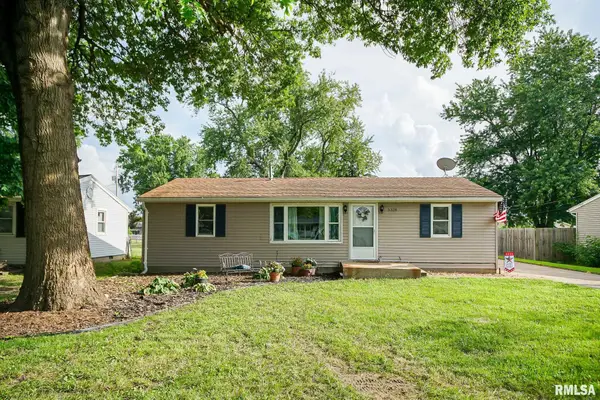 $124,900Active3 beds 1 baths1,008 sq. ft.
5328 W Cisna Road, Peoria, IL 61607
MLS# PA1269422Listed by: EXP REALTY - New
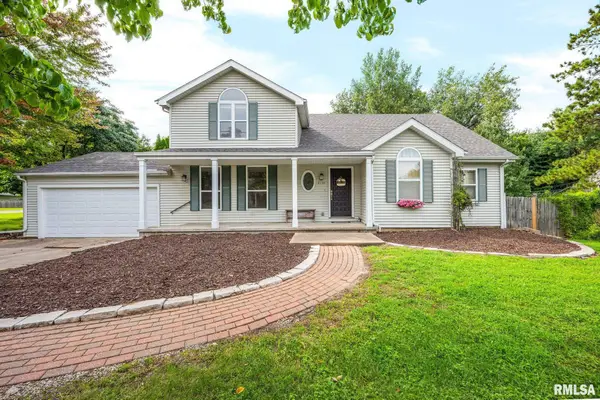 $274,900Active3 beds 2 baths2,826 sq. ft.
8739 N Picture Ridge Road, Peoria, IL 61615
MLS# PA1269419Listed by: JIM MALOOF REALTY, INC.


Protect your home and budget from life's surprises with an Assurant Home Warranty, backed by a partner that supports you through every step of homeownership. Explore Plans.
©2026 Century 21 Real Estate LLC. All rights reserved. CENTURY 21®, the CENTURY 21 Logo and C21® are service marks owned by Century 21 Real Estate LLC. Century 21 Real Estate LLC fully supports the principles of the Fair Housing Act and the Equal Opportunity Act. Each office is independently owned and operated. Listing information is deemed reliable but not guaranteed accurate.