
2312 W Pintura Court, Peoria, IL 61614
Local realty services provided by:CENTURY 21 Broughton Team
2312 W Pintura Court,Peoria, IL 61614
$244,900
- 4 Beds
- 3 Baths
- 2,150 sq. ft.
- Single family
- Active
Listed by: todd huston
Office: exp realty
MLS#:PA1270893
Source:IL_CAAR
Price summary
- Price:$244,900
- Price per sq. ft.:$113.91
About this home
Meticulously well maintained and move-in ready, this inviting split-level home with walk out basement is set on a quiet cul-de-sac and a spacious 0.61-acre lot. It offers 4 bedrooms, 2½ bathrooms, a detached 1½-car garage, and a long paved driveway with plenty of guest parking. The main level features newer luxury vinyl plank flooring throughout the living room, dining room, and hallway. A formal dining room is finished with a modern light fixture and features the sliding door to the updated exterior composite deck. Spacious kitchen including newer stainless steel appliances: refrigerator, range, range hood, and dishwasher. The front entry is newly finished with an updated rot iron spindle & banister system that adds a distinctive touch. The master bathroom has been updated with a refreshed subway tile wainscotting & tub-shower surround. The fully finished lower level provides a welcoming family room, the fourth bedroom, a full bathroom with a newer walk-in shower, laundry room & added storage room, plus a convenient kitchenette with cabinetry and a second refrigerator for family room entertainment. Enjoy the newer 18' x 12' three-season room addition and beautifully landscaped grounds, with side fencing adding definition to the expansive yard. With its numerous updates, generous space, and excellent care, this home is ready to welcome its next owner. All upper level appliances, washer/dryer, & the black lower level refrigerator included but not warranted....
Contact an agent
Home facts
- Year built:1971
- Subdivision & Development:Terra Vista
- Listing ID #:PA1270893
- Added:7 day(s) ago
- Updated:October 17, 2026 at 01:20 AM
Rooms and interior
- Bedrooms:4
- Total bathrooms:3
- Full bathrooms:2
- Half bathrooms:1
- Kitchen Description:Dishwasher, Disposal, Refrigerator
- Living area:2,150 sq. ft.
Heating and cooling
- Cooling:Central Air
- Heating:Forced Air, Gas Water Heater, Hot Water
- Central air:Yes
Structure and exterior
- Roof:Shingle
- Year built:1971
- Building area:2,150 sq. ft.
- Lot area:0.61 Acres
- Construction Materials:Block, Brick, Frame, Vinyl Siding
- Foundation Description:Block
Schools
- High school:Dunlap
- Middle school:Dunlap Middle
- Elementary school:Wilder Waite
Utilities
- Water:Public
Finances and disclosures
- Price:$244,900
- Price per sq. ft.:$113.91
- Tax amount:$5,334 (2025)
Features and amenities
- Appliances:Dishwasher, Disposal, Dryer, Refrigerator, Washer, Water Softener Owned
- Laundry features:Dryer, Washer
- Amenities:Cable Available, Ceiling Fan(s)
Parking
- Parking description:Detached, On Street, Parking Garage, Paved
- Garage:Yes
- Garage spaces:2
New listings near 2312 W Pintura Court
- Coming Soon
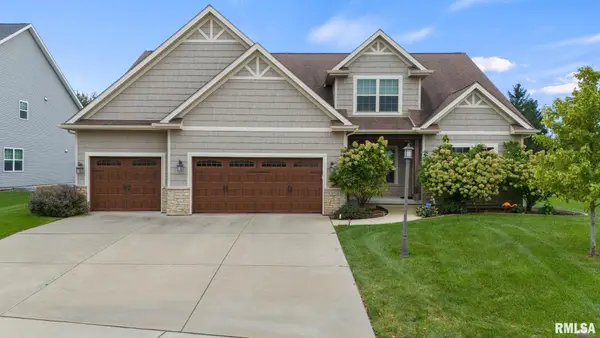 $630,000Coming Soon5 beds 5 baths4,680 sq. ft.
2716 W Quartz Street, Dunlap, IL 61525
MLS# PA1271110Listed by: COLDWELL BANKER REAL ESTATE GROUP - Coming Soon
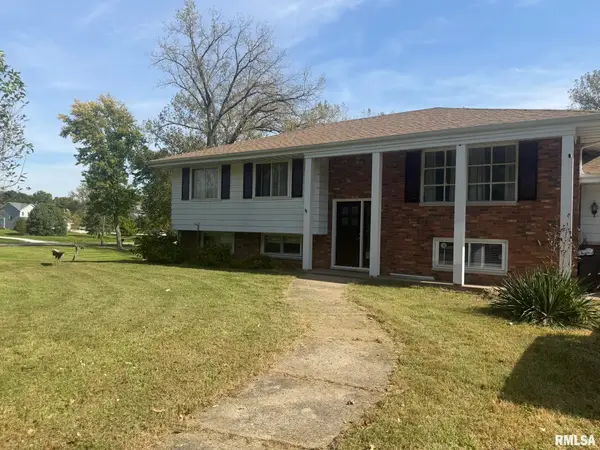 $200,000Coming Soon4 beds 2 baths2,420 sq. ft.
4906 S Alaska Road, Peoria, IL 61607
MLS# PA1271031Listed by: KELLER WILLIAMS PREMIER REALTY - Coming Soon
 $650,000Coming Soon2 beds 3 baths3,008 sq. ft.
250 W Detweiller Drive, Peoria, IL 61615
MLS# PA1270980Listed by: EXP REALTY - Coming Soon
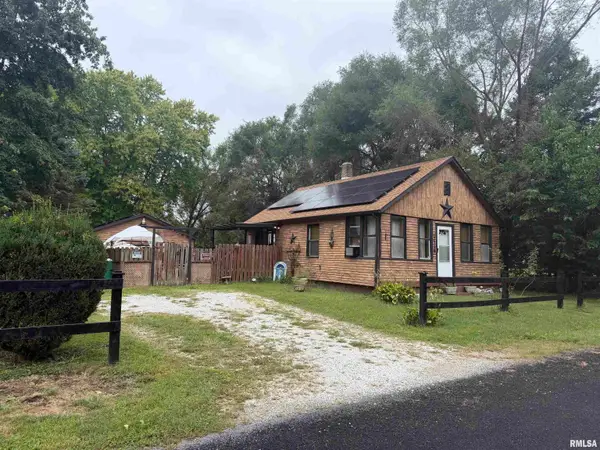 $70,000Coming Soon2 beds 2 baths1,054 sq. ft.
1519 S Crest Drive, Peoria, IL 61605
MLS# PA1270954Listed by: KELLER WILLIAMS REVOLUTION - Coming Soon
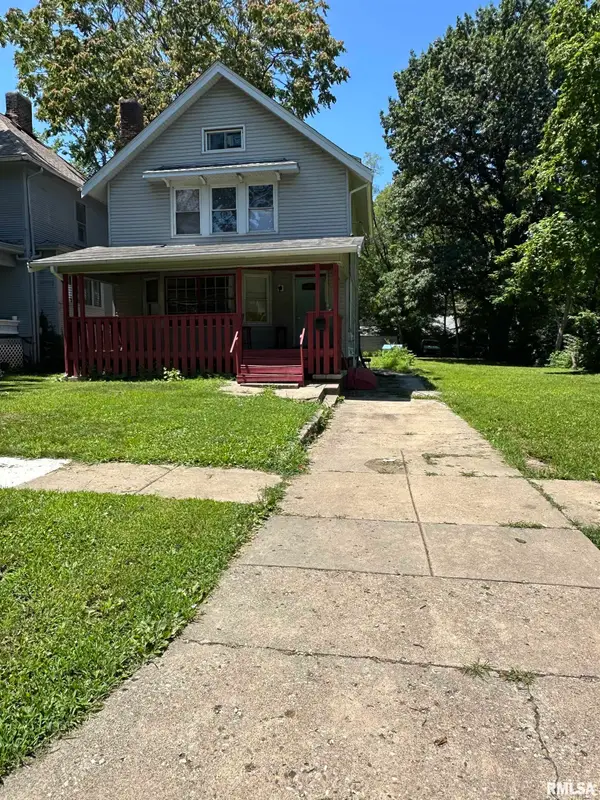 $77,000Coming Soon4 beds 2 baths1,498 sq. ft.
1607 N Bigelow Street, Peoria, IL 61604
MLS# PA1270940Listed by: COLDWELL BANKER REAL ESTATE GROUP - Coming Soon
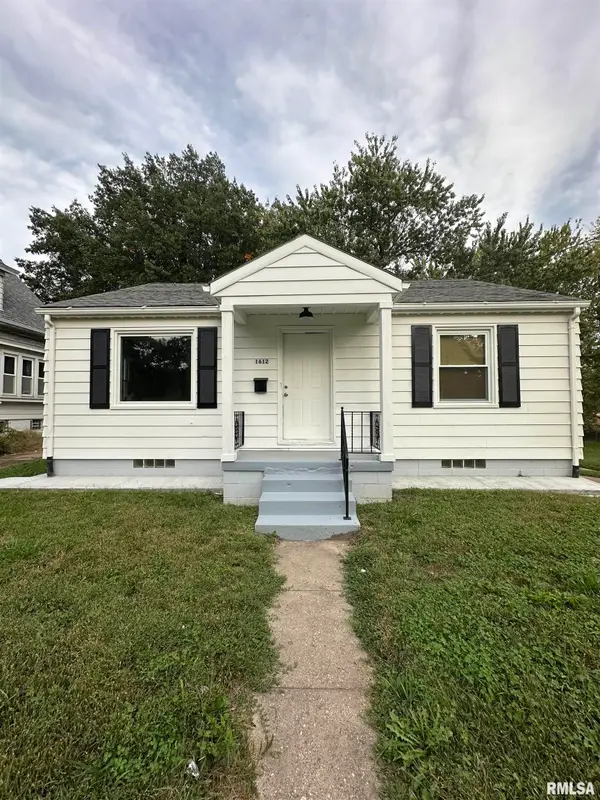 $70,000Coming Soon2 beds 1 baths832 sq. ft.
1612 S Arago Street, Peoria, IL 61605
MLS# PA1270939Listed by: COLDWELL BANKER REAL ESTATE GROUP - Coming Soon
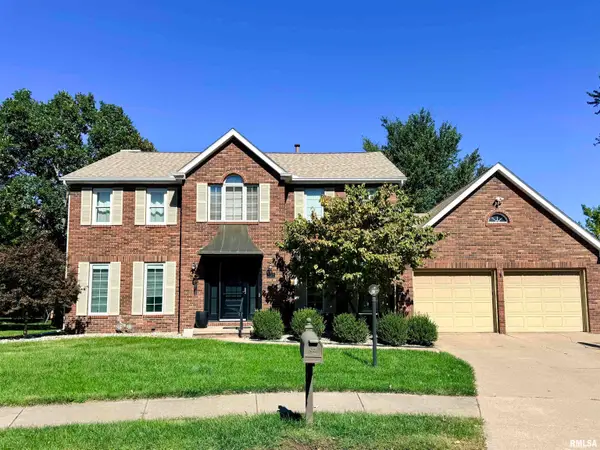 $399,000Coming Soon4 beds 3 baths3,355 sq. ft.
301 W Northpoint Court, Peoria, IL 61614
MLS# PA1270803Listed by: RE/MAX TRADERS UNLIMITED - Coming Soon
 $220,000Coming Soon3 beds 2 baths1,543 sq. ft.
1635 W Marlene Avenue, Peoria, IL 61614
MLS# PA1270264Listed by: RE/MAX TRADERS UNLIMITED - New
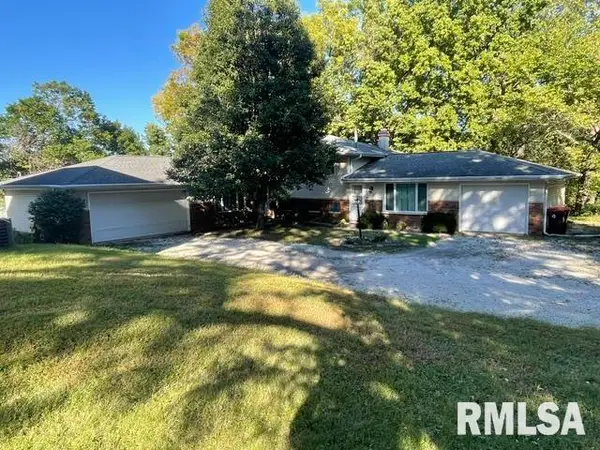 $375,000Active-- beds -- baths3,276 sq. ft.
209 W Clara Avenue #A & B, Peoria, IL 61614
MLS# PA1271116Listed by: COLDWELL BANKER REAL ESTATE GROUP - New
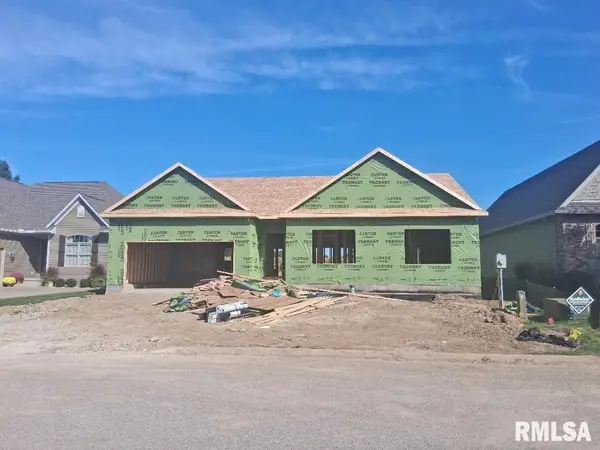 $419,900Active3 beds 2 baths1,830 sq. ft.
6209 W Creekside Drive, Edwards, IL 61528
MLS# PA1271104Listed by: JIM MALOOF REALTY, INC.


Protect your home and budget from life's surprises with an Assurant Home Warranty, backed by a partner that supports you through every step of homeownership. Explore Plans.
©2026 Century 21 Real Estate LLC. All rights reserved. CENTURY 21®, the CENTURY 21 Logo and C21® are service marks owned by Century 21 Real Estate LLC. Century 21 Real Estate LLC fully supports the principles of the Fair Housing Act and the Equal Opportunity Act. Each office is independently owned and operated. Listing information is deemed reliable but not guaranteed accurate.