2610 W Scenic Drive, Peoria, IL 61604
Local realty services provided by:CENTURY 21 Tucker Swanson
2610 W Scenic Drive,Peoria, IL 61604
$159,000
- 3 Beds
- 2 Baths
- 1,175 sq. ft.
- Single family
- Active
Listed by: kim washburn
Office: keller williams premier realty
MLS#:PA1268958
Source:IL_CAAR
Price summary
- Price:$159,000
- Price per sq. ft.:$135.32
About this home
Tucked away on a quiet dead-end street, this move-in ready ranch offers the perfect blend of comfort, convenience, and value. With shopping, restaurants, and I-74 just minutes away, you'll love having everything you need close by while still enjoying a peaceful neighborhood setting. Freshly painted throughout, the home features new carpet in the living room and two bedrooms, and hardwood in the third. New vinyl flooring is in the kitchen and spacious informal dining area, which are open to one another. Need more room to relax? The oversized three-season room is the perfect spot for morning coffee or simply unwinding while overlooking the large backyard. Sitting on an impressive 150' x 75' lot, there's plenty of space to garden, play, entertain, or let pets roam. The full basement has already had the hard work done. Reinforced with steel support beams by Structure Guard LLC, the basement is clean, dry, and freshly painted with DryLoc for added protection. All that's needed now to create additional living space is the flooring of your choice. A brand-new stove, as well as newer furnace, water heater, washer & dryer add even more peace of mind. All of the appliances are included but not warranted. Additional features include 3 bedrooms, 1.5 baths, a 1.5-car garage, and extra off-street parking. Being sold as an estate, this home has been thoughtfully refreshed by the family to create a welcoming home for its new owner. Home is sold as-is....
Contact an agent
Home facts
- Year built:1960
- Subdivision & Development:Chapel Hill
- Listing ID #:PA1268958
- Added:1 day(s) ago
- Updated:August 06, 2026 at 12:23 AM
Rooms and interior
- Bedrooms:3
- Total bathrooms:2
- Full bathrooms:1
- Half bathrooms:1
- Basement:Yes
- Basement Description:Daylight, Full, Unfinished
- Living area:1,175 sq. ft.
Heating and cooling
- Heating:Forced Air, Gas Water Heater
Structure and exterior
- Roof:Shingle
- Year built:1960
- Building area:1,175 sq. ft.
- Construction Materials:Frame, Vinyl Siding
- Exterior Features:Replacement Windows
- Foundation Description:Block
Schools
- High school:Richwoods
- Middle school:Sterling
- Elementary school:Dr. Maude Sanders
Utilities
- Water:Public
Finances and disclosures
- Price:$159,000
- Price per sq. ft.:$135.32
- Tax amount:$2,326 (2025)
Features and amenities
- Appliances:Dryer, Washer
- Laundry features:Dryer, Washer
- Amenities:Ceiling Fan(s)
Parking
- Parking description:Attached, On Street, Oversized
- Garage:Yes
- Garage spaces:1
New listings near 2610 W Scenic Drive
- New
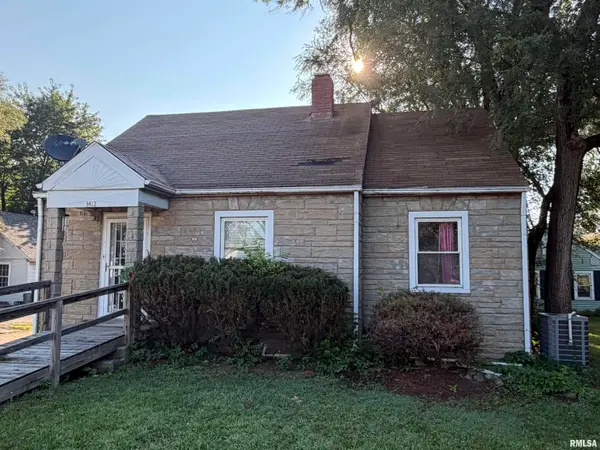 $98,000Active5 beds 2 baths1,526 sq. ft.
3412 N Sterling Avenue, Peoria, IL 61604
MLS# PA1269025Listed by: JIM MALOOF REALTY, INC. - New
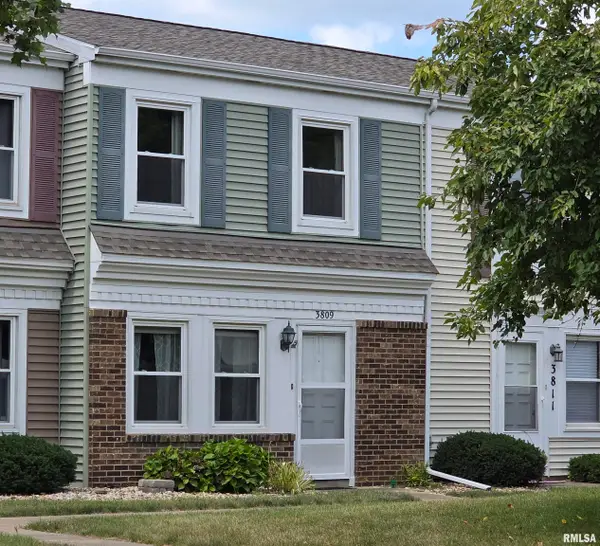 $90,000Active2 beds 2 baths952 sq. ft.
3809 W Buena Vista Court, Peoria, IL 61604
MLS# PA1269011Listed by: MOVE SMART REALTY - New
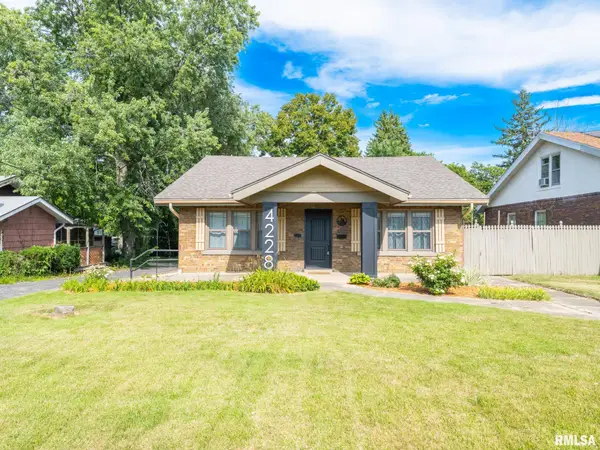 $224,900Active3 beds 2 baths2,428 sq. ft.
4228 N Prospect Road, Peoria, IL 61614
MLS# PA1269002Listed by: KELLER WILLIAMS REVOLUTION - New
 $145,000Active-- beds -- baths1,636 sq. ft.
1411 W Main Street, Peoria, IL 61606
MLS# PA1269010Listed by: ADAM MERRICK REAL ESTATE - New
 $55,000Active4 beds 2 baths1,640 sq. ft.
Address Withheld By Seller, Peoria, IL 61605
MLS# PA1268991Listed by: EXP REALTY - New
 $224,900Active3 beds 2 baths1,824 sq. ft.
5433 N James Road, Peoria, IL 61615
MLS# PA1268984Listed by: JIM MALOOF REALTY, INC. - New
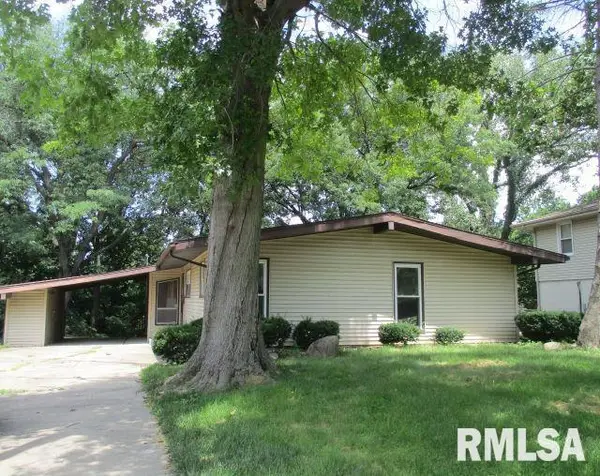
 $113,000Active3 beds 2 baths1,436 sq. ft.
2515 W Huntington Drive, Peoria, IL 61614
MLS# PA1268967Listed by: CENTURY 21 LINCOLN NATIONAL RE - New
 $195,000Active4 beds 3 baths2,756 sq. ft.
315 W Stonegate Road, Peoria, IL 61614
MLS# PA1268952Listed by: ADAM MERRICK REAL ESTATE - New
 $79,900Active1 beds 1 baths672 sq. ft.
6538 N Allen Road #79, Peoria, IL 61614
MLS# PA1268959Listed by: KELLER WILLIAMS REVOLUTION


Protect your home and budget from life's surprises with an Assurant Home Warranty, backed by a partner that supports you through every step of homeownership. Explore Plans.
©2026 Century 21 Real Estate LLC. All rights reserved. CENTURY 21®, the CENTURY 21 Logo and C21® are service marks owned by Century 21 Real Estate LLC. Century 21 Real Estate LLC fully supports the principles of the Fair Housing Act and the Equal Opportunity Act. Each office is independently owned and operated. Listing information is deemed reliable but not guaranteed accurate.