315 W Stonegate Road, Peoria, IL 61614
Local realty services provided by:CENTURY 21 House of Realty, Inc.
315 W Stonegate Road,Peoria, IL 61614
$195,000
- 4 Beds
- 3 Baths
- 2,756 sq. ft.
- Single family
- Active
Listed by: adam merrick, stephen bogart
Office: adam merrick real estate
MLS#:PA1268952
Source:IL_CAAR
Price summary
- Price:$195,000
- Price per sq. ft.:$94.84
About this home
Nestled in the desirable Bournedale neighborhood, this wonderful property offers beautiful curb appeal and unique architecture that will immediately draw you in. This home features 3 bedrooms and 1.5 bathrooms, providing ample space for everyone. Step inside to discover a large family room, complete with a cozy fireplace that serves as the perfect centerpiece for relaxing evenings. Extend your living space outside with the fantastic screened-in covered patio on the back of the home - offering the perfect spot to enjoy outdoor living or unwind in the fresh air while staying comfortable. The home provides an excellent foundation to update and customize the space to perfectly fit your needs. Bring your vision to life and transform the partially finished basement into a game room, home gym, or whatever fits your lifestyle. Car owners will also appreciate the convenience of the attached garage, offering both parking and additional storage. Don't miss this incredible opportunity to make 315 West Stonegate your own and update it to your exact style!...
Contact an agent
Home facts
- Year built:1948
- Subdivision & Development:Bournedale
- Listing ID #:PA1268952
- Added:1 day(s) ago
- Updated:August 06, 2026 at 12:23 AM
Rooms and interior
- Bedrooms:4
- Total bathrooms:3
- Full bathrooms:2
- Half bathrooms:1
- Kitchen Description:Dishwasher, Refrigerator
- Basement:Yes
- Basement Description:Full, Partially Finished, Walk-Out Access
- Living area:2,756 sq. ft.
Heating and cooling
- Cooling:Central Air
- Heating:Forced Air, Gas Water Heater
- Central air:Yes
Structure and exterior
- Roof:Shingle
- Year built:1948
- Building area:2,756 sq. ft.
- Lot area:0.19 Acres
- Construction Materials:Frame, Vinyl Siding
Schools
- High school:Richwoods
- Middle school:Von Steuben
- Elementary school:Hines
Utilities
- Water:Public
Finances and disclosures
- Price:$195,000
- Price per sq. ft.:$94.84
- Tax amount:$1,007 (2025)
Features and amenities
- Appliances:Dishwasher, Refrigerator
- Amenities:Cable Available, Ceiling Fan(s)
Parking
- Parking description:Attached, Underground
- Garage:Yes
- Garage spaces:2
New listings near 315 W Stonegate Road
- New
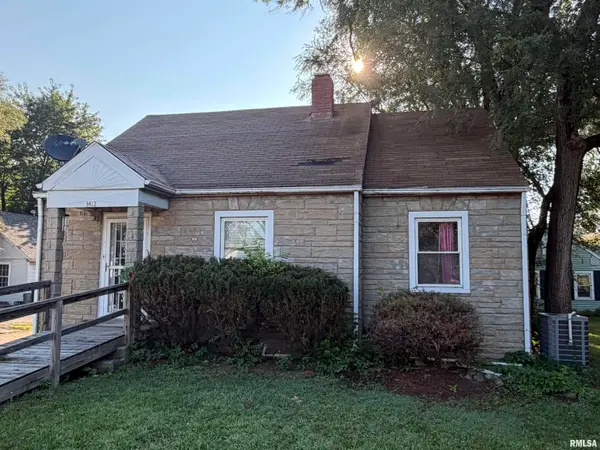 $98,000Active5 beds 2 baths1,526 sq. ft.
3412 N Sterling Avenue, Peoria, IL 61604
MLS# PA1269025Listed by: JIM MALOOF REALTY, INC. - New
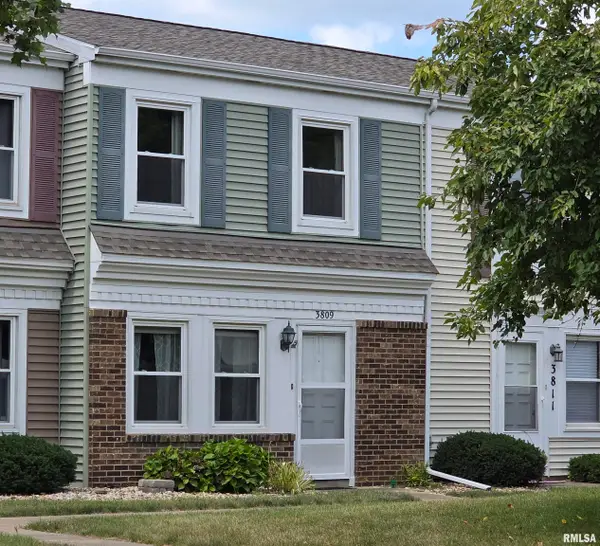 $90,000Active2 beds 2 baths952 sq. ft.
3809 W Buena Vista Court, Peoria, IL 61604
MLS# PA1269011Listed by: MOVE SMART REALTY - New
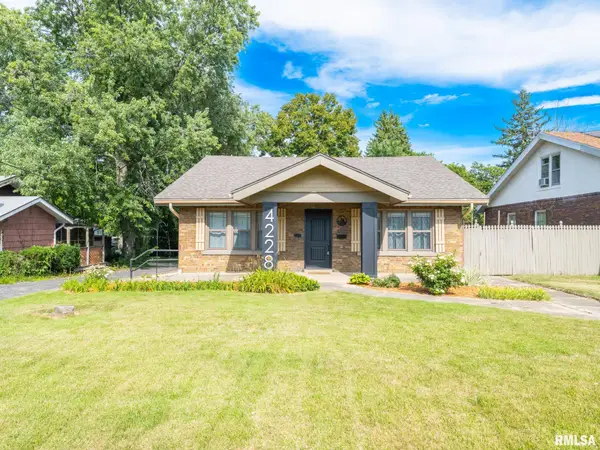 $224,900Active3 beds 2 baths2,428 sq. ft.
4228 N Prospect Road, Peoria, IL 61614
MLS# PA1269002Listed by: KELLER WILLIAMS REVOLUTION - New
 $145,000Active-- beds -- baths1,636 sq. ft.
1411 W Main Street, Peoria, IL 61606
MLS# PA1269010Listed by: ADAM MERRICK REAL ESTATE - New
 $55,000Active4 beds 2 baths1,640 sq. ft.
Address Withheld By Seller, Peoria, IL 61605
MLS# PA1268991Listed by: EXP REALTY - New
 $224,900Active3 beds 2 baths1,824 sq. ft.
5433 N James Road, Peoria, IL 61615
MLS# PA1268984Listed by: JIM MALOOF REALTY, INC. - New
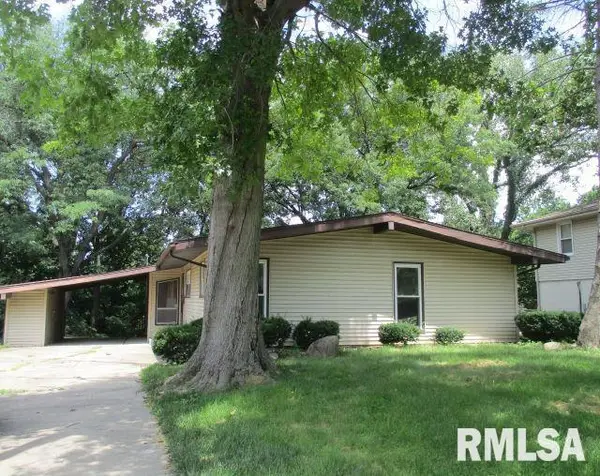
 $113,000Active3 beds 2 baths1,436 sq. ft.
2515 W Huntington Drive, Peoria, IL 61614
MLS# PA1268967Listed by: CENTURY 21 LINCOLN NATIONAL RE - New
 $159,000Active3 beds 2 baths1,175 sq. ft.
2610 W Scenic Drive, Peoria, IL 61604
MLS# PA1268958Listed by: KELLER WILLIAMS PREMIER REALTY - New
 $79,900Active1 beds 1 baths672 sq. ft.
6538 N Allen Road #79, Peoria, IL 61614
MLS# PA1268959Listed by: KELLER WILLIAMS REVOLUTION


Protect your home and budget from life's surprises with an Assurant Home Warranty, backed by a partner that supports you through every step of homeownership. Explore Plans.
©2026 Century 21 Real Estate LLC. All rights reserved. CENTURY 21®, the CENTURY 21 Logo and C21® are service marks owned by Century 21 Real Estate LLC. Century 21 Real Estate LLC fully supports the principles of the Fair Housing Act and the Equal Opportunity Act. Each office is independently owned and operated. Listing information is deemed reliable but not guaranteed accurate.