6538 N Allen Road #79, Peoria, IL 61614
Local realty services provided by:CENTURY 21 Signature Real Estate
6538 N Allen Road #79,Peoria, IL 61614
$79,900
- 1 Beds
- 1 Baths
- 672 sq. ft.
- Condominium
- Active
Listed by: melissa stevenson
Office: keller williams revolution
MLS#:PA1268959
Source:IL_CAAR
Price summary
- Price:$79,900
- Price per sq. ft.:$118.9
About this home
A peaceful retreat with the ease of maintenance-free living. Tucked against a serene wooded backdrop, this beautifully updated lower-level condo offers the perfect blend of comfort, privacy, and convenience. Enjoy quiet mornings or relaxing evenings on the screened patio, where nature provides a tranquil setting just outside your door. Inside, timeless neutral décor and thoughtful updates create a sophisticated, move-in-ready interior. The inviting living room is filled with natural light from a charming bay window and flows effortlessly to the updated kitchen featuring painted cabinetry, stainless steel appliances, tile flooring, and a convenient breakfast bar. The stylish bath showcases a jetted soaking tub with tile surround and dual access from both the bedroom and kitchen. Stackable laundry adds everyday convenience without sacrificing space. Recent improvements within the last five years include the furnace, central air, water heater, and refrigerator, offering added value and peace of mind. Complete with a private entrance, dedicated carport, and the freedom from mowing and shoveling, this home is ready to enjoy from day one. All appliances stay but are not warranted. Remaining furniture is negotiable. Pet policy: one dog or two cats. Love Where You Live....
Contact an agent
Home facts
- Year built:1975
- Subdivision & Development:Woodside Creek
- Listing ID #:PA1268959
- Added:1 day(s) ago
- Updated:August 06, 2026 at 12:23 AM
Rooms and interior
- Bedrooms:1
- Total bathrooms:1
- Full bathrooms:1
- Kitchen Description:Dishwasher, Microwave, Refrigerator
- Basement:Yes
- Living area:672 sq. ft.
Heating and cooling
- Cooling:Central Air
- Heating:Electric, Electric Water Heater, Forced Air
- Central air:Yes
Structure and exterior
- Roof:Shingle
- Year built:1975
- Building area:672 sq. ft.
- Construction Materials:Vinyl Siding
- Levels:2 Story
Schools
- High school:Richwoods
- Middle school:Rolling Acres
- Elementary school:Northmoor
Utilities
- Water:Public
Finances and disclosures
- Price:$79,900
- Price per sq. ft.:$118.9
- Tax amount:$1,202 (2025)
Features and amenities
- Appliances:Dishwasher, Dryer, Microwave, Refrigerator, Washer
- Laundry features:Dryer, Washer
Parking
- Parking description:Carport, Detached
New listings near 6538 N Allen Road #79
- New
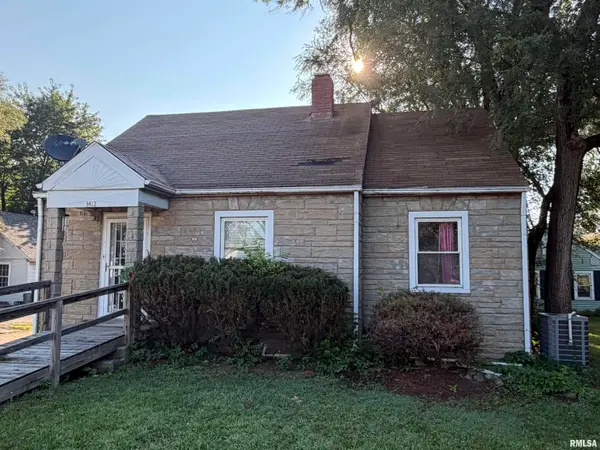 $98,000Active5 beds 2 baths1,526 sq. ft.
3412 N Sterling Avenue, Peoria, IL 61604
MLS# PA1269025Listed by: JIM MALOOF REALTY, INC. - New
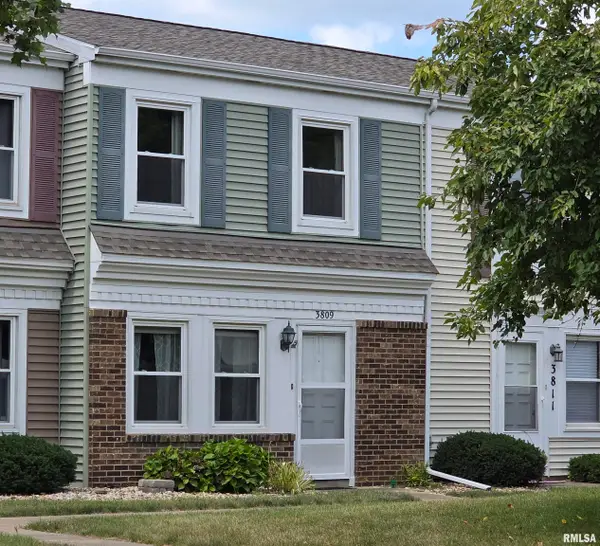 $90,000Active2 beds 2 baths952 sq. ft.
3809 W Buena Vista Court, Peoria, IL 61604
MLS# PA1269011Listed by: MOVE SMART REALTY - New
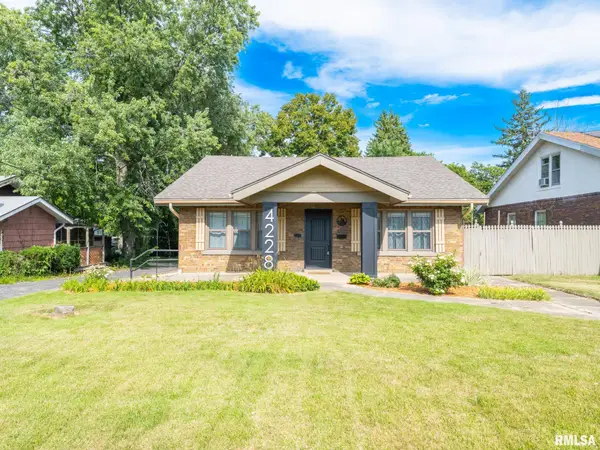 $224,900Active3 beds 2 baths2,428 sq. ft.
4228 N Prospect Road, Peoria, IL 61614
MLS# PA1269002Listed by: KELLER WILLIAMS REVOLUTION - New
 $145,000Active-- beds -- baths1,636 sq. ft.
1411 W Main Street, Peoria, IL 61606
MLS# PA1269010Listed by: ADAM MERRICK REAL ESTATE - New
 $55,000Active4 beds 2 baths1,640 sq. ft.
Address Withheld By Seller, Peoria, IL 61605
MLS# PA1268991Listed by: EXP REALTY - New
 $224,900Active3 beds 2 baths1,824 sq. ft.
5433 N James Road, Peoria, IL 61615
MLS# PA1268984Listed by: JIM MALOOF REALTY, INC. - New
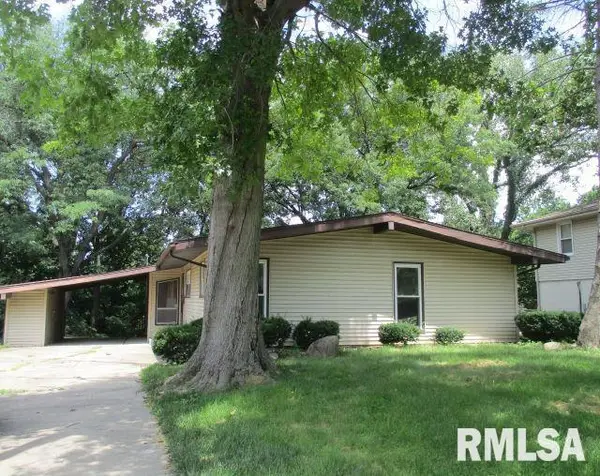
 $113,000Active3 beds 2 baths1,436 sq. ft.
2515 W Huntington Drive, Peoria, IL 61614
MLS# PA1268967Listed by: CENTURY 21 LINCOLN NATIONAL RE - New
 $195,000Active4 beds 3 baths2,756 sq. ft.
315 W Stonegate Road, Peoria, IL 61614
MLS# PA1268952Listed by: ADAM MERRICK REAL ESTATE - New
 $159,000Active3 beds 2 baths1,175 sq. ft.
2610 W Scenic Drive, Peoria, IL 61604
MLS# PA1268958Listed by: KELLER WILLIAMS PREMIER REALTY


Protect your home and budget from life's surprises with an Assurant Home Warranty, backed by a partner that supports you through every step of homeownership. Explore Plans.
©2026 Century 21 Real Estate LLC. All rights reserved. CENTURY 21®, the CENTURY 21 Logo and C21® are service marks owned by Century 21 Real Estate LLC. Century 21 Real Estate LLC fully supports the principles of the Fair Housing Act and the Equal Opportunity Act. Each office is independently owned and operated. Listing information is deemed reliable but not guaranteed accurate.