4228 N Prospect Road, Peoria, IL 61614
Local realty services provided by:CENTURY 21 Broughton Team
4228 N Prospect Road,Peoria, IL 61614
$224,900
- 3 Beds
- 2 Baths
- 2,428 sq. ft.
- Single family
- Active
Listed by: melissa stevenson
Office: keller williams revolution
MLS#:PA1269002
Source:IL_CAAR
Price summary
- Price:$224,900
- Price per sq. ft.:$92.63
About this home
Sophisticated style, exceptional flexibility, and a convenient location come together in this beautifully updated home. Just blocks from the boutiques, restaurants, and entertainment of Peoria Heights and moments from the Rock Island Trail. This is where modern living meets timeless charm. The inviting curb appeal welcomes you inside to sunlit spaces, luxury vinyl plank flooring, and an effortless flow from the spacious living room to the dining area and updated kitchen with white cabinets, granite counters, and stainless steel appliances. A sliding door opens to the deck, creating the perfect setting for morning coffee or evening gatherings. Two main-floor bedrooms, including one with custom built-in shelving, share a beautifully updated hall bath. Upstairs offers a rare opportunity with its own exterior entrance, second kitchen, full bath, and generous flex space; ideal as a luxurious primary suite, private guest quarters, home office, family room, or multi-generational living. Recent improvements, including the HVAC system, tankless water heater, and updated plumbing, provide lasting value and peace of mind. The fenced backyard offers a private retreat, complemented by a two-car garage. The unfinished basement includes laundry and is already positioned for a future bathroom. Home warranty included. Relocation addendums required. All appliances remain but are not warranted. Love Where You Live! Schedule an appointment today....
Contact an agent
Home facts
- Year built:1913
- Subdivision & Development:Fairfax
- Listing ID #:PA1269002
- Added:1 day(s) ago
- Updated:August 06, 2026 at 12:23 AM
Rooms and interior
- Bedrooms:3
- Total bathrooms:2
- Full bathrooms:2
- Kitchen Description:Dishwasher, Microwave, Refrigerator
- Basement:Yes
- Basement Description:Full, Unfinished
- Living area:2,428 sq. ft.
Heating and cooling
- Cooling:Central Air
- Heating:Baseboard, Forced Air
- Central air:Yes
Structure and exterior
- Roof:Shingle
- Year built:1913
- Building area:2,428 sq. ft.
- Lot area:0.21 Acres
- Construction Materials:Brick, Stucco
- Exterior Features:Replacement Windows
- Foundation Description:Block
Schools
- High school:Peoria High
- Middle school:Von Steuben
- Elementary school:Hines
Utilities
- Water:Public
Finances and disclosures
- Price:$224,900
- Price per sq. ft.:$92.63
- Tax amount:$6,108 (2025)
Features and amenities
- Appliances:Dishwasher, Dryer, Microwave, Refrigerator, Washer, Water Softener Owned
- Laundry features:Dryer, Washer
- Amenities:Solid Surface Counter
Parking
- Parking description:Alley Access, Detached
- Garage:Yes
- Garage spaces:2
New listings near 4228 N Prospect Road
- New
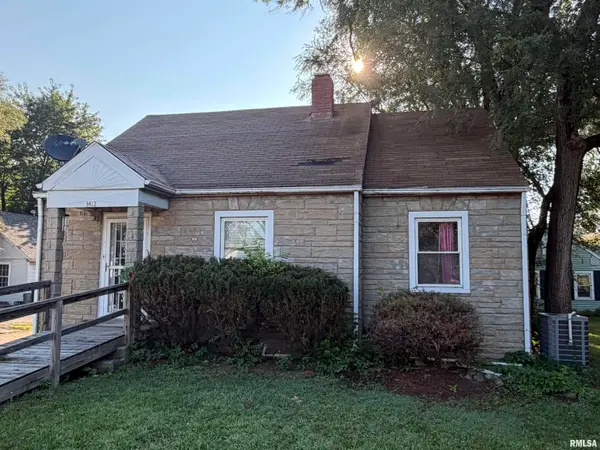 $98,000Active5 beds 2 baths1,526 sq. ft.
3412 N Sterling Avenue, Peoria, IL 61604
MLS# PA1269025Listed by: JIM MALOOF REALTY, INC. - New
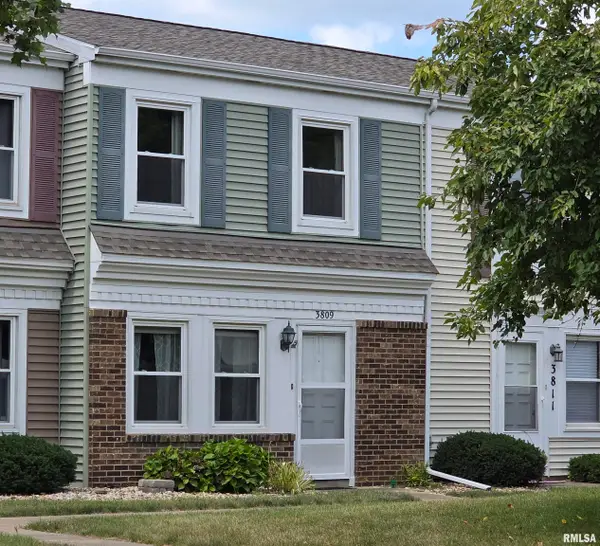 $90,000Active2 beds 2 baths952 sq. ft.
3809 W Buena Vista Court, Peoria, IL 61604
MLS# PA1269011Listed by: MOVE SMART REALTY - New
 $145,000Active-- beds -- baths1,636 sq. ft.
1411 W Main Street, Peoria, IL 61606
MLS# PA1269010Listed by: ADAM MERRICK REAL ESTATE - New
 $55,000Active4 beds 2 baths1,640 sq. ft.
Address Withheld By Seller, Peoria, IL 61605
MLS# PA1268991Listed by: EXP REALTY - New
 $224,900Active3 beds 2 baths1,824 sq. ft.
5433 N James Road, Peoria, IL 61615
MLS# PA1268984Listed by: JIM MALOOF REALTY, INC. - New
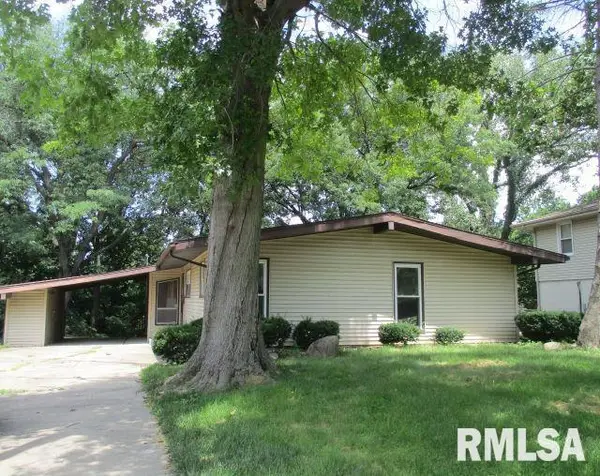
 $113,000Active3 beds 2 baths1,436 sq. ft.
2515 W Huntington Drive, Peoria, IL 61614
MLS# PA1268967Listed by: CENTURY 21 LINCOLN NATIONAL RE - New
 $195,000Active4 beds 3 baths2,756 sq. ft.
315 W Stonegate Road, Peoria, IL 61614
MLS# PA1268952Listed by: ADAM MERRICK REAL ESTATE - New
 $159,000Active3 beds 2 baths1,175 sq. ft.
2610 W Scenic Drive, Peoria, IL 61604
MLS# PA1268958Listed by: KELLER WILLIAMS PREMIER REALTY - New
 $79,900Active1 beds 1 baths672 sq. ft.
6538 N Allen Road #79, Peoria, IL 61614
MLS# PA1268959Listed by: KELLER WILLIAMS REVOLUTION


Protect your home and budget from life's surprises with an Assurant Home Warranty, backed by a partner that supports you through every step of homeownership. Explore Plans.
©2026 Century 21 Real Estate LLC. All rights reserved. CENTURY 21®, the CENTURY 21 Logo and C21® are service marks owned by Century 21 Real Estate LLC. Century 21 Real Estate LLC fully supports the principles of the Fair Housing Act and the Equal Opportunity Act. Each office is independently owned and operated. Listing information is deemed reliable but not guaranteed accurate.