
2714 N Mission Road, Peoria, IL 61604
Local realty services provided by:CENTURY 21 Tucker Swanson
2714 N Mission Road,Peoria, IL 61604
$125,000
- 3 Beds
- 1 Baths
- 872 sq. ft.
- Single family
- Active
Listed by: brenda young-legaspi
Office: gallery homes real estate
MLS#:PA1270411
Source:IL_CAAR
Price summary
- Price:$125,000
- Price per sq. ft.:$143.35
About this home
COMING SOON. SHOWINGS BEGIN SEPT 25. Easy one-level living situated on a corner lot with thoughtful updates inside & out. This well-cared-for 3 bedroom ranch has seen numerous recent updates including new LVP flooring in the living areas and all 3 bedrooms along with fresh paint, new crown molding, baseboards and trim, updated ceiling fans and light fixtures, kitchen hardware, drapery hardware and blackout shades. The light-filled living room offers a comfortable place to relax, while the eat-in kitchen provides plenty of space for everyday dining. Appliances remain, as-is. Step outside to the showstopper backyard, thoughtfully designed with a new patio and pergola, low maintenance native perennial gardens, rock landscaping and multiple areas to sit, relax or entertain. Outdoor Bluetooth speakers will remain and an exterior power source make entertaining easy. An attached garage rounds out this move-in-ready ranch. Schedule your showing today and see what makes this one special.
Contact an agent
Home facts
- Year built:1954
- Subdivision & Development:Hamilton Park
- Listing ID #:PA1270411
- Added:1 day(s) ago
- Updated:September 23, 2026 at 03:17 AM
Rooms and interior
- Bedrooms:3
- Total bathrooms:1
- Full bathrooms:1
- Kitchen Description:Dishwasher, Microwave, Refrigerator
- Basement:Yes
- Living area:872 sq. ft.
Heating and cooling
- Cooling:Central Air
- Heating:Forced Air
- Central air:Yes
Structure and exterior
- Roof:Shingle
- Year built:1954
- Building area:872 sq. ft.
- Lot area:0.2 Acres
- Construction Materials:Vinyl Siding
- Foundation Description:Slab
Schools
- High school:Peoria High
Utilities
- Water:Public
Finances and disclosures
- Price:$125,000
- Price per sq. ft.:$143.35
- Tax amount:$2,545 (2025)
Features and amenities
- Appliances:Dishwasher, Dryer, Microwave, Refrigerator, Washer
- Laundry features:Dryer, Washer
- Amenities:Ceiling Fan(s)
Parking
- Parking description:Attached
- Garage:Yes
- Garage spaces:1
New listings near 2714 N Mission Road
 $55,000Pending0.3 Acres
6210 W Crosswynd Court, Edwards, IL 61528
MLS# PA1207356Listed by: RE/MAX TRADERS UNLIMITED- New
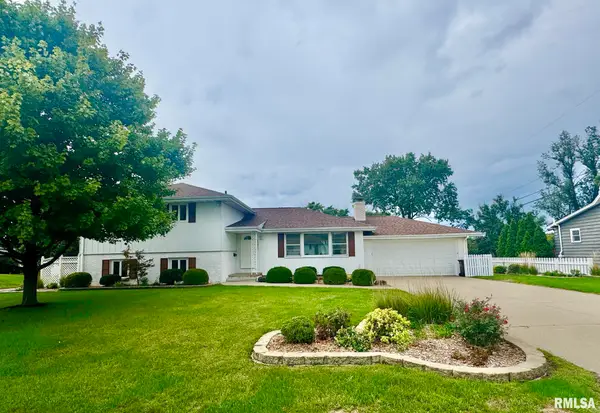 $275,000Active4 beds 3 baths2,832 sq. ft.
6325 N Greenmont Road, Peoria, IL 61614
MLS# PA1270397Listed by: RE/MAX TRADERS UNLIMITED - New
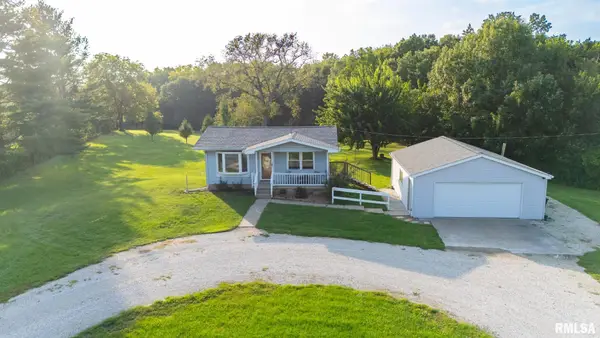 $149,900Active2 beds 1 baths672 sq. ft.
5017 N Koerner Road, Peoria, IL 61615
MLS# PA1270402Listed by: KELLER WILLIAMS REVOLUTION - New
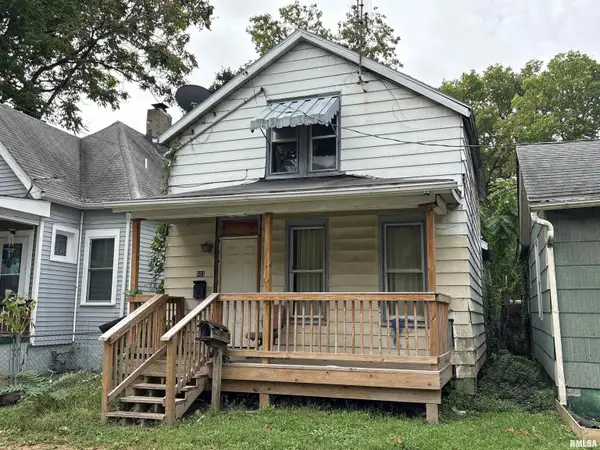 $15,000Active2 beds 1 baths810 sq. ft.
503 Morgan Street, Peoria, IL 61603
MLS# PA1270403Listed by: KELLER WILLIAMS PREMIER REALTY - New
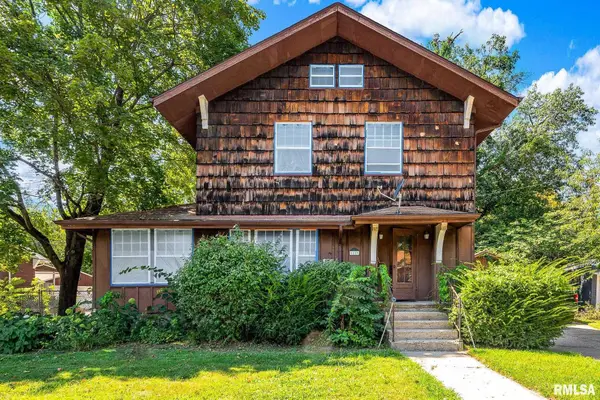 $219,900Active3 beds 2 baths1,622 sq. ft.
1113 N Summit Boulevard, Peoria, IL 61606
MLS# PA1270388Listed by: KELLER WILLIAMS PREMIER REALTY - New
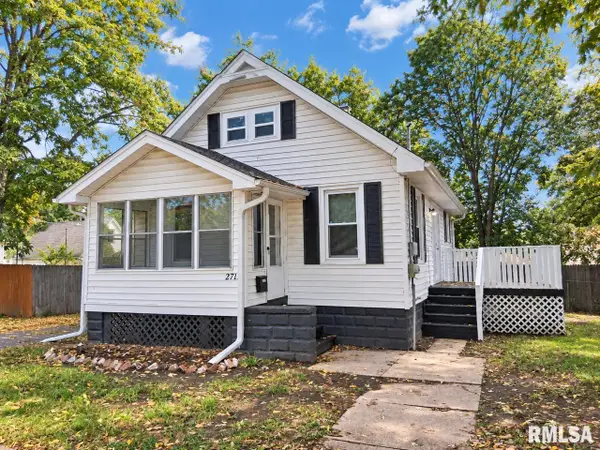 $89,900Active2 beds 1 baths960 sq. ft.
2712 N Ellis Street, Peoria, IL 61604
MLS# PA1270389Listed by: JIM MALOOF REALTY, INC. - New
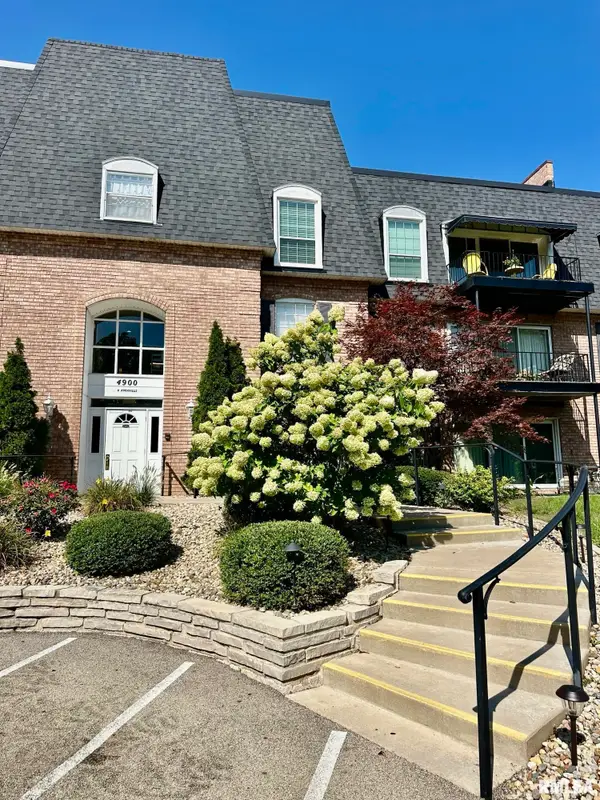 $177,500Active3 beds 3 baths1,396 sq. ft.
4900 N Knoxville Avenue #205A, Peoria, IL 61614
MLS# PA1270390Listed by: RE/MAX TRADERS UNLIMITED - New
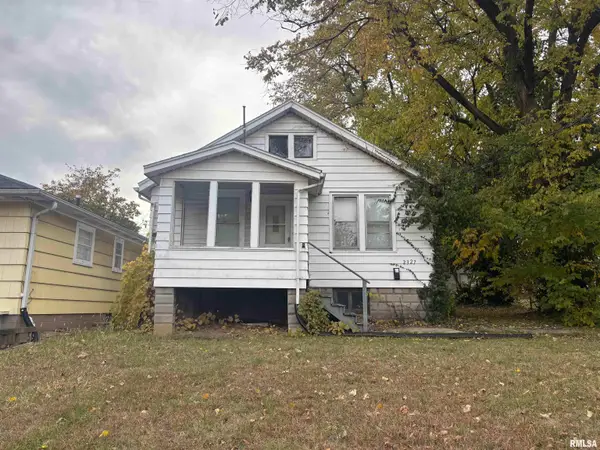 $34,900Active2 beds 1 baths576 sq. ft.
2327 N Flora Avenue, Peoria, IL 61604
MLS# PA1270392Listed by: ADAM MERRICK REAL ESTATE - New
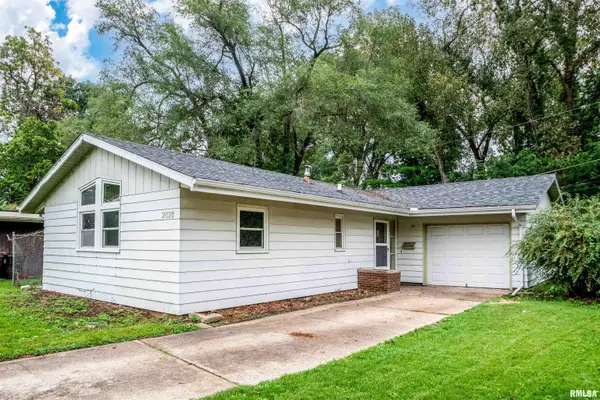 $115,000Active3 beds 1 baths1,144 sq. ft.
2828 N Harper Terrace, Peoria, IL 61604
MLS# PA1270394Listed by: EXP REALTY - New
 $118,000Active3 beds 2 baths1,463 sq. ft.
2316 N Ardell Place, Peoria, IL 61604
MLS# PA1270375Listed by: JIM MALOOF REALTY, INC.


Protect your home and budget from life's surprises with an Assurant Home Warranty, backed by a partner that supports you through every step of homeownership. Explore Plans.
©2026 Century 21 Real Estate LLC. All rights reserved. CENTURY 21®, the CENTURY 21 Logo and C21® are service marks owned by Century 21 Real Estate LLC. Century 21 Real Estate LLC fully supports the principles of the Fair Housing Act and the Equal Opportunity Act. Each office is independently owned and operated. Listing information is deemed reliable but not guaranteed accurate.