
2925 W Playden Drive, Peoria, IL 61615
Local realty services provided by:CENTURY 21 Broughton Team
2925 W Playden Drive,Peoria, IL 61615
$612,500
- 5 Beds
- 5 Baths
- - sq. ft.
- Single family
- Sold
Listed by: amy weaver
Office: coldwell banker real estate group
MLS#:PA1269656
Source:IL_CAAR
Sorry, we are unable to map this address
Price summary
- Price:$612,500
About this home
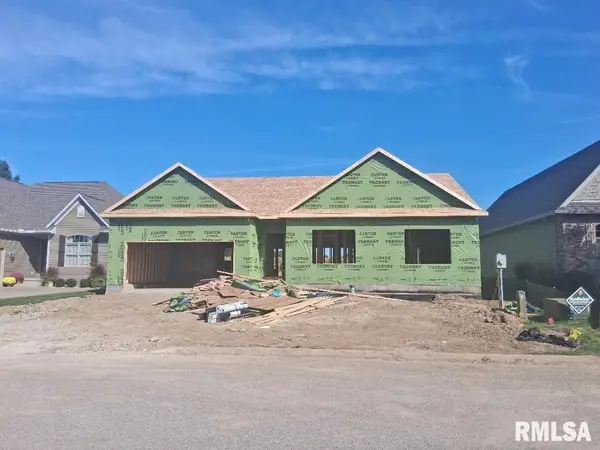
Custom-built by Kent Worthington, this inviting Stonehenge home blends quality craftsmanship, traditional character, and timeless appeal with thoughtful spaces designed for everyday living and effortless entertaining. From the moment you enter, the two-story family room creates a memorable sense of scale, framed by a wall of windows and anchored by a fireplace. The large kitchen is both welcoming and practical, offering an island, Amish cabinetry, granite countertops, and an informal dining area. A main-floor bedroom suite with a private full bath adds flexibility. The side-load three-car garage enhances convenience and curb appeal. Upstairs, the spacious primary suite features a fireplaced den and a generous bathroom with a walk-in tile shower, dual sinks, and two walk-in closets. Another bedroom suite includes a private bath and walk-in closet, while bedrooms 4 and 5 share a bathroom. An upstairs laundry room keeps daily routines organized. The unfinished basement has potential to add 1,600 finished square feet complete already with plumbing for future bathroom and wet bar. Outside, a level yard and covered back deck invite relaxed enjoyment. Located in a prime Dunlap School District location close to shopping, dining, and Interstate. With its custom design, comfortable flow, and enduring character, this exceptional home is ready to welcome its next chapter—schedule your showing today....
Contact an agent
Home facts
- Year built:2009
- Subdivision & Development:Stonehenge
- Listing ID #:PA1269656
- Added:50 day(s) ago
- Updated:October 17, 2026 at 01:20 AM
Rooms and interior
- Bedrooms:5
- Total bathrooms:5
- Full bathrooms:4
- Half bathrooms:1
- Kitchen Description:Dishwasher, Microwave, Refrigerator
- Basement:Yes
- Basement Description:Full, Unfinished
Heating and cooling
- Cooling:Central Air
- Heating:Forced Air, Gas Water Heater, Heating Systems - 2+, Zoned
- Central air:Yes
Structure and exterior
- Roof:Shingle
- Year built:2009
- Construction Materials:Brick, Vinyl Siding
Schools
- High school:Dunlap
Utilities
- Water:Public
Finances and disclosures
- Price:$612,500
- Tax amount:$12,757 (2025)
Features and amenities
- Appliances:Dishwasher, Microwave, Refrigerator, Water Softener Owned
- Amenities:Ceiling Fan(s), Central Vacuum, Solid Surface Counter
Parking
- Parking description:Attached, Side Load Garage
- Garage:Yes
- Garage spaces:3
New listings near 2925 W Playden Drive
- Coming Soon
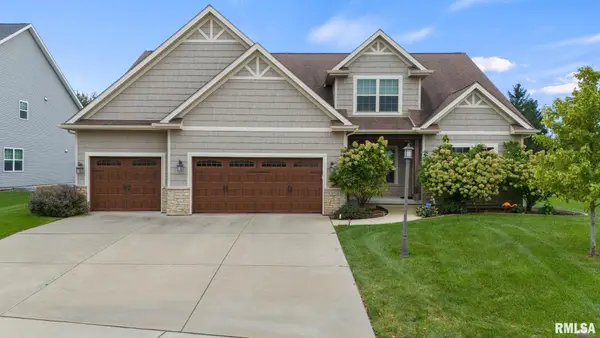 $630,000Coming Soon5 beds 5 baths4,680 sq. ft.
2716 W Quartz Street, Dunlap, IL 61525
MLS# PA1271110Listed by: COLDWELL BANKER REAL ESTATE GROUP - Coming Soon
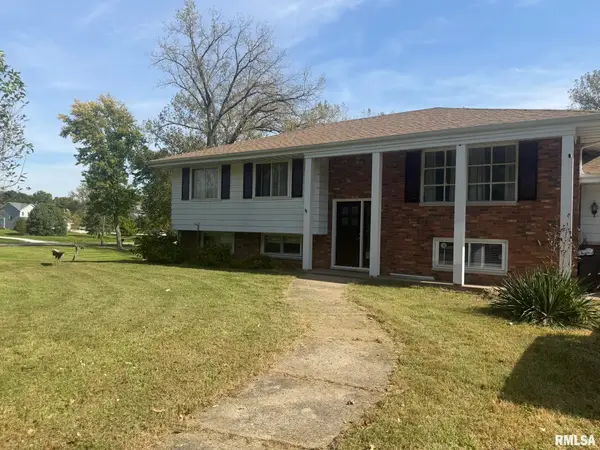 $200,000Coming Soon4 beds 2 baths2,420 sq. ft.
4906 S Alaska Road, Peoria, IL 61607
MLS# PA1271031Listed by: KELLER WILLIAMS PREMIER REALTY - Coming Soon
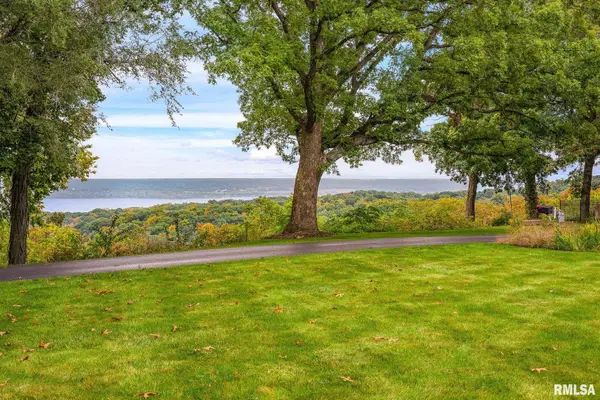 $650,000Coming Soon2 beds 3 baths3,008 sq. ft.
250 W Detweiller Drive, Peoria, IL 61615
MLS# PA1270980Listed by: EXP REALTY - Coming Soon
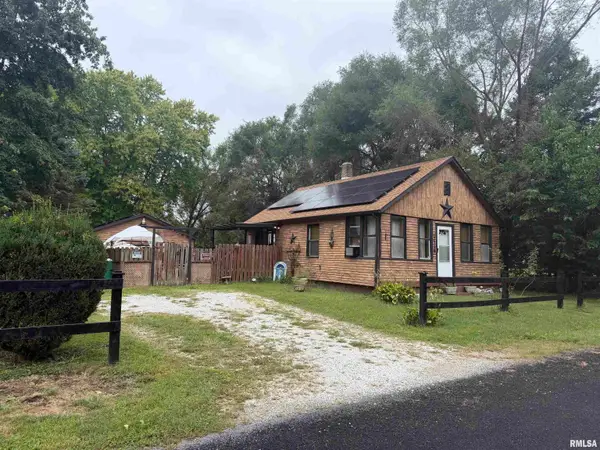 $70,000Coming Soon2 beds 2 baths1,054 sq. ft.
1519 S Crest Drive, Peoria, IL 61605
MLS# PA1270954Listed by: KELLER WILLIAMS REVOLUTION - Coming Soon
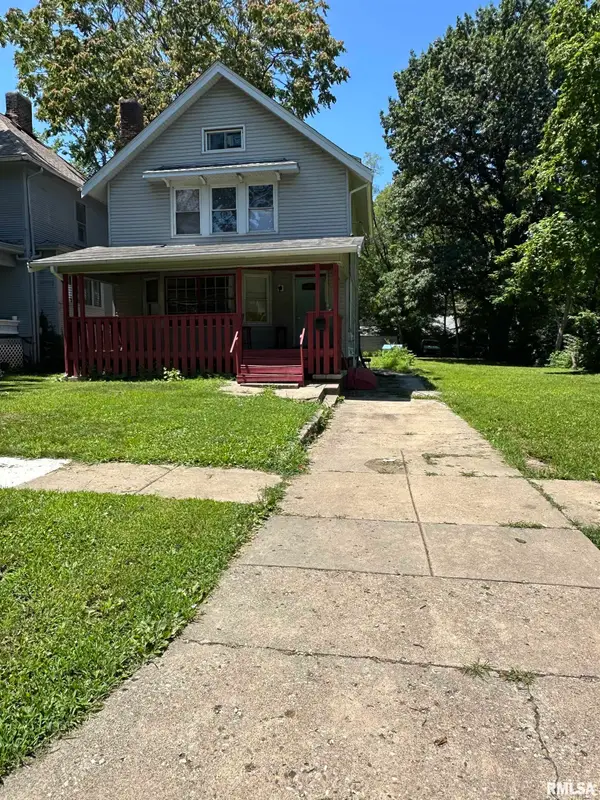 $77,000Coming Soon4 beds 2 baths1,498 sq. ft.
1607 N Bigelow Street, Peoria, IL 61604
MLS# PA1270940Listed by: COLDWELL BANKER REAL ESTATE GROUP - Coming Soon
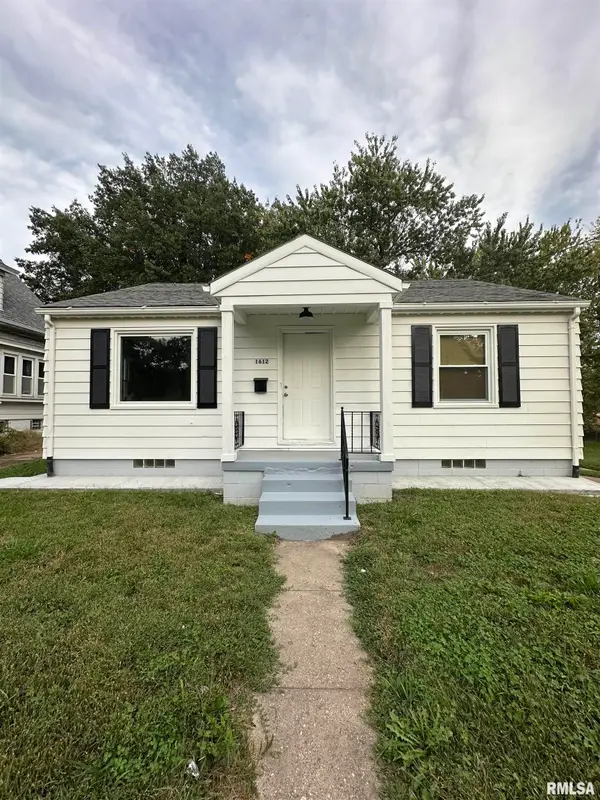 $70,000Coming Soon2 beds 1 baths832 sq. ft.
1612 S Arago Street, Peoria, IL 61605
MLS# PA1270939Listed by: COLDWELL BANKER REAL ESTATE GROUP - Coming Soon
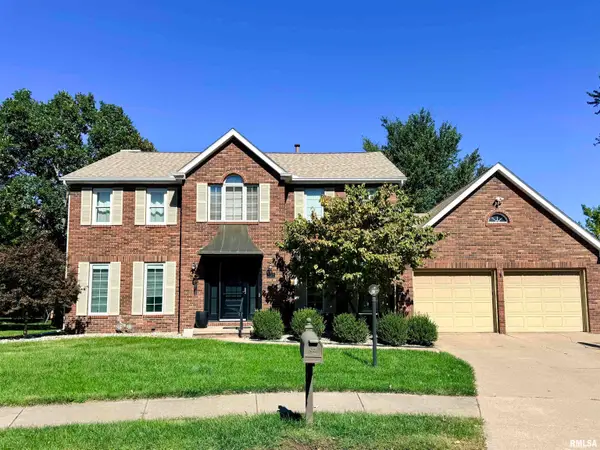 $399,000Coming Soon4 beds 3 baths3,355 sq. ft.
301 W Northpoint Court, Peoria, IL 61614
MLS# PA1270803Listed by: RE/MAX TRADERS UNLIMITED - Coming Soon
 $220,000Coming Soon3 beds 2 baths1,543 sq. ft.
1635 W Marlene Avenue, Peoria, IL 61614
MLS# PA1270264Listed by: RE/MAX TRADERS UNLIMITED - New
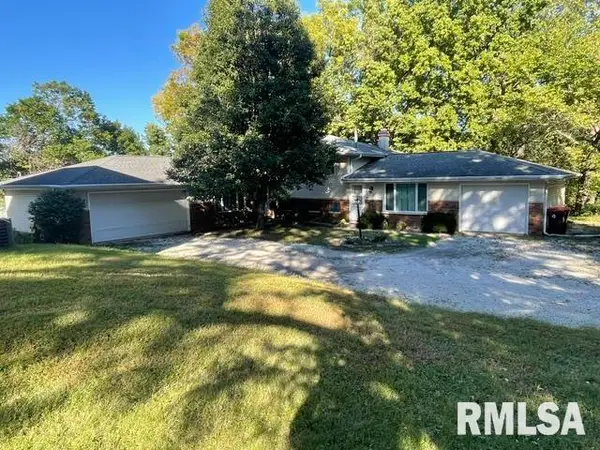 $375,000Active-- beds -- baths3,276 sq. ft.
209 W Clara Avenue #A & B, Peoria, IL 61614
MLS# PA1271116Listed by: COLDWELL BANKER REAL ESTATE GROUP - New
 $419,900Active3 beds 2 baths1,830 sq. ft.
6209 W Creekside Drive, Edwards, IL 61528
MLS# PA1271104Listed by: JIM MALOOF REALTY, INC.


Protect your home and budget from life's surprises with an Assurant Home Warranty, backed by a partner that supports you through every step of homeownership. Explore Plans.
©2026 Century 21 Real Estate LLC. All rights reserved. CENTURY 21®, the CENTURY 21 Logo and C21® are service marks owned by Century 21 Real Estate LLC. Century 21 Real Estate LLC fully supports the principles of the Fair Housing Act and the Equal Opportunity Act. Each office is independently owned and operated. Listing information is deemed reliable but not guaranteed accurate.