
2929 Windpointe Drive, Peoria, IL 61614
Local realty services provided by:CENTURY 21 Broughton Team
2929 Windpointe Drive,Peoria, IL 61614
$990,000
- 6 Beds
- 5 Baths
- 4,306 sq. ft.
- Single family
- Active
Listed by: amber neal
Office: jim maloof realty, inc.
MLS#:PA1268275
Source:IL_CAAR
Price summary
- Price:$990,000
- Price per sq. ft.:$318.74
About this home
Looking for a remarkable property? From the moment you enter the two story foyer you know this home has it all. 6 Bedroom 5 full baths located on a private Cu-de-sac in a gated community. Interior amenities include main floor bedroom, formal and informal dining area, kitchen with granite countertops, chef cooktop - terrazzo tile throughout the common areas. Living Room with fireplace, electric blinds, surround sound. Primary bedroom is huge with tray ceilings and amazing private bath with walk in shower and jetted soaker tub. New carpet in all 6 bedrooms. Lower level has family room with bar, fireplace and walk out patio. Exterior feels like your own retreat and the perfect setting for multi seasonal entertaining. In ground pool with newer pump, auto cover, slide and fountains. Property has over 3 acres partially wooded and entirely fenced. Multi level deck and patio with pergola with electric for fans and lighting as well as a hardline gas hookup for grilling and composite decking. Property acreage features large workshop, gazebo, electric and landscaping lighting as well as irrigation on the 3 acres. Home has upgrades too many to mention but includes - chip finish flooring in the 3 car attached garage, whole home generator, on demand water heater, media closet on the main floor and family room, upgraded air conditioning with booster for the upper level, reverse osmosis, dual sump pump with alarms, water softener system. This is an amazing home and ready to impress!...
Contact an agent
Home facts
- Year built:1999
- Subdivision & Development:Windpointe
- Listing ID #:PA1268275
- Added:59 day(s) ago
- Updated:September 09, 2026 at 04:03 PM
Rooms and interior
- Bedrooms:6
- Total bathrooms:5
- Full bathrooms:5
- Kitchen Description:Dishwasher, Disposal, Microwave, Refrigerator
- Basement:Yes
- Basement Description:Finished, Full, Walk-Out Access
- Living area:4,306 sq. ft.
Heating and cooling
- Cooling:Central Air
- Heating:Forced Air, Gas Water Heater
- Central air:Yes
Structure and exterior
- Roof:Shingle
- Year built:1999
- Building area:4,306 sq. ft.
- Lot area:3.36 Acres
- Construction Materials:EIFS, Frame
- Exterior Features:Replacement Windows
Schools
- High school:Richwoods
Utilities
- Water:Public
Finances and disclosures
- Price:$990,000
- Price per sq. ft.:$318.74
- Tax amount:$12,930 (2025)
Features and amenities
- Appliances:Dishwasher, Disposal, Dryer, Microwave, Refrigerator, Washer, Water Softener Owned
- Laundry features:Dryer, Washer
- Amenities:Cable Available, Ceiling Fan(s), Central Vacuum, High Speed Internet
Parking
- Parking description:Attached
- Garage:Yes
- Garage spaces:3
New listings near 2929 Windpointe Drive
- New
 $157,500Active3 beds 2 baths1,950 sq. ft.
4015 W Creighton Terrace, Peoria, IL 61615
MLS# PA1270007Listed by: KELLER WILLIAMS REVOLUTION - New
 $439,900Active5 beds 5 baths3,572 sq. ft.
10600 N Strawn Court, Peoria, IL 61615
MLS# PA1270009Listed by: RE/MAX TRADERS UNLIMITED - New
 $20,000Active3 beds 1 baths864 sq. ft.
628 N Hilltop Road, Peoria, IL 61604
MLS# PA1269998Listed by: EXP REALTY - New
 $134,900Active4 beds 1 baths1,583 sq. ft.
2128 N Bigelow Street, Peoria, IL 61604
MLS# PA1269999Listed by: KELLER WILLIAMS REVOLUTION - New
 $90,000Active1 beds 2 baths792 sq. ft.
123 SW Jefferson Avenue #E19C, Peoria, IL 61602
MLS# PA1269995Listed by: KELLER WILLIAMS PREMIER REALTY - New
 $134,990Active3 beds 2 baths1,290 sq. ft.
1803 W Barker Avenue, Peoria, IL 61606
MLS# PA1269992Listed by: JIM MALOOF REALTY, INC. - New
 $107,900Active3 beds 1 baths934 sq. ft.
1101 E Wilson Avenue, Peoria, IL 61603
MLS# PA1269981Listed by: GALLERY HOMES REAL ESTATE - New
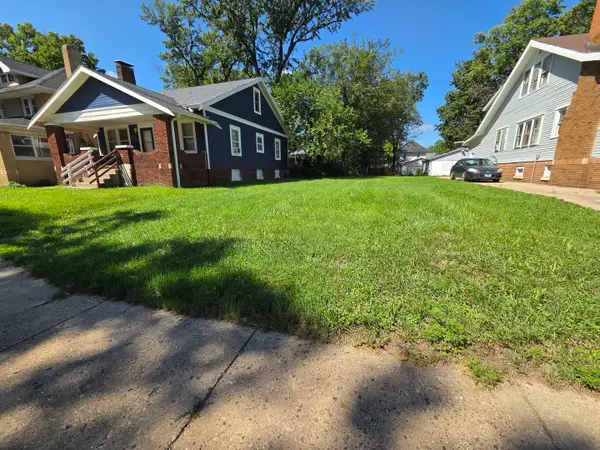 $9,000Active0 Acres
1211 N Frink Street, Peoria, IL 61606
MLS# 12751333Listed by: EXP REALTY
 $254,000Pending4 beds 2 baths2,050 sq. ft.
4922 W Hopewood Lane, Peoria, IL 61607
MLS# PA1269972Listed by: KELLER WILLIAMS REVOLUTION- New
 $235,000Active3 beds 2 baths1,277 sq. ft.
6211 N Frostwood Parkway, Peoria, IL 61615
MLS# PA1269974Listed by: KELLER WILLIAMS PREMIER REALTY


Protect your home and budget from life's surprises with an Assurant Home Warranty, backed by a partner that supports you through every step of homeownership. Explore Plans.
©2026 Century 21 Real Estate LLC. All rights reserved. CENTURY 21®, the CENTURY 21 Logo and C21® are service marks owned by Century 21 Real Estate LLC. Century 21 Real Estate LLC fully supports the principles of the Fair Housing Act and the Equal Opportunity Act. Each office is independently owned and operated. Listing information is deemed reliable but not guaranteed accurate.