
301 W Crestwood Drive, Peoria, IL 61614
Local realty services provided by:CENTURY 21 House of Realty, Inc.
301 W Crestwood Drive,Peoria, IL 61614
$409,900
- 4 Beds
- 4 Baths
- 3,100 sq. ft.
- Single family
- Active
Listed by: bernadette o brien
Office: keller williams premier realty
MLS#:PA1270246
Source:IL_CAAR
Price summary
- Price:$409,900
- Price per sq. ft.:$149.05
About this home
COMING SOON. Welcome to 301 Crestwood Dr., a beautifully situated 1942 all-brick home in The Knolls, one off Peoria's most desirable and established neighborhoods. Offering 4 bedrooms and 3 and a half baths, this classic home combines the character and craftsmanship of its era with generous space for today's lifestyle. The primary suite features a second floor balcony overlooking the backyard - a wonderful spot to unwind, enjoy an evening sunset or simply take in the peaceful surroundings. A rare 4 stall tandem attached garage provides exceptional room for vehicles, storage, hobbies and more. Outside, the fully fenced backyard offers plenty of space for entertaining, gardening, play or relaxing outdoors. Located in a beautiful, walkable neighborhood in the heart of the city, with convenient access to schools, hospitals, shopping and dining and everyday amenities. A wonderful opportunity to make a distinctive home in The Knolls yours.
Contact an agent
Home facts
- Year built:1942
- Subdivision & Development:The Knolls
- Listing ID #:PA1270246
- Added:1 day(s) ago
- Updated:September 17, 2026 at 10:15 PM
Rooms and interior
- Bedrooms:4
- Total bathrooms:4
- Full bathrooms:3
- Half bathrooms:1
- Kitchen Description:Dishwasher, Disposal, Refrigerator
- Basement:Yes
- Basement Description:Full, Partially Finished
- Living area:3,100 sq. ft.
Heating and cooling
- Cooling:Central Air
- Heating:Electric, Solar
- Central air:Yes
Structure and exterior
- Roof:Shingle
- Year built:1942
- Building area:3,100 sq. ft.
- Construction Materials:Brick
- Exterior Features:Shed(s)
Schools
- High school:Richwoods
Utilities
- Water:Public
Finances and disclosures
- Price:$409,900
- Price per sq. ft.:$149.05
- Tax amount:$9,330 (2025)
Features and amenities
- Appliances:Dishwasher, Disposal, Dryer, Refrigerator, Washer, Water Softener Owned
- Laundry features:Dryer, Washer
Parking
- Parking description:Attached, Oversized
- Garage:Yes
- Garage spaces:4
New listings near 301 W Crestwood Drive
- New
 $339,900Active4 beds 3 baths2,827 sq. ft.
6512 N Syler Street, Peoria, IL 61615
MLS# PA1270263Listed by: KELLER WILLIAMS PREMIER REALTY - New
 $220,000Active3 beds 2 baths1,543 sq. ft.
1635 W Marlene Avenue, Peoria, IL 61614
MLS# PA1270264Listed by: RE/MAX TRADERS UNLIMITED - New
 $52,000Active3 beds 2 baths1,600 sq. ft.
901 W Columbia Terrace, Peoria, IL 61606
MLS# PA1270251Listed by: RE/MAX TRADERS UNLIMITED - New
 $109,990Active-- beds 1 baths384 sq. ft.
3210 W Glen Avenue, Peoria, IL 61615
MLS# PA1270254Listed by: EXP REALTY - New
 $13,000Active3 beds 1 baths1,005 sq. ft.
1524 W Widenham Street, Peoria, IL 61614
MLS# PA1270245Listed by: KELLER WILLIAMS REVOLUTION - New
 $488,000Active4 beds 4 baths3,523 sq. ft.
9711 N Megan Court, Peoria, IL 61615
MLS# PA1270225Listed by: KELLER WILLIAMS PREMIER REALTY - New
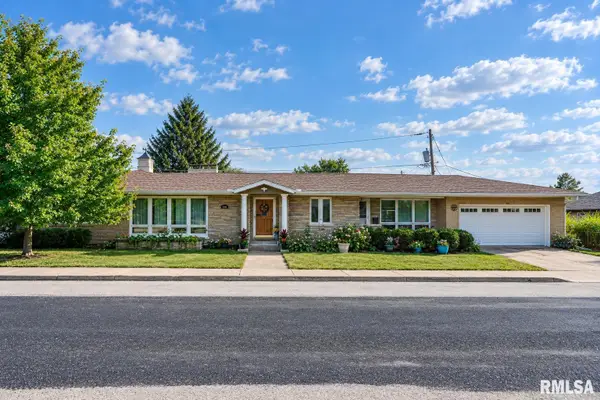 $329,900Active3 beds 4 baths2,619 sq. ft.
506 W Crestwood Drive, Peoria, IL 61614
MLS# PA1270213Listed by: THE ROYAL REALTY COMPANY ILLIN - New
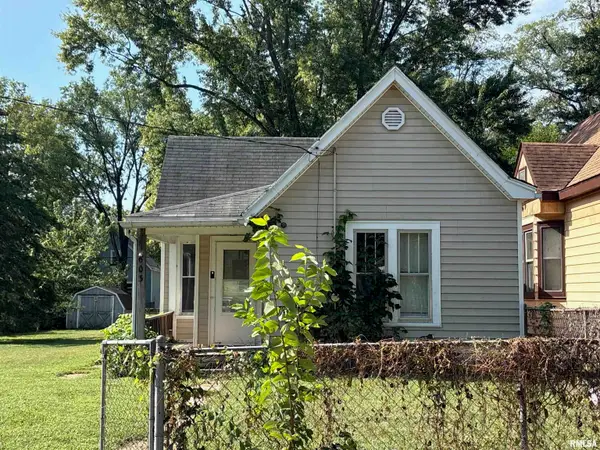 $15,000Active2 beds 1 baths814 sq. ft.
603 Haungs Avenue, Peoria, IL 61603
MLS# PA1270214Listed by: KELLER WILLIAMS PREMIER REALTY - New
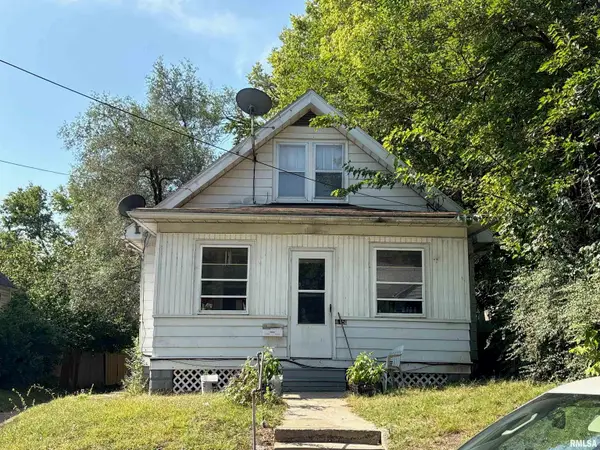 $25,000Active3 beds 1 baths1,188 sq. ft.
615 Alexander Avenue, Peoria, IL 61603
MLS# PA1270215Listed by: KELLER WILLIAMS PREMIER REALTY


Protect your home and budget from life's surprises with an Assurant Home Warranty, backed by a partner that supports you through every step of homeownership. Explore Plans.
©2026 Century 21 Real Estate LLC. All rights reserved. CENTURY 21®, the CENTURY 21 Logo and C21® are service marks owned by Century 21 Real Estate LLC. Century 21 Real Estate LLC fully supports the principles of the Fair Housing Act and the Equal Opportunity Act. Each office is independently owned and operated. Listing information is deemed reliable but not guaranteed accurate.