
3311 N Molleck Drive #E-1, Peoria, IL 61604
Local realty services provided by:CENTURY 21 Signature Real Estate
3311 N Molleck Drive #E-1,Peoria, IL 61604
$70,000
- 2 Beds
- 1 Baths
- 757 sq. ft.
- Condominium
- Active
Listed by: kristine kniep
Office: re/max traders unlimited
MLS#:PA1271003
Source:IL_CAAR
Price summary
- Price:$70,000
- Price per sq. ft.:$92.47
About this home
Rare Find! Adorable Ranch-Style Condo with a Private, Fenced Backyard! Enjoy easy, one-level living in this updated 2-bedroom, 1-bath condo with new luxury vinyl flooring throughout. The kitchen features updated wood-front cabinet fronts, stainless steel appliances, and quartz countertops and sink. The bathroom offers a new sink, vanity,toilet and an updated Bath Fitter shower. The spacious primary bedroom includes a walk-in closet, while the second bedroom is ideal for a home office, craft room, or guest space. Enjoy the outdoors from the patio overlooking the large, fenced backyard with an access gate. Additional highlights include a spacious in-unit laundry room with storage shelving, freshly painted ceilings, and an attached 21x11 one-car garage with extra storage (no direct interior access to the home). Water heater replaced in 2021. Enjoy a low-maintenance lifestyle with no worries about yard work or snow removal! Per condo bylaws, the unit must be owner-occupied. Move-in ready with updates already completed—this charming condo is a must-see!...
Contact an agent
Home facts
- Year built:1978
- Subdivision & Development:Lexington Hills
- Listing ID #:PA1271003
- Added:10 day(s) ago
- Updated:October 24, 2026 at 02:17 PM
Rooms and interior
- Bedrooms:2
- Total bathrooms:1
- Full bathrooms:1
- Kitchen Description:Refrigerator
- Living area:757 sq. ft.
Heating and cooling
- Cooling:Central Air
- Heating:Electric, Electric Water Heater, Forced Air
- Central air:Yes
Structure and exterior
- Roof:Shingle
- Year built:1978
- Building area:757 sq. ft.
- Construction Materials:Brick, Vinyl Siding
- Foundation Description:Slab
- Levels:1 Story
Schools
- High school:Limestone Comm
- Elementary school:Pleasant Valley
Utilities
- Water:Public
Finances and disclosures
- Price:$70,000
- Price per sq. ft.:$92.47
- Tax amount:$1,177 (2025)
Features and amenities
- Appliances:Refrigerator
Parking
- Parking description:Attached
- Garage:Yes
- Garage spaces:1
New listings near 3311 N Molleck Drive #E-1
- Coming Soon
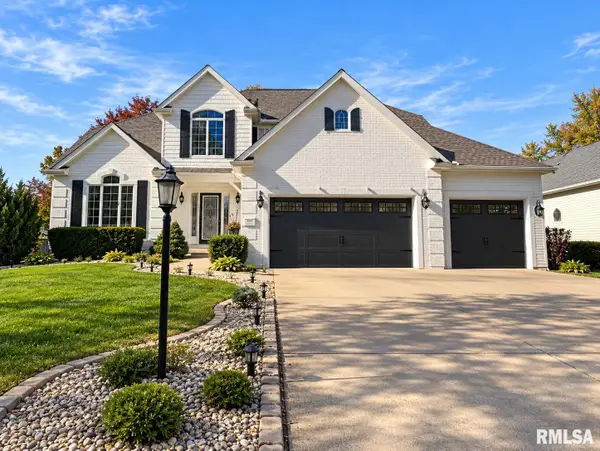 $479,000Coming Soon4 beds 4 baths3,918 sq. ft.
4937 N Weaverridge Boulevard, Peoria, IL 61615
MLS# PA1271289Listed by: REALTY EXECUTIVES ACCLAIMED - Coming Soon
 $55,000Coming Soon2 beds 1 baths1,410 sq. ft.
2017 W Wiswall Street, Peoria, IL 61605
MLS# PA1271225Listed by: KELLER WILLIAMS REVOLUTION - Coming Soon
 $200,000Coming Soon3 beds 2 baths1,594 sq. ft.
4618 W Farmington Road, Peoria, IL 61604
MLS# PA1271210Listed by: EXP REALTY - Coming Soon
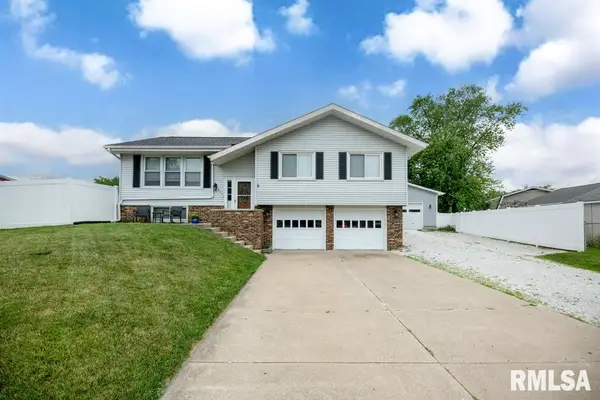 $238,000Coming Soon3 beds 2 baths1,826 sq. ft.
5624 W Custer Court, Peoria, IL 61607
MLS# PA1271189Listed by: SUNFLOWER REAL ESTATE GROUP, LLC - Coming SoonOpen Sun, 11am to 1pm
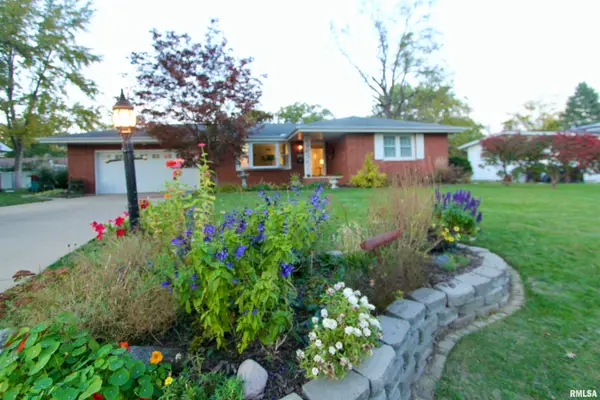 $219,900Coming Soon3 beds 2 baths2,712 sq. ft.
1629 W Lake Avenue, Peoria, IL 61614
MLS# PA1271170Listed by: RE/MAX TRADERS UNLIMITED - Coming Soon
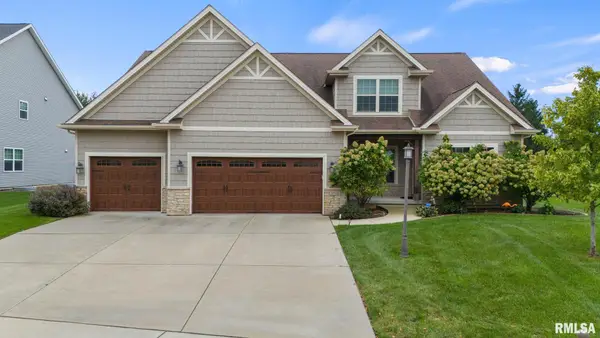 $630,000Coming Soon5 beds 5 baths4,680 sq. ft.
2716 W Quartz Street, Dunlap, IL 61525
MLS# PA1271110Listed by: COLDWELL BANKER REAL ESTATE GROUP - Coming Soon
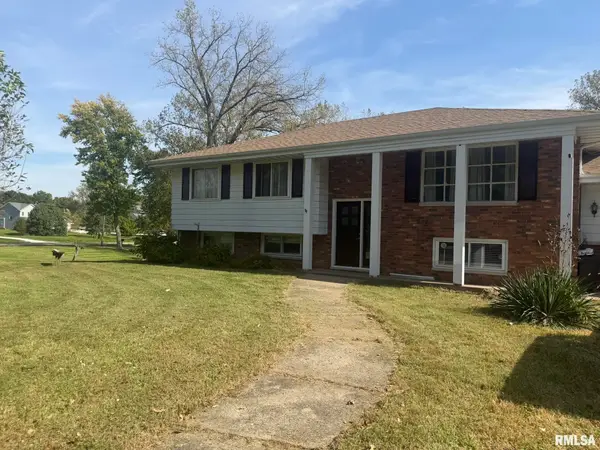 $200,000Coming Soon4 beds 2 baths2,420 sq. ft.
4906 S Alaska Road, Peoria, IL 61607
MLS# PA1271031Listed by: KELLER WILLIAMS PREMIER REALTY - Coming Soon
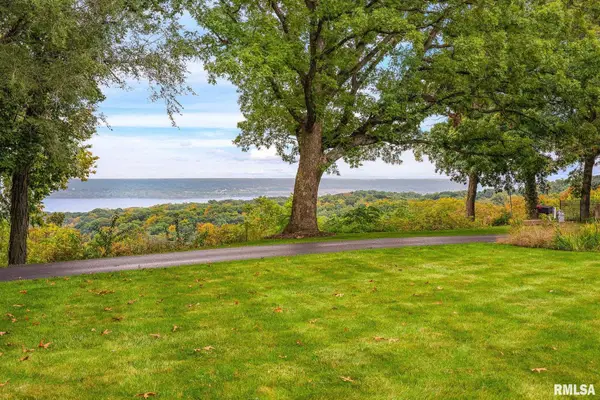 $650,000Coming Soon2 beds 3 baths3,008 sq. ft.
250 W Detweiller Drive, Peoria, IL 61615
MLS# PA1270980Listed by: EXP REALTY - Coming Soon
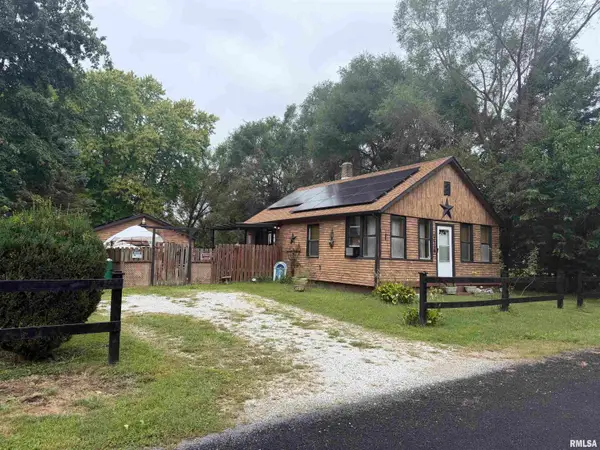 $70,000Coming Soon2 beds 2 baths1,054 sq. ft.
1519 S Crest Drive, Peoria, IL 61605
MLS# PA1270954Listed by: KELLER WILLIAMS REVOLUTION - Coming Soon
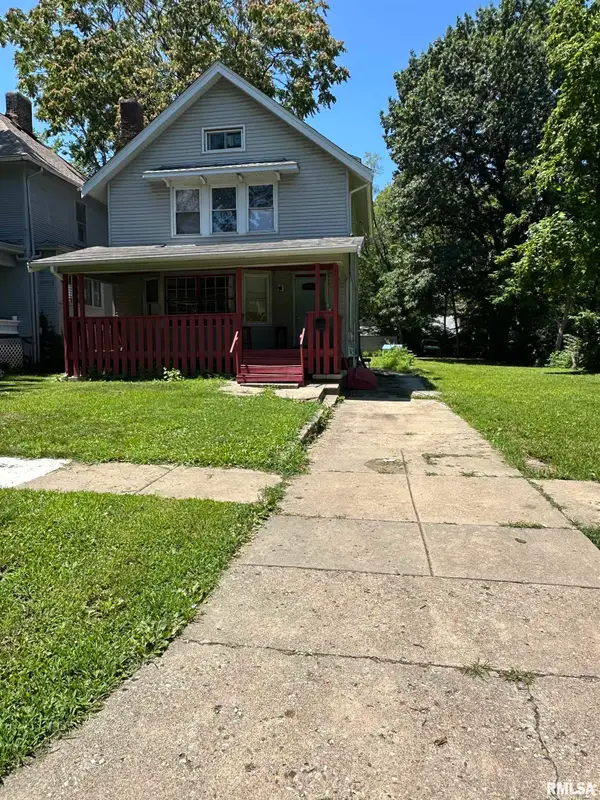 $77,000Coming Soon4 beds 2 baths1,498 sq. ft.
1607 N Bigelow Street, Peoria, IL 61604
MLS# PA1270940Listed by: COLDWELL BANKER REAL ESTATE GROUP


Protect your home and budget from life's surprises with an Assurant Home Warranty, backed by a partner that supports you through every step of homeownership. Explore Plans.
©2026 Century 21 Real Estate LLC. All rights reserved. CENTURY 21®, the CENTURY 21 Logo and C21® are service marks owned by Century 21 Real Estate LLC. Century 21 Real Estate LLC fully supports the principles of the Fair Housing Act and the Equal Opportunity Act. Each office is independently owned and operated. Listing information is deemed reliable but not guaranteed accurate.