
3502 W Sylvan Lane, Peoria, IL 61615
Local realty services provided by:CENTURY 21 House of Realty, Inc.
3502 W Sylvan Lane,Peoria, IL 61615
$195,000
- 3 Beds
- 2 Baths
- 1,883 sq. ft.
- Single family
- Active
Listed by: brian carlin
Office: jim maloof realty, inc.
MLS#:PA1270183
Source:IL_CAAR
Price summary
- Price:$195,000
- Price per sq. ft.:$174.11
About this home
This Home was built in 2010/2011. Wow! The oldest anything can be is 15 years. The carpet on the Main level is newer. There has been some newer painting. This house is really nice and ready to move in. The basement provides Lots of interesting space with a Rec Room, Family Room and a Full Bath. An area in the basement has been used as the Primary Suite. The kitchen is large and eat in. Everyone loves the big front porch and the backyard deck. This home has a great yard and is in a great location. Be quick to set up an appointment and make an offer.
Contact an agent
Home facts
- Year built:2010
- Subdivision & Development:Golden Acres
- Listing ID #:PA1270183
- Added:1 day(s) ago
- Updated:September 15, 2026 at 10:17 PM
Rooms and interior
- Bedrooms:3
- Total bathrooms:2
- Full bathrooms:2
- Kitchen Description:Dishwasher, Refrigerator
- Basement:Yes
- Basement Description:Finished, Full
- Living area:1,883 sq. ft.
Heating and cooling
- Cooling:Central Air
- Heating:Forced Air, Gas Water Heater
- Central air:Yes
Structure and exterior
- Roof:Shingle
- Year built:2010
- Building area:1,883 sq. ft.
- Construction Materials:Frame, Vinyl Siding
- Foundation Description:Block
Schools
- High school:Richwoods
Utilities
- Water:Public
Finances and disclosures
- Price:$195,000
- Price per sq. ft.:$174.11
- Tax amount:$3,799 (2025)
Features and amenities
- Appliances:Dishwasher, Dryer, Refrigerator, Washer
- Laundry features:Dryer, Washer
- Amenities:Cable Available
Parking
- Parking description:Attached
- Garage:Yes
- Garage spaces:1
New listings near 3502 W Sylvan Lane
- Open Sun, 1 to 3pmNew
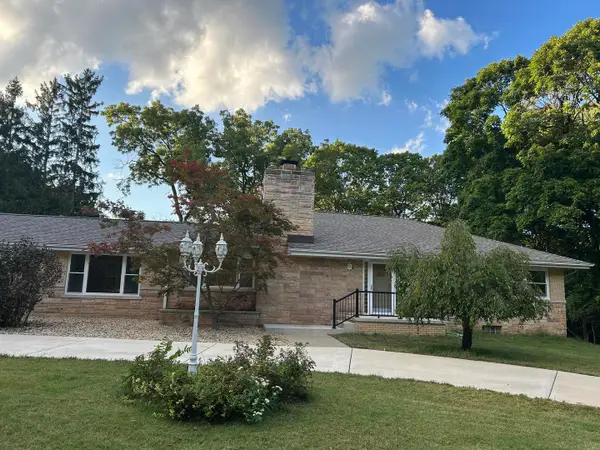 $575,000Active5 beds 4 baths4,000 sq. ft.
5907 N Elm Lane, Peoria, IL 61614
MLS# 12760298Listed by: BEYCOME BROKERAGE REALTY LLC
- New
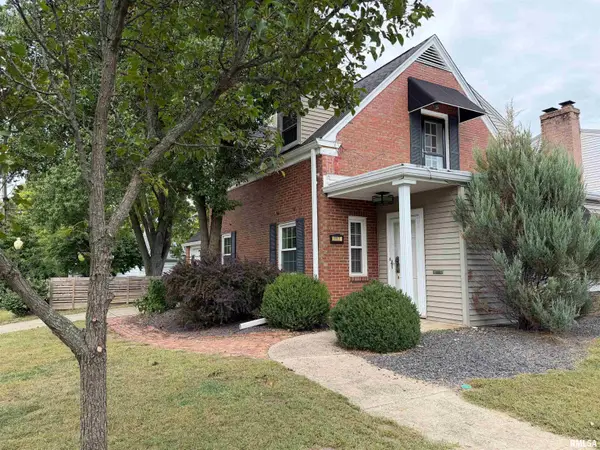 $145,000Active2 beds 2 baths1,328 sq. ft.
1117 E Fairoaks Avenue, Peoria, IL 61603
MLS# PA1270186Listed by: RE/MAX TRADERS UNLIMITED - New
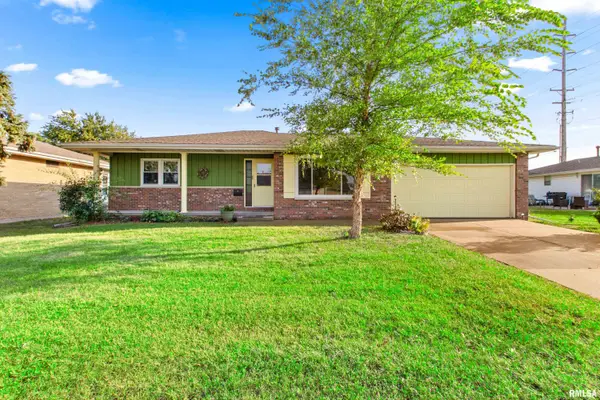 $169,900Active2 beds 2 baths1,985 sq. ft.
2410 W Bainter Lane, Peoria, IL 61615
MLS# PA1270188Listed by: KELLER WILLIAMS PREMIER REALTY - New
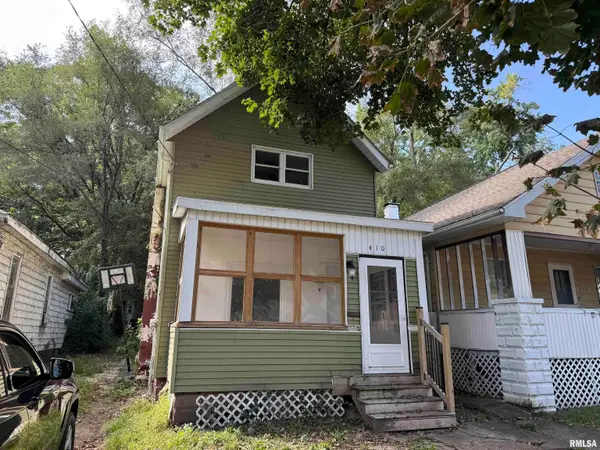 $55,000Active2 beds 1 baths1,152 sq. ft.
410 E Thrush Avenue, Peoria, IL 61603
MLS# PA1270189Listed by: RE/MAX TRADERS UNLIMITED - New
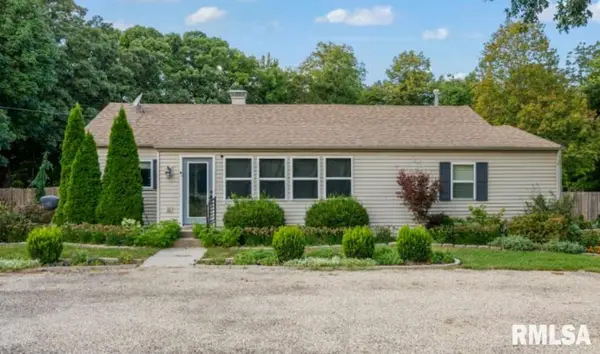 $214,900Active3 beds 2 baths1,568 sq. ft.
1033 W Raven Road, Peoria, IL 61615
MLS# PA1270184Listed by: RE/MAX TRADERS UNLIMITED - New
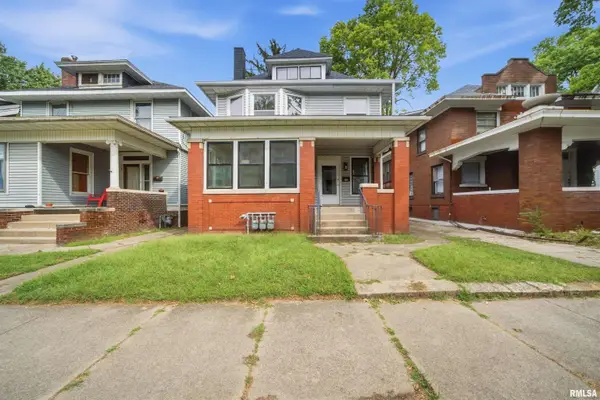 $289,999Active-- beds -- baths1,797 sq. ft.
1611 W Barker Avenue, Peoria, IL 61606
MLS# PA1270179Listed by: ADAM MERRICK REAL ESTATE - New
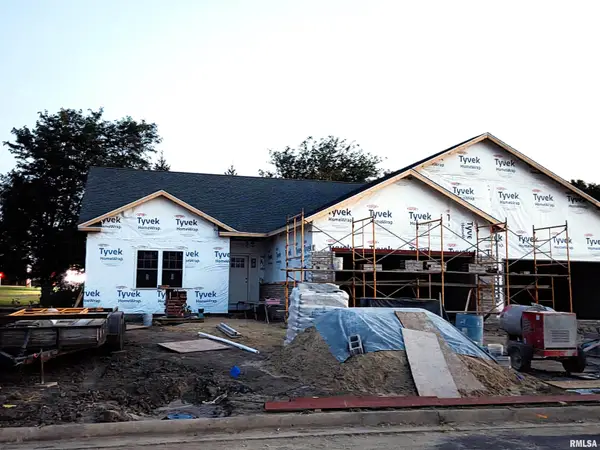 $424,900Active3 beds 2 baths1,640 sq. ft.
3702 W Eagle Point Drive, Peoria, IL 61615
MLS# PA1270181Listed by: COLDWELL BANKER REAL ESTATE GROUP - New
 $195,000Active2 beds 2 baths1,105 sq. ft.
11327 N Daisy Drive, Dunlap, IL 61525-9436
MLS# PA1270182Listed by: COLDWELL BANKER REAL ESTATE GROUP - New
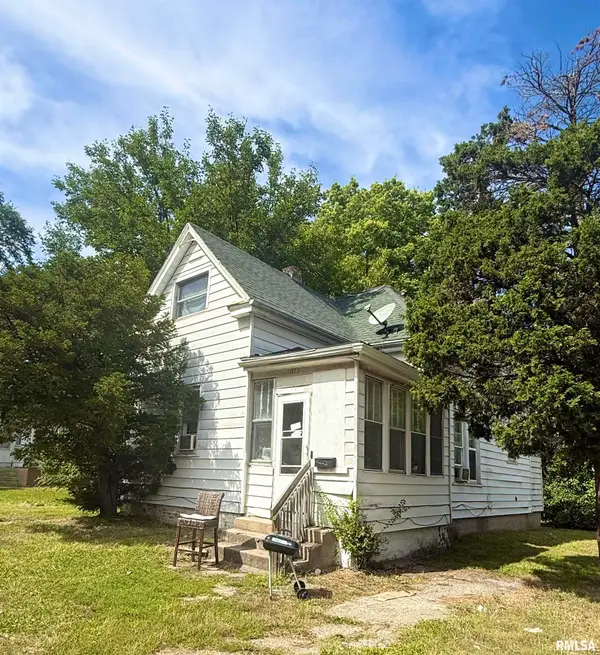 $60,000Active-- beds -- baths1,243 sq. ft.
1011 E Frye Avenue, Peoria, IL 61603
MLS# PA1270166Listed by: S & S PROPERTY MANAGEMENT


Protect your home and budget from life's surprises with an Assurant Home Warranty, backed by a partner that supports you through every step of homeownership. Explore Plans.
©2026 Century 21 Real Estate LLC. All rights reserved. CENTURY 21®, the CENTURY 21 Logo and C21® are service marks owned by Century 21 Real Estate LLC. Century 21 Real Estate LLC fully supports the principles of the Fair Housing Act and the Equal Opportunity Act. Each office is independently owned and operated. Listing information is deemed reliable but not guaranteed accurate.