3510 N Kingston Drive #27, Peoria, IL 61604
Local realty services provided by:CENTURY 21 Broughton Team
3510 N Kingston Drive #27,Peoria, IL 61604
$159,000
- 2 Beds
- 3 Baths
- 3,036 sq. ft.
- Single family
- Active
Listed by: mya porter
Office: exp realty
MLS#:PA1270270
Source:IL_CAAR
Price summary
- Price:$159,000
- Price per sq. ft.:$66.92
About this home
Welcome home to this spacious townhome featuring an open-concept layout, beautiful hardwood floors, a cozy fireplace, and plenty of room to entertain. The kitchen offers ample cabinetry, generous counter space, and a large breakfast bar. Each bedroom features its own private bathroom, providing comfort and convenience for everyone in the home. The attached 2-car garage adds additional convenience and storage. New roof in 2019, new electric heat pump and furnace in 2019. The home also features an owned reverse osmosis water filtration system. With low monthly association fees and these important updates already completed, this home offers comfort, convenience, and peace of mind.
Contact an agent
Home facts
- Year built:1998
- Subdivision & Development:Forrest Ridge
- Listing ID #:PA1270270
- Added:1 day(s) ago
- Updated:September 17, 2026 at 10:17 PM
Rooms and interior
- Bedrooms:2
- Total bathrooms:3
- Full bathrooms:2
- Half bathrooms:1
- Kitchen Description:Refrigerator
- Basement:Yes
- Basement Description:Finished, Full, Walk-Out Access
- Living area:3,036 sq. ft.
Heating and cooling
- Cooling:Central Air
- Heating:Electric, Electric Water Heater, Forced Air
- Central air:Yes
Structure and exterior
- Roof:Shingle
- Year built:1998
- Building area:3,036 sq. ft.
- Construction Materials:Vinyl Siding
Schools
- High school:Peoria High
Utilities
- Water:Public
Finances and disclosures
- Price:$159,000
- Price per sq. ft.:$66.92
- Tax amount:$3,150 (2025)
Features and amenities
- Appliances:Dryer, Refrigerator, Washer, Water Softener Owned
- Laundry features:Dryer, Washer
Parking
- Parking description:Attached
- Garage:Yes
- Garage spaces:2
New listings near 3510 N Kingston Drive #27
- New
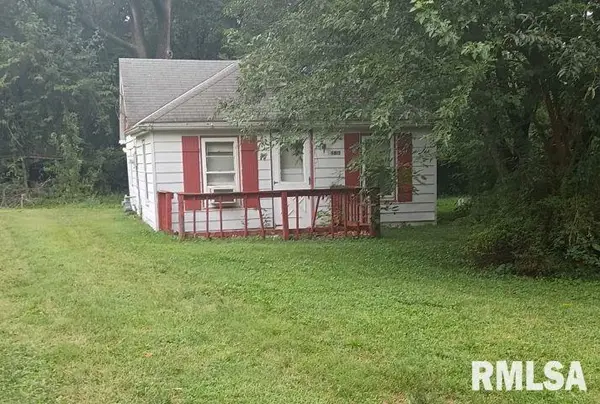
 $19,900Active2 beds 1 baths600 sq. ft.
6813 W Lamoine Street, Peoria, IL 61604
MLS# PA1270269Listed by: CENTURY 21 LINCOLN NATIONAL RE - New
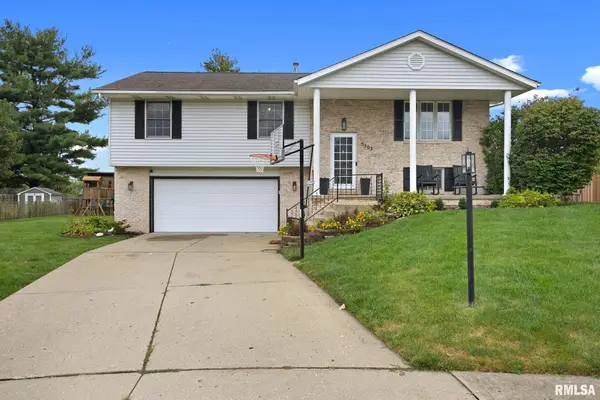 $314,900Active3 beds 3 baths2,050 sq. ft.
5503 N Ramblewood Court, Peoria, IL 61615
MLS# PA1270271Listed by: EXP REALTY - New
 $339,900Active4 beds 3 baths2,827 sq. ft.
6512 N Syler Street, Peoria, IL 61615
MLS# PA1270263Listed by: KELLER WILLIAMS PREMIER REALTY - New
 $220,000Active3 beds 2 baths1,543 sq. ft.
1635 W Marlene Avenue, Peoria, IL 61614
MLS# PA1270264Listed by: RE/MAX TRADERS UNLIMITED - New
 $52,000Active3 beds 2 baths1,600 sq. ft.
901 W Columbia Terrace, Peoria, IL 61606
MLS# PA1270251Listed by: RE/MAX TRADERS UNLIMITED - New
 $109,990Active-- beds 1 baths384 sq. ft.
3210 W Glen Avenue, Peoria, IL 61615
MLS# PA1270254Listed by: EXP REALTY - New
 $13,000Active3 beds 1 baths1,005 sq. ft.
1524 W Widenham Street, Peoria, IL 61614
MLS# PA1270245Listed by: KELLER WILLIAMS REVOLUTION - New
 $409,900Active4 beds 4 baths3,100 sq. ft.
301 W Crestwood Drive, Peoria, IL 61614
MLS# PA1270246Listed by: KELLER WILLIAMS PREMIER REALTY - New
 $488,000Active4 beds 4 baths3,523 sq. ft.
9711 N Megan Court, Peoria, IL 61615
MLS# PA1270225Listed by: KELLER WILLIAMS PREMIER REALTY


Protect your home and budget from life's surprises with an Assurant Home Warranty, backed by a partner that supports you through every step of homeownership. Explore Plans.
©2026 Century 21 Real Estate LLC. All rights reserved. CENTURY 21®, the CENTURY 21 Logo and C21® are service marks owned by Century 21 Real Estate LLC. Century 21 Real Estate LLC fully supports the principles of the Fair Housing Act and the Equal Opportunity Act. Each office is independently owned and operated. Listing information is deemed reliable but not guaranteed accurate.