355 W Detweiller Drive, Peoria, IL 61614
Local realty services provided by:CENTURY 21 Signature Real Estate
355 W Detweiller Drive,Peoria, IL 61614
$439,900
- 4 Beds
- 4 Baths
- 3,904 sq. ft.
- Single family
- Active
Listed by: michelle largent
Office: re/max traders unlimited
MLS#:PA1270312
Source:IL_CAAR
Price summary
- Price:$439,900
- Price per sq. ft.:$112.68
About this home
Architectural character takes center stage in this custom-built, mid-century modern 4BR/3.5BA home, with a private wooded backdrop. Its open floorplan celebrates natural light, distinctive craftsmanship & seamless indoor-outdoor living. Floor length windows & oversized sliding doors frame leafy views in the dramatic great room. A beamed vaulted ceiling, hand-scraped hardwood flooring & woodburning fireplace create a gathering space with warmth & personality. The generous composite deck is ready for dinner parties, peaceful mornings or watching nature. The showstopping kitchen received new Cardell cabinetry in 2025, complete with soft-close doors, full-extension drawers & pantry rollouts. Granite countertops & stainless steel appliances elevate the workspace, led by a BlueStar 6-burner gas range with griddle & double ovens—serious equipment for anyone with cooking ambitions. A nearby drop zone/mudroom helps keep daily clutter under control. Two main-floor bedroom suites each feature vaulted ceilings, walk-in closets & private adjoining bathrooms. Every bedroom includes a walk-in closet, while several pocket doors add function & period character. The finished walkout level expands your living with a spacious family room featuring a gas-log fireplace & sliders to a 2nd deck. An extra-large laundry room can also hobbies or exercise equipment. Oversized garage with an EV charger. Close proximity to Detweiller Park & Pioneer Parkway. Discover this one-of-a-kind wooded retreat!...
Contact an agent
Home facts
- Year built:1977
- Subdivision & Development:Forest Lawn
- Listing ID #:PA1270312
- Added:1 day(s) ago
- Updated:September 19, 2026 at 12:18 AM
Rooms and interior
- Bedrooms:4
- Total bathrooms:4
- Full bathrooms:3
- Half bathrooms:1
- Kitchen Description:Dishwasher, Refrigerator
- Basement:Yes
- Living area:3,904 sq. ft.
Heating and cooling
- Cooling:Central Air
- Heating:Forced Air, Gas Water Heater
- Central air:Yes
Structure and exterior
- Roof:Shingle
- Year built:1977
- Building area:3,904 sq. ft.
- Lot area:0.5 Acres
- Construction Materials:Brick, Cedar, Frame, Stucco
- Foundation Description:Block
Schools
- High school:Richwoods
- Middle school:Liberty Leadership Middle School
- Elementary school:Kellar
Utilities
- Water:Public
Finances and disclosures
- Price:$439,900
- Price per sq. ft.:$112.68
- Tax amount:$11,022 (2025)
Features and amenities
- Appliances:Dishwasher, Dryer, Refrigerator, Washer, Water Softener Owned
- Laundry features:Dryer, Washer
- Amenities:Cable Available, Ceiling Fan(s), Solid Surface Counter
Parking
- Parking description:Attached
- Garage:Yes
- Garage spaces:3
New listings near 355 W Detweiller Drive
- New
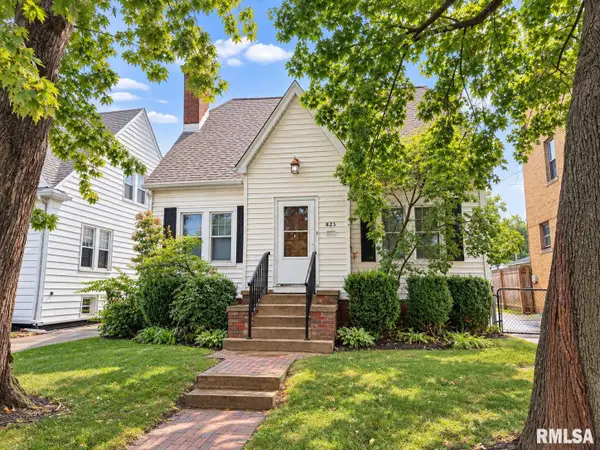 $139,990Active3 beds 2 baths1,607 sq. ft.
823 W Meadows Place, Peoria, IL 61604
MLS# PA1270317Listed by: EXP REALTY - New
 $399,000Active5 beds 4 baths3,474 sq. ft.
5944 N Isabell Avenue, Peoria, IL 61614
MLS# PA1270313Listed by: KELLER WILLIAMS PREMIER REALTY - New
 $69,900Active2 beds 1 baths928 sq. ft.
502 E Archer Avenue, Peoria, IL 61603
MLS# PA1270285Listed by: ADAM MERRICK REAL ESTATE - New
 $274,900Active3 beds 2 baths2,410 sq. ft.
5127 N Karen Court, Peoria, IL 61615
MLS# PA1270290Listed by: RE/MAX TRADERS UNLIMITED - New
 $519,900Active3 beds 4 baths4,345 sq. ft.
319 W Ravinwoods Road, Peoria, IL 61615
MLS# PA1270293Listed by: JIM MALOOF REALTY, INC. - New
 $399,000Active5 beds 3 baths3,378 sq. ft.
1807 Geneva Road, Peoria, IL 61615
MLS# PA1270277Listed by: GALLERY HOMES REAL ESTATE - New
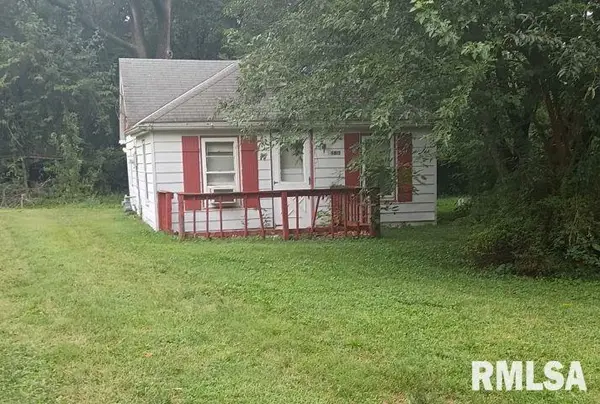
 $19,900Active2 beds 1 baths600 sq. ft.
6813 W Lamoine Street, Peoria, IL 61604
MLS# PA1270269Listed by: CENTURY 21 LINCOLN NATIONAL RE - New
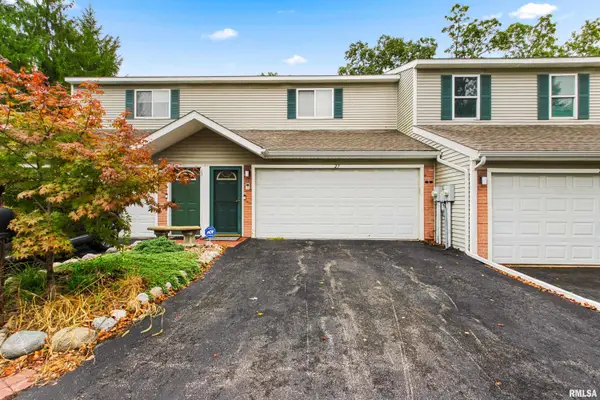 $159,000Active2 beds 3 baths3,036 sq. ft.
3510 N Kingston Drive #27, Peoria, IL 61604
MLS# PA1270270Listed by: EXP REALTY - New
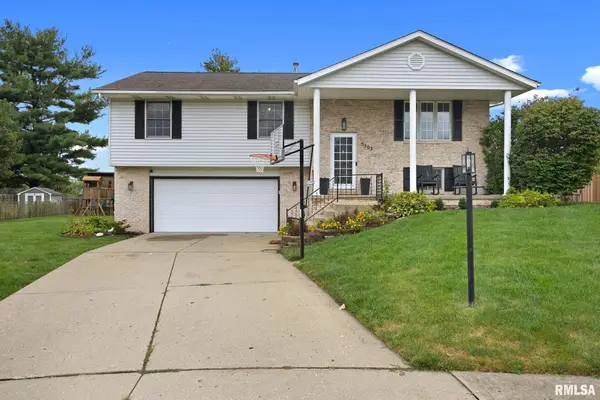 $314,900Active3 beds 3 baths2,050 sq. ft.
5503 N Ramblewood Court, Peoria, IL 61615
MLS# PA1270271Listed by: EXP REALTY


Protect your home and budget from life's surprises with an Assurant Home Warranty, backed by a partner that supports you through every step of homeownership. Explore Plans.
©2026 Century 21 Real Estate LLC. All rights reserved. CENTURY 21®, the CENTURY 21 Logo and C21® are service marks owned by Century 21 Real Estate LLC. Century 21 Real Estate LLC fully supports the principles of the Fair Housing Act and the Equal Opportunity Act. Each office is independently owned and operated. Listing information is deemed reliable but not guaranteed accurate.