
4115 N University Street, Peoria, IL 61614
Local realty services provided by:CENTURY 21 Tucker Swanson
Listed by: venky basam
Office: keller williams premier realty
MLS#:PA1271002
Source:IL_CAAR
Price summary
- Price:$159,000
- Price per sq. ft.:$78.87
About this home
Welcome to this inviting 3-bedroom, 2-bath, 1.5-story home with a 1-car garage and finished basement. Step inside to an open-concept living room that flows seamlessly into the kitchen and formal dining area, creating a comfortable setting for everyday living and entertaining. The main floor also features a spacious great room with abundant natural light, offering a bright and welcoming space for gathering with family and friends. Upstairs, a second living area provides additional room to relax, along with a private primary bedroom featuring its own attached bathroom and a second room that can serve as a bedroom or home office. A third bedroom on the main floor adds even more flexibility. A convenient breezeway connects the home to the one-stall garage. Downstairs, the semi-finished basement offers a dedicated recreation room with plenty of potential for game nights, hobbies, or additional living space. Step outside to the backyard patio overlooking a nicely fenced yard, creating a peaceful spot to enjoy your morning coffee, outdoor gatherings, or quiet evenings at home. With its thoughtful layout and inviting spaces, this home is ready to welcome you! Updates include: Water heater installed about 2 yrs ago, A/C installed in '25, Refrigerator in '26. 14-M STD Home Warranty....
Contact an agent
Home facts
- Year built:1941
- Subdivision & Development:Johnson & Wead
- Listing ID #:PA1271002
- Added:3 day(s) ago
- Updated:October 17, 2026 at 04:16 AM
Rooms and interior
- Bedrooms:3
- Total bathrooms:2
- Full bathrooms:2
- Kitchen Description:Refrigerator
- Basement:Yes
- Basement Description:Crawl Space, Partial, Partially Finished
- Living area:2,526 sq. ft.
Heating and cooling
- Cooling:Central Air
- Heating:Forced Air, Gas Water Heater
- Central air:Yes
Structure and exterior
- Roof:Shingle
- Year built:1941
- Building area:2,526 sq. ft.
- Lot area:0.22 Acres
- Construction Materials:Aluminum Siding, Frame
- Foundation Description:Block
Schools
- High school:Peoria High
Utilities
- Water:Public
Finances and disclosures
- Price:$159,000
- Price per sq. ft.:$78.87
- Tax amount:$4,195 (2025)
Features and amenities
- Appliances:Refrigerator
- Amenities:Cable Available, Ceiling Fan(s)
Parking
- Parking description:Attached, Parking Garage
- Garage:Yes
- Garage spaces:1
New listings near 4115 N University Street
- Coming Soon
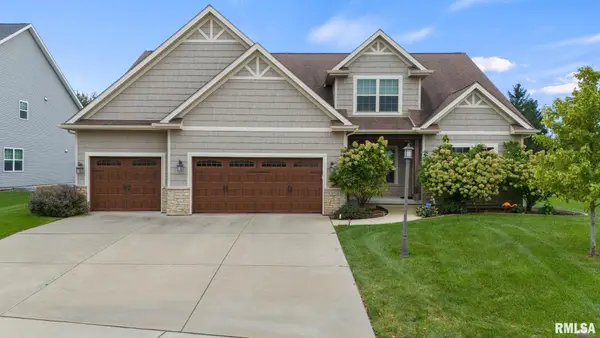 $630,000Coming Soon5 beds 5 baths4,680 sq. ft.
2716 W Quartz Street, Dunlap, IL 61525
MLS# PA1271110Listed by: COLDWELL BANKER REAL ESTATE GROUP - Coming Soon
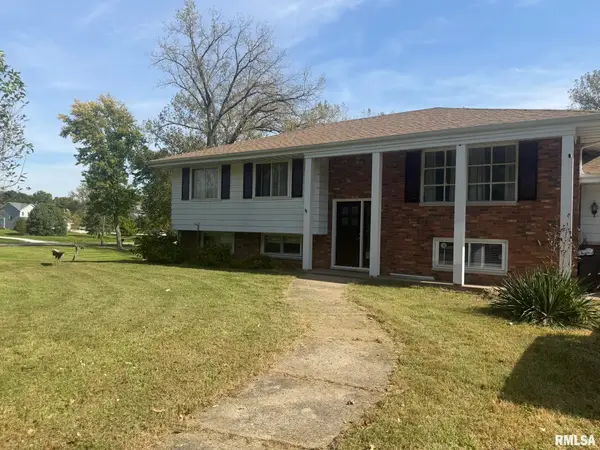 $200,000Coming Soon4 beds 2 baths2,420 sq. ft.
4906 S Alaska Road, Peoria, IL 61607
MLS# PA1271031Listed by: KELLER WILLIAMS PREMIER REALTY - Coming Soon
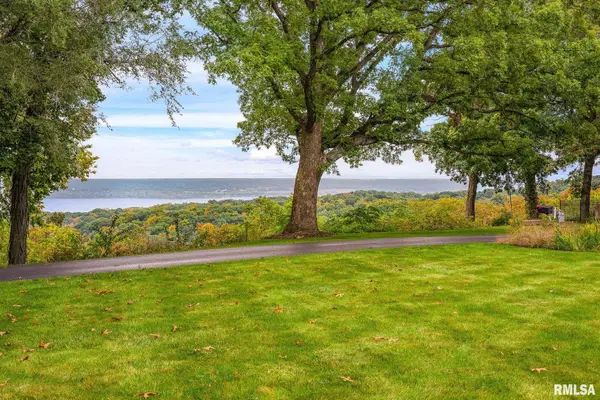 $650,000Coming Soon2 beds 3 baths3,008 sq. ft.
250 W Detweiller Drive, Peoria, IL 61615
MLS# PA1270980Listed by: EXP REALTY - Coming Soon
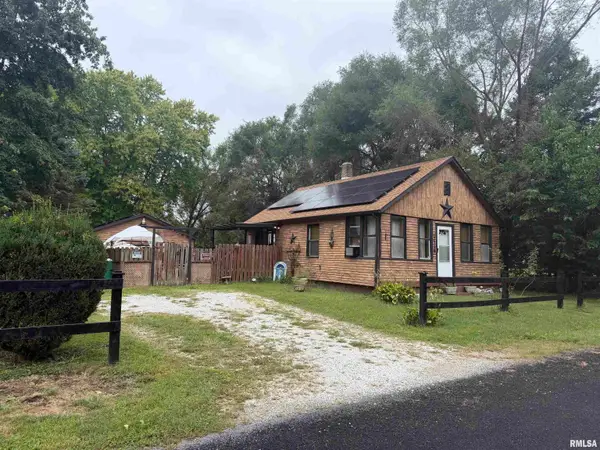 $70,000Coming Soon2 beds 2 baths1,054 sq. ft.
1519 S Crest Drive, Peoria, IL 61605
MLS# PA1270954Listed by: KELLER WILLIAMS REVOLUTION - Coming Soon
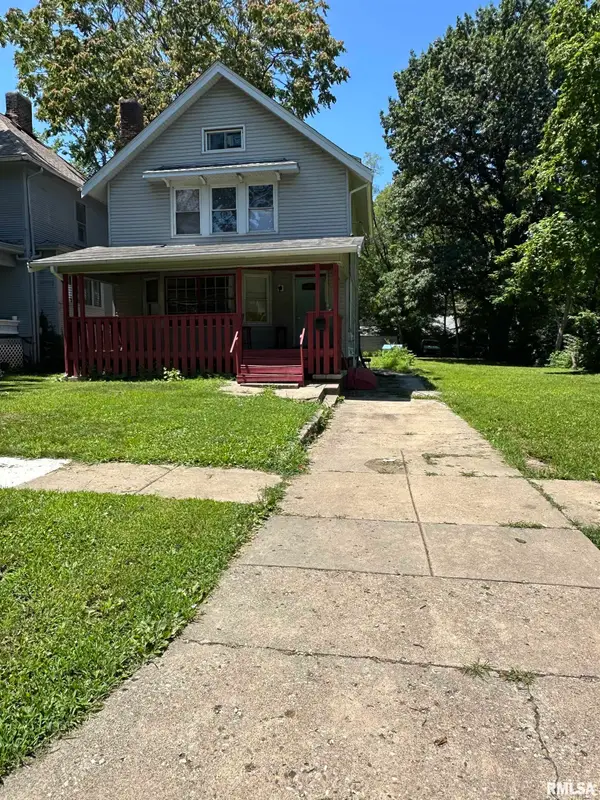 $77,000Coming Soon4 beds 2 baths1,498 sq. ft.
1607 N Bigelow Street, Peoria, IL 61604
MLS# PA1270940Listed by: COLDWELL BANKER REAL ESTATE GROUP - Coming Soon
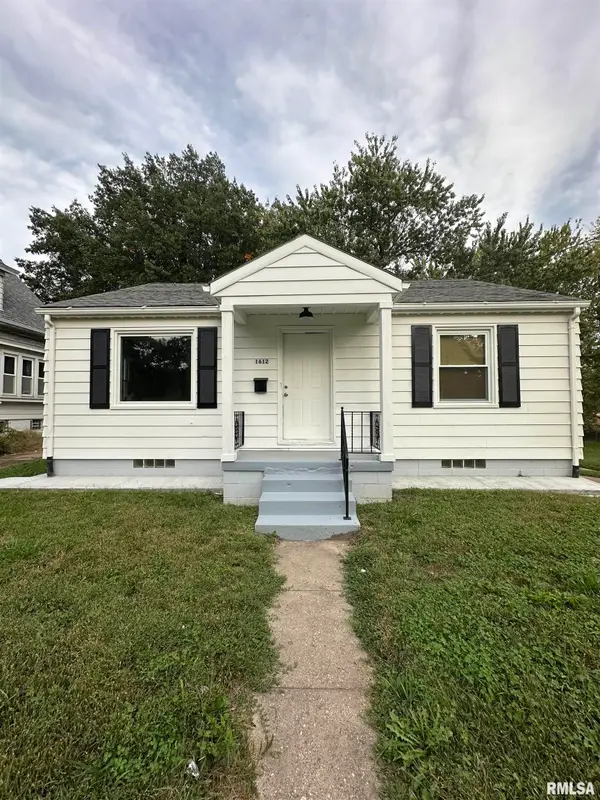 $70,000Coming Soon2 beds 1 baths832 sq. ft.
1612 S Arago Street, Peoria, IL 61605
MLS# PA1270939Listed by: COLDWELL BANKER REAL ESTATE GROUP - Coming Soon
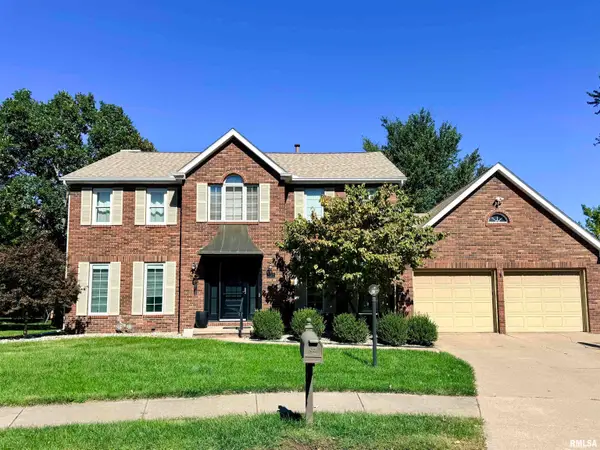 $399,000Coming Soon4 beds 3 baths3,355 sq. ft.
301 W Northpoint Court, Peoria, IL 61614
MLS# PA1270803Listed by: RE/MAX TRADERS UNLIMITED - Coming Soon
 $220,000Coming Soon3 beds 2 baths1,543 sq. ft.
1635 W Marlene Avenue, Peoria, IL 61614
MLS# PA1270264Listed by: RE/MAX TRADERS UNLIMITED - New
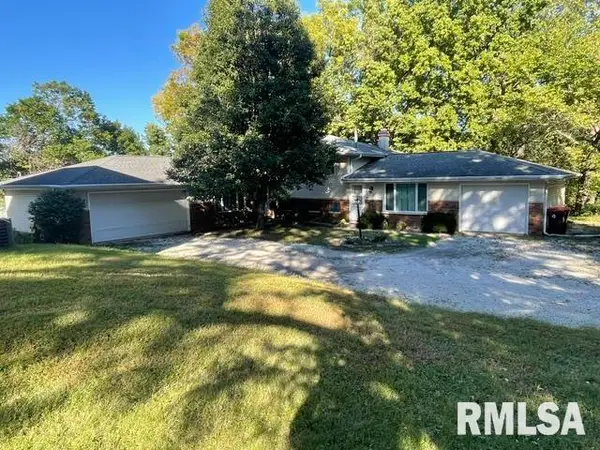 $375,000Active-- beds -- baths3,276 sq. ft.
209 W Clara Avenue #A & B, Peoria, IL 61614
MLS# PA1271116Listed by: COLDWELL BANKER REAL ESTATE GROUP - New
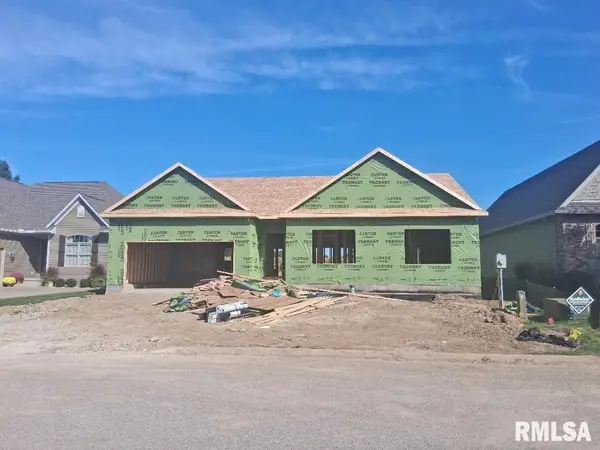 $419,900Active3 beds 2 baths1,830 sq. ft.
6209 W Creekside Drive, Edwards, IL 61528
MLS# PA1271104Listed by: JIM MALOOF REALTY, INC.


Protect your home and budget from life's surprises with an Assurant Home Warranty, backed by a partner that supports you through every step of homeownership. Explore Plans.
©2026 Century 21 Real Estate LLC. All rights reserved. CENTURY 21®, the CENTURY 21 Logo and C21® are service marks owned by Century 21 Real Estate LLC. Century 21 Real Estate LLC fully supports the principles of the Fair Housing Act and the Equal Opportunity Act. Each office is independently owned and operated. Listing information is deemed reliable but not guaranteed accurate.