
4602 N Wingover Court, Peoria, IL 61615
Local realty services provided by:CENTURY 21 House of Realty, Inc.
4602 N Wingover Court,Peoria, IL 61615
$409,900
- 3 Beds
- 3 Baths
- 3,484 sq. ft.
- Single family
- Active
Listed by: jared o brien
Office: jim maloof realty, inc.
MLS#:PA1269542
Source:IL_CAAR
Price summary
- Price:$409,900
- Price per sq. ft.:$235.3
About this home
Welcome to 4602 N Wingover Ct, nestled in the desirable Weaver Ridge community! Offering over 3,000 finished square feet, this spacious 3-bedroom, 3-bath ranch style villa combines comfortable main-floor living with a beautifully finished walkout lower level and a low-maintenance lifestyle. The main floor features an inviting living room, formal dining space, eat-in kitchen with breakfast bar, convenient main-floor laundry, generously sized bedrooms, and primary ensuite with walk in shower and soaking tub. The finished walkout lower level provides even more room to spread out with a large recreation/family room, additional bedroom and bath, plus plenty of space for guests, hobbies or entertaining. Step outside to enjoy the peaceful wooded setting from the deck or covered patio. Recent updates include flooring in 2018, water heater in 2019, fresh main-floor paint and new bedroom carpet in 2026. An attached 2-car garage adds everyday convenience. Enjoy all that Weaver Ridge has to offer, including access to the community pool, tennis courts, clubhouse and park, with the Golf Course and clubhouse dining just moments away. This home has been lovingly cared for and is move-in ready, offering the flexibility of a quick closing and immediate possession. Spacious, comfortable and easy to maintain—low maintenance living at its best!...
Contact an agent
Home facts
- Year built:2007
- Subdivision & Development:Bennett Villas
- Listing ID #:PA1269542
- Added:21 day(s) ago
- Updated:September 15, 2026 at 10:17 PM
Rooms and interior
- Bedrooms:3
- Total bathrooms:3
- Full bathrooms:3
- Kitchen Description:Dishwasher, Disposal, Microwave, Trash Compactor
- Basement:Yes
- Basement Description:Full, Partially Finished, Walk-Out Access
- Living area:3,484 sq. ft.
Heating and cooling
- Cooling:Central Air
- Heating:Forced Air, Gas Water Heater
- Central air:Yes
Structure and exterior
- Roof:Shingle
- Year built:2007
- Building area:3,484 sq. ft.
- Lot area:0.23 Acres
- Construction Materials:Brick, Frame, Vinyl Siding
Schools
- High school:Richwoods
- Middle school:Mark Bills
- Elementary school:Charter Oak
Utilities
- Water:Public
Finances and disclosures
- Price:$409,900
- Price per sq. ft.:$235.3
- Tax amount:$9,565 (2025)
Features and amenities
- Appliances:Dishwasher, Disposal, Dryer, Microwave, Trash Compactor, Washer, Water Softener Owned
- Laundry features:Dryer, Washer
- Amenities:Bar, Cable Available, Ceiling Fan(s), Central Vacuum, Solid Surface Counter
Parking
- Parking description:Attached, Paved
- Garage:Yes
- Garage spaces:2
New listings near 4602 N Wingover Court
- Open Sun, 1 to 3pmNew
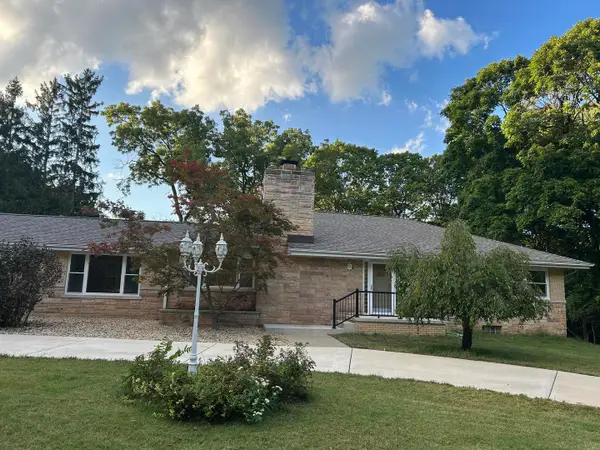 $575,000Active5 beds 4 baths4,000 sq. ft.
5907 N Elm Lane, Peoria, IL 61614
MLS# 12760298Listed by: BEYCOME BROKERAGE REALTY LLC
- New
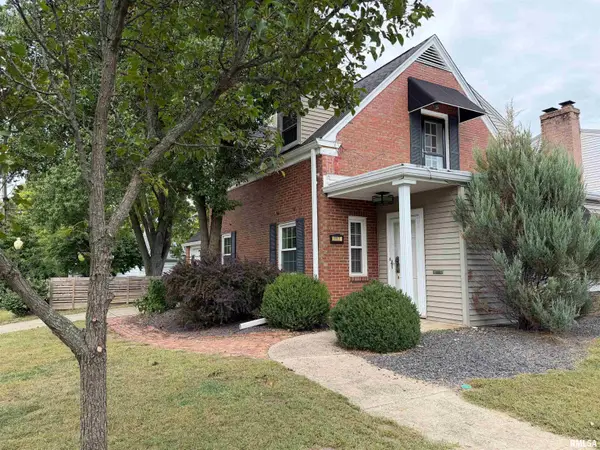 $145,000Active2 beds 2 baths1,328 sq. ft.
1117 E Fairoaks Avenue, Peoria, IL 61603
MLS# PA1270186Listed by: RE/MAX TRADERS UNLIMITED - New
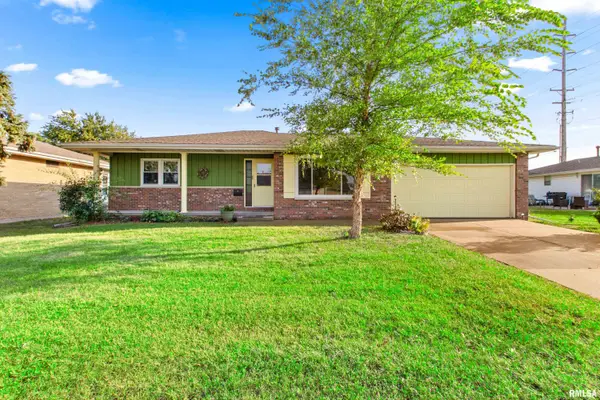 $169,900Active2 beds 2 baths1,985 sq. ft.
2410 W Bainter Lane, Peoria, IL 61615
MLS# PA1270188Listed by: KELLER WILLIAMS PREMIER REALTY - New
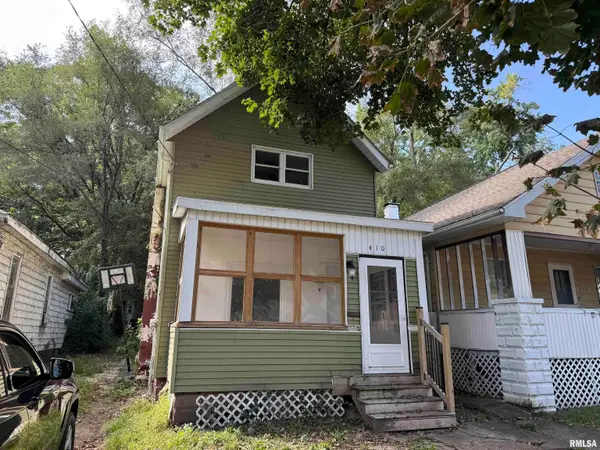 $55,000Active2 beds 1 baths1,152 sq. ft.
410 E Thrush Avenue, Peoria, IL 61603
MLS# PA1270189Listed by: RE/MAX TRADERS UNLIMITED - New
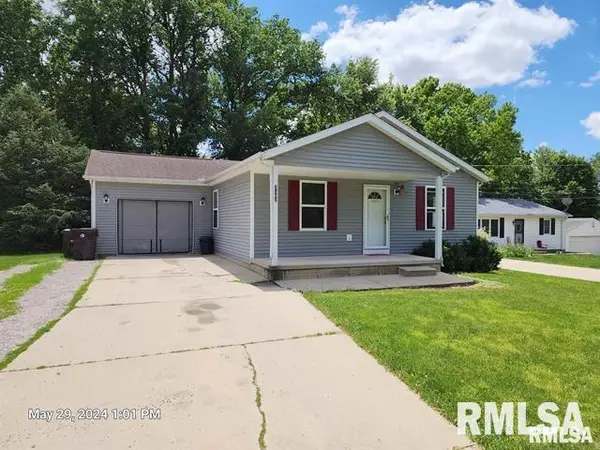 $195,000Active3 beds 2 baths1,883 sq. ft.
3502 W Sylvan Lane, Peoria, IL 61615
MLS# PA1270183Listed by: JIM MALOOF REALTY, INC. - New
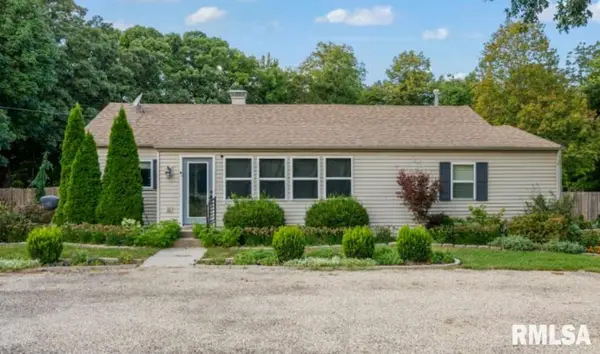 $214,900Active3 beds 2 baths1,568 sq. ft.
1033 W Raven Road, Peoria, IL 61615
MLS# PA1270184Listed by: RE/MAX TRADERS UNLIMITED - New
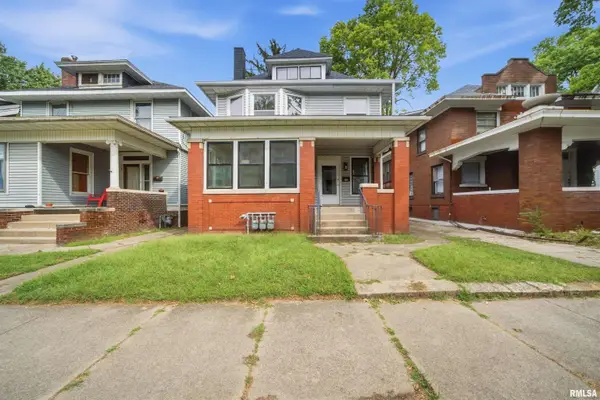 $289,999Active-- beds -- baths1,797 sq. ft.
1611 W Barker Avenue, Peoria, IL 61606
MLS# PA1270179Listed by: ADAM MERRICK REAL ESTATE - New
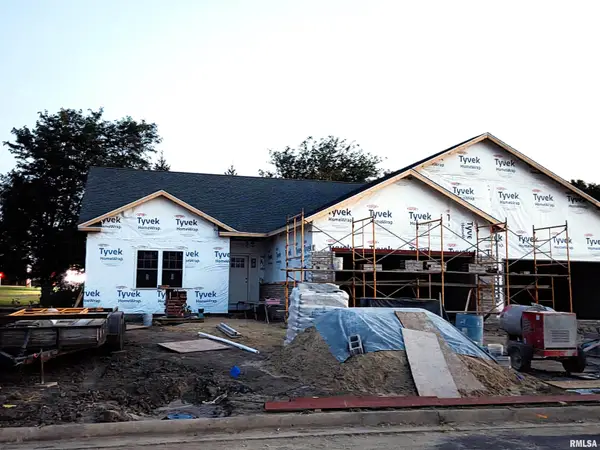 $424,900Active3 beds 2 baths1,640 sq. ft.
3702 W Eagle Point Drive, Peoria, IL 61615
MLS# PA1270181Listed by: COLDWELL BANKER REAL ESTATE GROUP - New
 $195,000Active2 beds 2 baths1,105 sq. ft.
11327 N Daisy Drive, Dunlap, IL 61525-9436
MLS# PA1270182Listed by: COLDWELL BANKER REAL ESTATE GROUP - New
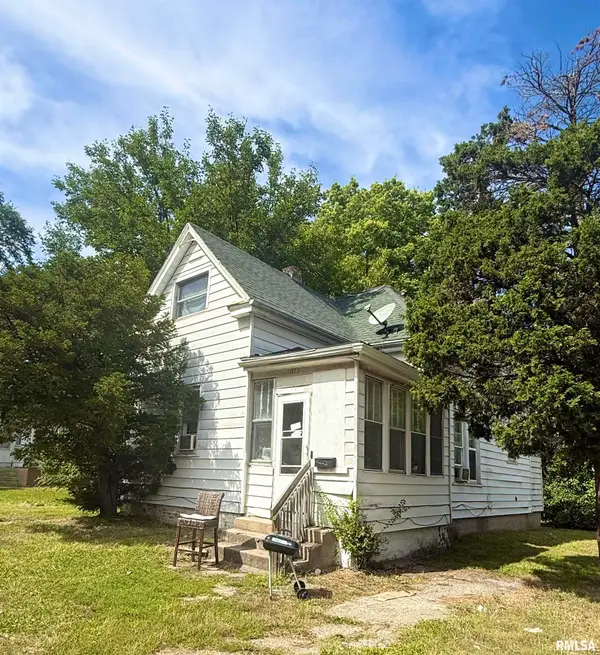 $60,000Active-- beds -- baths1,243 sq. ft.
1011 E Frye Avenue, Peoria, IL 61603
MLS# PA1270166Listed by: S & S PROPERTY MANAGEMENT


Protect your home and budget from life's surprises with an Assurant Home Warranty, backed by a partner that supports you through every step of homeownership. Explore Plans.
©2026 Century 21 Real Estate LLC. All rights reserved. CENTURY 21®, the CENTURY 21 Logo and C21® are service marks owned by Century 21 Real Estate LLC. Century 21 Real Estate LLC fully supports the principles of the Fair Housing Act and the Equal Opportunity Act. Each office is independently owned and operated. Listing information is deemed reliable but not guaranteed accurate.