
4604 W Tuscarora Road, Peoria, IL 61607
Local realty services provided by:CENTURY 21 House of Realty, Inc.
4604 W Tuscarora Road,Peoria, IL 61607
$249,900
- 3 Beds
- 1 Baths
- 1,364 sq. ft.
- Single family
- Coming Soon
Listed by: adam merrick, derek tipsword
Office: adam merrick real estate
MLS#:PA1270681
Source:IL_CAAR
Price summary
- Price:$249,900
- Price per sq. ft.:$289.24
About this home
COMING SOON. SHOWINGS TO BEGIN 10/6. Welcome to 4604 Tuscarora Road, a beautiful all-brick ranch home in Peoria featuring impressive outdoor curb appeal, thoughtful landscaping, and versatile living spaces inside and out. Inside, the light-filled main level offers a spacious living room, a functional kitchen setup, a full bathroom, and two comfortable bedrooms. The fully finished basement expands your living options with a spacious recreation area and flexible room for a possible third bedroom or specialized project area. Vehicle and project enthusiasts will love the exterior setups, featuring a 24x34 heated outbuilding alongside a heated one-stall detached garage for ideal year-round parking, workshop space, and extra storage. Enjoy a level backyard surrounded by mature greenery and well-maintained landscape features. Conveniently located with easy access to Route 24 and major thoroughfares, this property offers a quick daily commute into the Peoria metro area while delivering an exceptional combination of solid masonry construction, expansive living areas, and premium heated workshop capabilities....
Contact an agent
Home facts
- Year built:1954
- Subdivision & Development:None
- Listing ID #:PA1270681
- Updated:October 02, 2026 at 09:24 PM
Rooms and interior
- Bedrooms:3
- Total bathrooms:1
- Full bathrooms:1
- Kitchen Description:Microwave, Refrigerator
- Basement:Yes
- Basement Description:Full, Partially Finished
- Living area:1,364 sq. ft.
Heating and cooling
- Cooling:Central Air
- Heating:Electric Water Heater, Forced Air
- Central air:Yes
Structure and exterior
- Roof:Shingle
- Year built:1954
- Building area:1,364 sq. ft.
- Lot area:0.61 Acres
- Construction Materials:Brick, Frame
- Foundation Description:Block
Schools
- High school:Limestone Comm
Utilities
- Water:Public
Finances and disclosures
- Price:$249,900
- Price per sq. ft.:$289.24
- Tax amount:$3,133 (2025)
Features and amenities
- Appliances:Dryer, Microwave, Refrigerator, Washer
- Laundry features:Dryer, Washer
Parking
- Parking description:Carport, Detached
- Garage:Yes
- Garage spaces:1
New listings near 4604 W Tuscarora Road
- Coming Soon
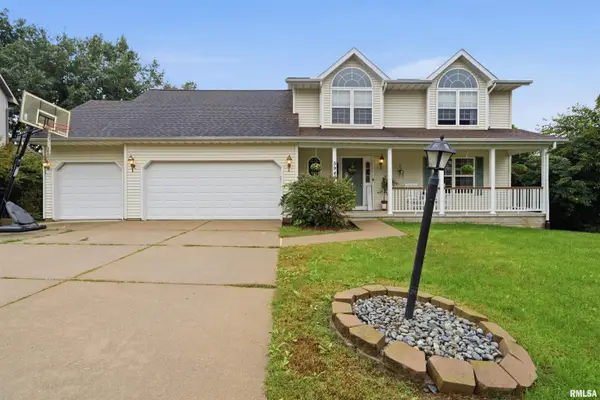 $350,000Coming Soon4 beds 4 baths3,199 sq. ft.
5946 W Ridgecrest Circle, Peoria, IL 61615
MLS# PA1270722Listed by: ADAM MERRICK REAL ESTATE - Coming Soon
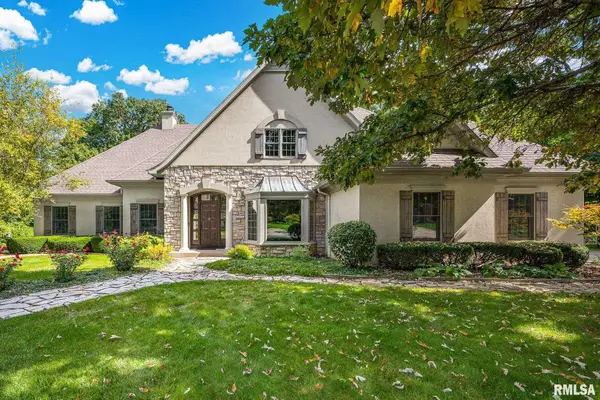 $735,000Coming Soon4 beds 3 baths4,648 sq. ft.
9522 N Oakforest Drive, Peoria, IL 61615
MLS# PA1270693Listed by: JIM MALOOF REALTY, INC. - Coming SoonOpen Fri, 5 to 7pm
 $474,000Coming Soon5 beds 3 baths3,057 sq. ft.
7007 W Water Oak Drive, Edwards, IL 61528
MLS# PA1270661Listed by: KELLER WILLIAMS PREMIER REALTY - Coming Soon
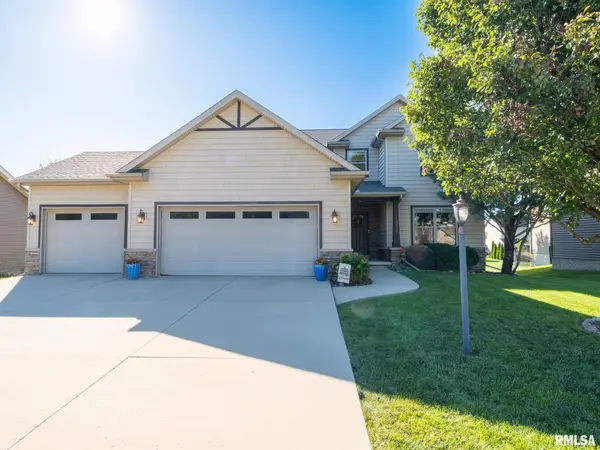 $515,000Coming Soon4 beds 4 baths3,430 sq. ft.
10921 N Granite Street, Dunlap, IL 61525
MLS# PA1270642Listed by: JIM MALOOF REALTY, INC. - Coming Soon
 $249,900Coming Soon3 beds 2 baths1,891 sq. ft.
606 W Timber Ridge Drive, Peoria, IL 61615
MLS# PA1270627Listed by: EXP REALTY - Coming Soon
 $69,999Coming Soon3 beds 1 baths768 sq. ft.
2018 S Joyce Street, Peoria, IL 61605
MLS# PA1270545Listed by: KELLER WILLIAMS REVOLUTION - Coming Soon
 $284,000Coming Soon2 beds 2 baths1,683 sq. ft.
1602 W Geneva Road, Peoria, IL 61615
MLS# PA1270433Listed by: RE/MAX TRADERS UNLIMITED - Coming Soon
 $118,000Coming Soon3 beds 2 baths1,463 sq. ft.
2316 N Ardell Place, Peoria, IL 61604
MLS# PA1270375Listed by: JIM MALOOF REALTY, INC. - Coming Soon
 $220,000Coming Soon3 beds 2 baths1,543 sq. ft.
1635 W Marlene Avenue, Peoria, IL 61614
MLS# PA1270264Listed by: RE/MAX TRADERS UNLIMITED


Protect your home and budget from life's surprises with an Assurant Home Warranty, backed by a partner that supports you through every step of homeownership. Explore Plans.
©2026 Century 21 Real Estate LLC. All rights reserved. CENTURY 21®, the CENTURY 21 Logo and C21® are service marks owned by Century 21 Real Estate LLC. Century 21 Real Estate LLC fully supports the principles of the Fair Housing Act and the Equal Opportunity Act. Each office is independently owned and operated. Listing information is deemed reliable but not guaranteed accurate.