
9522 N Oakforest Drive, Peoria, IL 61615
Local realty services provided by:CENTURY 21 House of Realty, Inc.
9522 N Oakforest Drive,Peoria, IL 61615
$735,000
- 4 Beds
- 3 Baths
- 4,648 sq. ft.
- Single family
- Coming Soon
Listed by: kavan shay, danielle amey
Office: jim maloof realty, inc.
MLS#:PA1270693
Source:IL_CAAR
Price summary
- Price:$735,000
- Price per sq. ft.:$253.62
About this home
Coming Soon. There is something special about a true custom home, and this Phil Lamb-built ranch makes an impression before you even step inside. Set on a beautifully landscaped one-acre wooded lot, the home has exceptional curb appeal and a stately, established feel. Inside, this 4-bedroom, 3-bath home offers 4,650 finished square feet with generous ceiling heights, oversized rooms, triple crown molding, and custom details throughout. The kitchen features custom cabinetry and a high-end appliance package, with the same level of quality carried throughout the home. The walk-out lower level adds another great living area with a wet bar, full bath, and two additional bedrooms (non-egress). Outside, the wooded setting provides privacy, while mature landscaping, extensive hardscaping, and a large patio make the backyard just as impressive. A side-load 3-car garage, great location, and Dunlap Schools complete a home that was built with quality in mind and is increasingly hard to find.
Contact an agent
Home facts
- Year built:1999
- Listing ID #:PA1270693
- Updated:October 02, 2026 at 09:24 PM
Rooms and interior
- Bedrooms:4
- Total bathrooms:3
- Full bathrooms:3
- Kitchen Description:Dishwasher, Disposal, Microwave, Refrigerator
- Basement:Yes
- Basement Description:Egress Window(s), Finished, Full, Walk-Out Access
- Living area:4,648 sq. ft.
Heating and cooling
- Cooling:Central Air
- Heating:Forced Air, Gas Water Heater
- Central air:Yes
Structure and exterior
- Roof:Shingle
- Year built:1999
- Building area:4,648 sq. ft.
- Lot area:0.97 Acres
- Construction Materials:Frame, Stone, Stucco
- Foundation Description:Poured Concrete
Schools
- High school:Dunlap
Utilities
- Water:Public
Finances and disclosures
- Price:$735,000
- Price per sq. ft.:$253.62
- Tax amount:$14,407 (2025)
Features and amenities
- Appliances:Dishwasher, Disposal, Dryer, Microwave, Refrigerator, Washer, Water Softener Owned
- Laundry features:Dryer, Washer
- Amenities:Attic Storage, Bar, Cable Available, Ceiling Fan(s), Central Vacuum, High Speed Internet, Solid Surface Counter, Wet Bar
Parking
- Parking description:Attached, Paved
- Garage:Yes
- Garage spaces:3
New listings near 9522 N Oakforest Drive
- Coming Soon
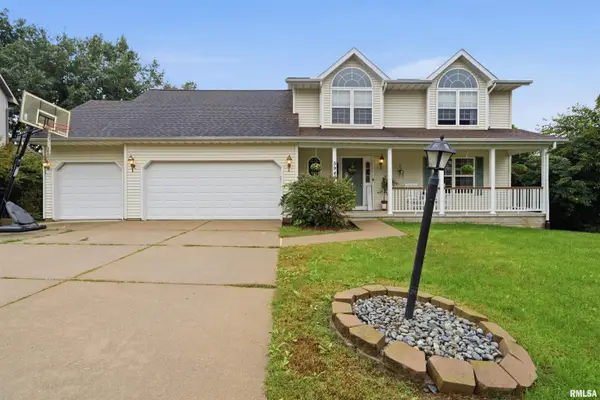 $350,000Coming Soon4 beds 4 baths3,199 sq. ft.
5946 W Ridgecrest Circle, Peoria, IL 61615
MLS# PA1270722Listed by: ADAM MERRICK REAL ESTATE - Coming Soon
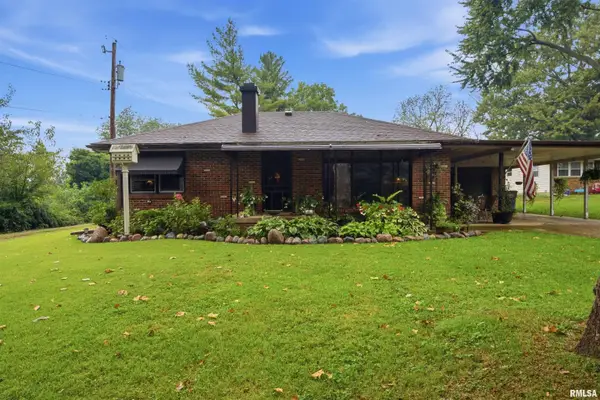 $249,900Coming Soon3 beds 1 baths1,364 sq. ft.
4604 W Tuscarora Road, Peoria, IL 61607
MLS# PA1270681Listed by: ADAM MERRICK REAL ESTATE - Coming SoonOpen Fri, 5 to 7pm
 $474,000Coming Soon5 beds 3 baths3,057 sq. ft.
7007 W Water Oak Drive, Edwards, IL 61528
MLS# PA1270661Listed by: KELLER WILLIAMS PREMIER REALTY - Coming Soon
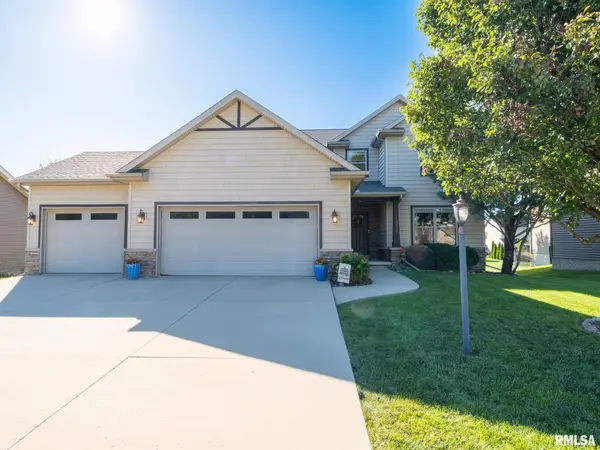 $515,000Coming Soon4 beds 4 baths3,430 sq. ft.
10921 N Granite Street, Dunlap, IL 61525
MLS# PA1270642Listed by: JIM MALOOF REALTY, INC. - Coming Soon
 $249,900Coming Soon3 beds 2 baths1,891 sq. ft.
606 W Timber Ridge Drive, Peoria, IL 61615
MLS# PA1270627Listed by: EXP REALTY - Coming Soon
 $69,999Coming Soon3 beds 1 baths768 sq. ft.
2018 S Joyce Street, Peoria, IL 61605
MLS# PA1270545Listed by: KELLER WILLIAMS REVOLUTION - Coming Soon
 $284,000Coming Soon2 beds 2 baths1,683 sq. ft.
1602 W Geneva Road, Peoria, IL 61615
MLS# PA1270433Listed by: RE/MAX TRADERS UNLIMITED - Coming Soon
 $118,000Coming Soon3 beds 2 baths1,463 sq. ft.
2316 N Ardell Place, Peoria, IL 61604
MLS# PA1270375Listed by: JIM MALOOF REALTY, INC. - Coming Soon
 $220,000Coming Soon3 beds 2 baths1,543 sq. ft.
1635 W Marlene Avenue, Peoria, IL 61614
MLS# PA1270264Listed by: RE/MAX TRADERS UNLIMITED


Protect your home and budget from life's surprises with an Assurant Home Warranty, backed by a partner that supports you through every step of homeownership. Explore Plans.
©2026 Century 21 Real Estate LLC. All rights reserved. CENTURY 21®, the CENTURY 21 Logo and C21® are service marks owned by Century 21 Real Estate LLC. Century 21 Real Estate LLC fully supports the principles of the Fair Housing Act and the Equal Opportunity Act. Each office is independently owned and operated. Listing information is deemed reliable but not guaranteed accurate.