
5012 N Graceland Drive, Peoria, IL 61614-4649
Local realty services provided by:CENTURY 21 House of Realty, Inc.
5012 N Graceland Drive,Peoria, IL 61614-4649
$169,900
- 4 Beds
- 2 Baths
- 2,064 sq. ft.
- Single family
- Pending
Listed by: julia ludeman
Office: jim maloof realty, inc.
MLS#:PA1269938
Source:IL_CAAR
Price summary
- Price:$169,900
- Price per sq. ft.:$164.63
About this home
There’s so much to love about this 4-bedroom, two-bath home! Beautiful hardwood floors and an abundance of natural light create a warm and welcoming first impression, while the generous floor plan offers room for everyone to spread out and enjoy. The kitchen provides cabinet storage along with stainless steel appliances, giving you a comfortable space to prepare meals and stay connected with family and guests. When it’s time to relax, head downstairs to the basement family room, where you’ll have the flexibility to create the perfect gathering space, recreation area, home office, or hobby room. Step out into the three-seasons room and you may quickly discover your favorite spot in the house. Whether you’re enjoying your morning coffee, reading a good book, or simply taking in the view of the backyard, this versatile space adds another dimension to the home. Outside, brick paver patio, and handy storage shed. There’s room to entertain, relax, garden, or simply enjoy your own outdoor space. With its inviting living spaces, flexible basement, enjoyable outdoor areas, and four bedrooms, this home offers the space and versatility buyers are looking for. Come take a look—you may just find the place that feels like home. The roof and water heater were replaced in 2020. All appliances are being sold As-Is....
Contact an agent
Home facts
- Year built:1956
- Subdivision & Development:Scenic Heights
- Listing ID #:PA1269938
- Added:49 day(s) ago
- Updated:October 24, 2026 at 08:34 AM
Rooms and interior
- Bedrooms:4
- Total bathrooms:2
- Full bathrooms:2
- Kitchen Description:Microwave, Refrigerator
- Basement:Yes
- Basement Description:Egress Window(s), Finished, Full
- Living area:2,064 sq. ft.
Heating and cooling
- Cooling:Central Air
- Heating:Forced Air, Gas Water Heater
- Central air:Yes
Structure and exterior
- Roof:Shingle
- Year built:1956
- Building area:2,064 sq. ft.
- Construction Materials:Frame, Vinyl Siding
- Foundation Description:Block
Schools
- High school:Richwoods
- Middle school:Rolling Acres
- Elementary school:North Elementary
Utilities
- Water:Public
Finances and disclosures
- Price:$169,900
- Price per sq. ft.:$164.63
- Tax amount:$4,057 (2005)
Features and amenities
- Appliances:Dryer, Microwave, Refrigerator, Washer
- Laundry features:Dryer, Washer
- Amenities:Cable Available, Ceiling Fan(s)
Parking
- Parking description:Attached, Carport
- Garage:Yes
- Garage spaces:1
New listings near 5012 N Graceland Drive
- Coming Soon
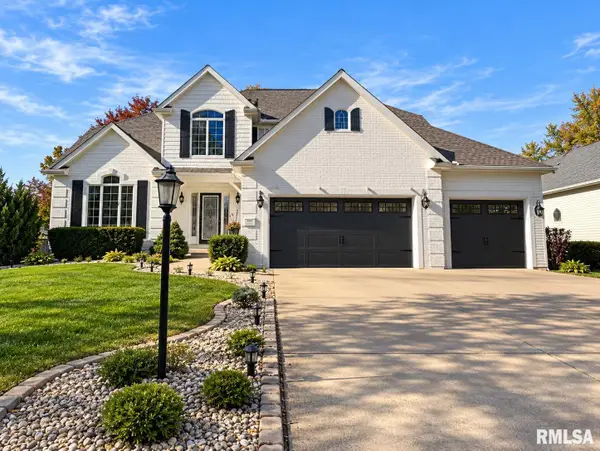 $479,000Coming Soon4 beds 4 baths3,918 sq. ft.
4937 N Weaverridge Boulevard, Peoria, IL 61615
MLS# PA1271289Listed by: REALTY EXECUTIVES ACCLAIMED - Coming Soon
 $55,000Coming Soon2 beds 1 baths1,410 sq. ft.
2017 W Wiswall Street, Peoria, IL 61605
MLS# PA1271225Listed by: KELLER WILLIAMS REVOLUTION - Coming Soon
 $200,000Coming Soon3 beds 2 baths1,594 sq. ft.
4618 W Farmington Road, Peoria, IL 61604
MLS# PA1271210Listed by: EXP REALTY - Coming Soon
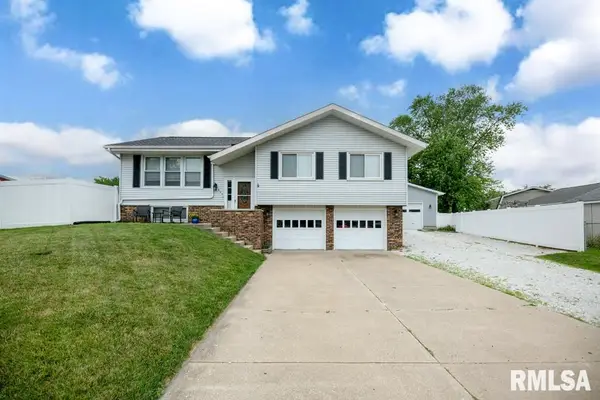 $238,000Coming Soon3 beds 2 baths1,826 sq. ft.
5624 W Custer Court, Peoria, IL 61607
MLS# PA1271189Listed by: SUNFLOWER REAL ESTATE GROUP, LLC - Coming SoonOpen Sun, 11am to 1pm
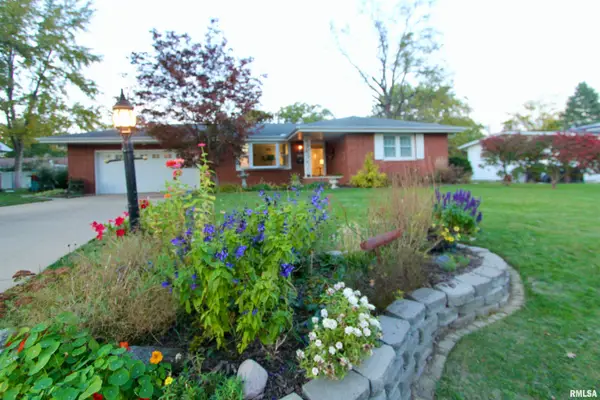 $219,900Coming Soon3 beds 2 baths2,712 sq. ft.
1629 W Lake Avenue, Peoria, IL 61614
MLS# PA1271170Listed by: RE/MAX TRADERS UNLIMITED - Coming Soon
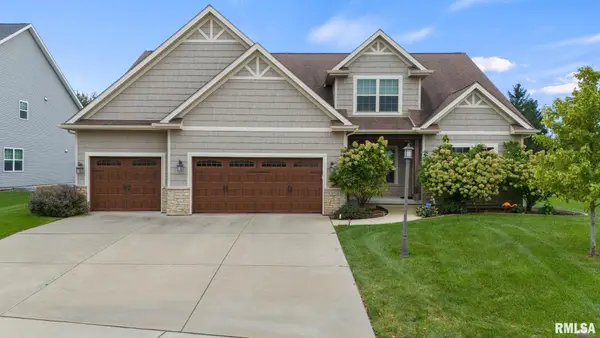 $630,000Coming Soon5 beds 5 baths4,680 sq. ft.
2716 W Quartz Street, Dunlap, IL 61525
MLS# PA1271110Listed by: COLDWELL BANKER REAL ESTATE GROUP - Coming Soon
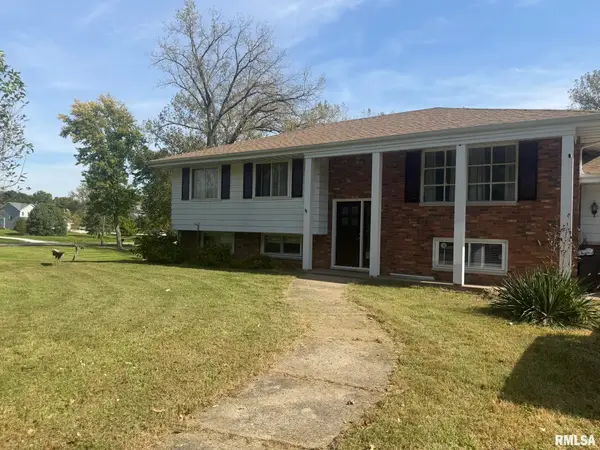 $200,000Coming Soon4 beds 2 baths2,420 sq. ft.
4906 S Alaska Road, Peoria, IL 61607
MLS# PA1271031Listed by: KELLER WILLIAMS PREMIER REALTY - Coming Soon
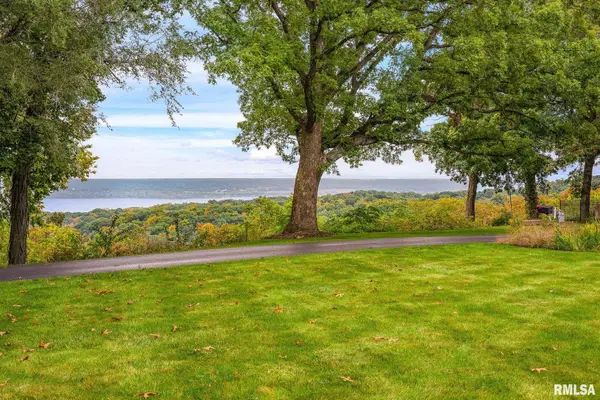 $650,000Coming Soon2 beds 3 baths3,008 sq. ft.
250 W Detweiller Drive, Peoria, IL 61615
MLS# PA1270980Listed by: EXP REALTY - Coming Soon
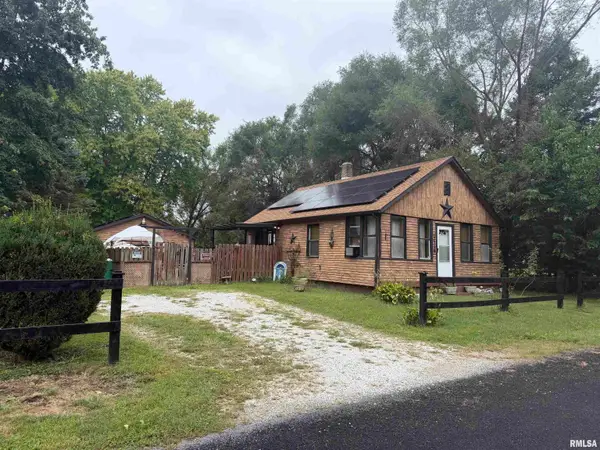 $70,000Coming Soon2 beds 2 baths1,054 sq. ft.
1519 S Crest Drive, Peoria, IL 61605
MLS# PA1270954Listed by: KELLER WILLIAMS REVOLUTION - Coming Soon
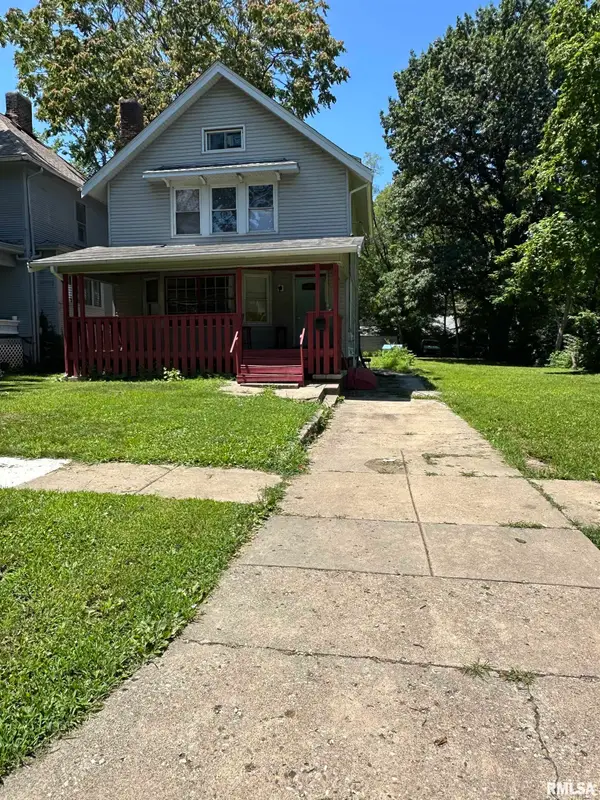 $77,000Coming Soon4 beds 2 baths1,498 sq. ft.
1607 N Bigelow Street, Peoria, IL 61604
MLS# PA1270940Listed by: COLDWELL BANKER REAL ESTATE GROUP


Protect your home and budget from life's surprises with an Assurant Home Warranty, backed by a partner that supports you through every step of homeownership. Explore Plans.
©2026 Century 21 Real Estate LLC. All rights reserved. CENTURY 21®, the CENTURY 21 Logo and C21® are service marks owned by Century 21 Real Estate LLC. Century 21 Real Estate LLC fully supports the principles of the Fair Housing Act and the Equal Opportunity Act. Each office is independently owned and operated. Listing information is deemed reliable but not guaranteed accurate.